

New Mexico EcoSteel House - house slab, observatory background
The floor slab for the house has been poured and we have received photos of the crew working on it. And today we will look at the third and final installment on the design process for the three structures we are building in New Mexico.
 At the site you can see the slab pour going in and the crew working feverishly to place the concrete while its workability is right. The "landscape" of the floor slab consists of several stub ups for plumbing, and recessed areas for shower tile setting beds, and the most prominent feature is the recessed area for the media room.
 If you have not lived in a house with a slab on grade before, or have never seen one built it may come as a surprise that a good deal of work must happen before that goes down. There is just one chance to get it right, so things like plumbing drains which must go down are going to spend their life under a slab - inaccessible. That has to go in right the first time, and come up through the floor in exactly the right spot to correspond with the walls that will follow.
While they get ready for the arrival of the first steel parts we will look back at the most curious structure of the three - the observatory. The owner, an astronomy enthusiast, has had a very good quality instrument to work with, but always desired a fixed facility for an even more powerful instrument. This project was his opportunity to see that happen.
If you have not lived in a house with a slab on grade before, or have never seen one built it may come as a surprise that a good deal of work must happen before that goes down. There is just one chance to get it right, so things like plumbing drains which must go down are going to spend their life under a slab - inaccessible. That has to go in right the first time, and come up through the floor in exactly the right spot to correspond with the walls that will follow.
While they get ready for the arrival of the first steel parts we will look back at the most curious structure of the three - the observatory. The owner, an astronomy enthusiast, has had a very good quality instrument to work with, but always desired a fixed facility for an even more powerful instrument. This project was his opportunity to see that happen.
 Working on this design was an education for us. I've always been interested in space and astronomy but never had a telescope. My brother and several friends have good telescopes but nothing that a consumer could not order from a catalog. This was different. The scope in this case is a precision instrument. It was going to be housed in a 16ft diameter dome with an operating aperture and motor driven base - just like the big boys. We did not have to design this - it is procured from a company that specializes in their fabrication. But we had to design up to it and support it. Adjacent to the dome is an equipment room. Here will reside computer equipment and tools and supplies to maintain the instrument. The computers control the tracking of the instrument, as well as manage image acquisition. You an use an eye-piece with the scope but the primary mode is a high res CCD capturing images and serving them to the operator who is remote. A web based interface allows for control as well as imaging so this is something that can be used where ever you have an internet connection. You do not need to be at the facility.
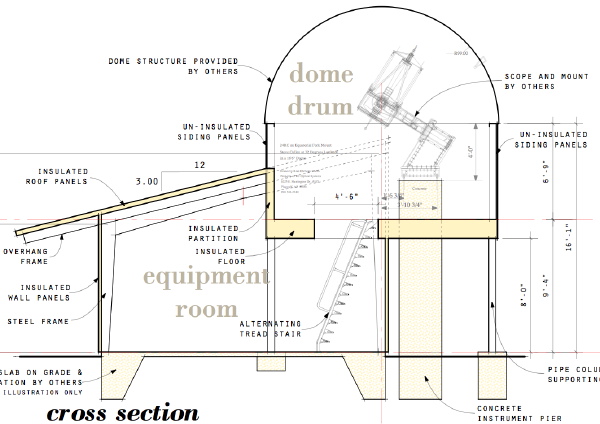
 So we have these two parts - the equipment room which is conditioned for the electronics within. And the Dome which is not conditioned - it is intended to remain at ambient temperature so that when the dome is opened there is no thermal expansion or movement that would put the instrument out of calibration. We needed man access from the equipment room to the dome, as well as cargo access. So we have two hatches, one with a compact Lapeyre alternating tread stair, and the other clear for hoisting. The instrument lives within, elevated so that its pivot corresponds with the geometric center of the dome. It has its own foundation pillar which prevents any vibration of the building from transmitting into its mount.
 Once documented it underwent engineering and detailing in advance of its fabrication which is ongoing now.
 For the next update we should have the arrival of materials at the site.
Continue reading "New Mexico EcoSteel House - house slab, observatory background"
For the next update we should have the arrival of materials at the site.
Continue reading "New Mexico EcoSteel House - house slab, observatory background"

 New photos of the construction progress from the owners shows the frame of the house going up quickly. Now that we have watched several
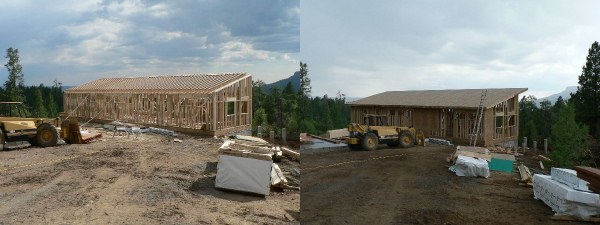
 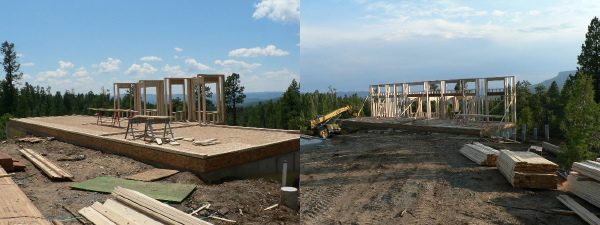 As was mentioned in a
  We can see that the corners of the bay windows have been made wider. This may have been to strengthen them for load, or to reduce the window area for energy concerns. We can also see that the side overhangs have been greatly reduced. This is to be expected as the stock design has a deep side overhang that would be difficult to cantilever with a high snow loading.
 These adjustments are necessary and desirable. Not only do they ensure that your house performs as it needs to, but it differentiates your house from the stock design and makes it more your own. Much thanks to our Colorado Owners for sharing their build.
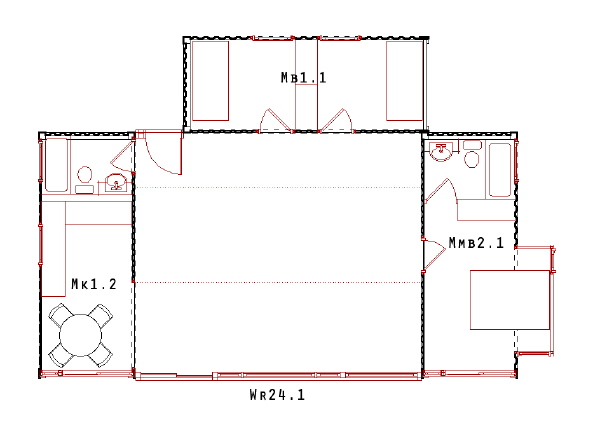
 The bedrooms are very small by today's standards. The bathrooms are as well - 5x7s as they are known in the industry. Yet the living room at 20ft by 24ft is larger than what is offered in many larger homes. This small house will live larger than its size no doubt, but the proximity of living space to bedrooms will not allow you to escape the fact it is a small home.
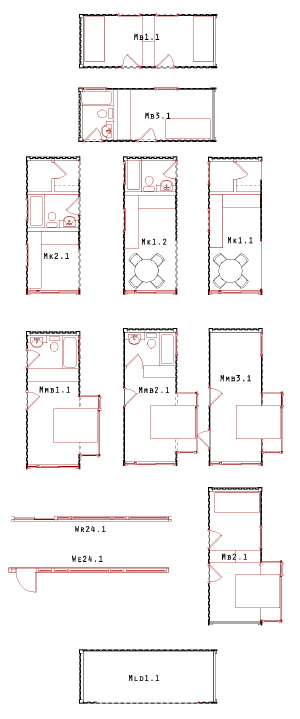
But this one layout is only the start. We intend to offer a small range of modules with slightly different configurations in order to allow you to find a combination that best suits your needs. In the image you can see there are 3 different Kitchen modules shown, and 3 different Master Bedroom modules, and 3 different modules for secondary bedrooms. These units can be plugged and played to create new variations on the floor plan, albeit subtle variations. However 2 box variations on the schema are possible for even smaller 1 or 2 bedroom homes, or 4 box variations which can create 4 or 5 bedroom homes.
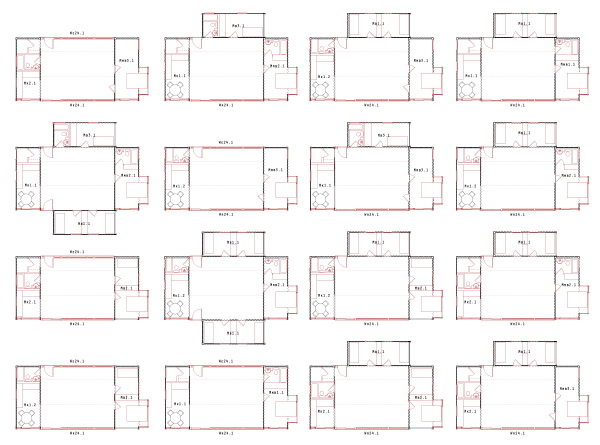
The depth of variation that these modules introduces grows quite quickly. Below we have shown 16 floor plan variations of the 24 which we quickly came up with. I am sure there are many more that have not occurred to us yet. We expect our customers to surprise us with the variations they bring to the table.
The bedrooms are very small by today's standards. The bathrooms are as well - 5x7s as they are known in the industry. Yet the living room at 20ft by 24ft is larger than what is offered in many larger homes. This small house will live larger than its size no doubt, but the proximity of living space to bedrooms will not allow you to escape the fact it is a small home.
But this one layout is only the start. We intend to offer a small range of modules with slightly different configurations in order to allow you to find a combination that best suits your needs. In the image you can see there are 3 different Kitchen modules shown, and 3 different Master Bedroom modules, and 3 different modules for secondary bedrooms. These units can be plugged and played to create new variations on the floor plan, albeit subtle variations. However 2 box variations on the schema are possible for even smaller 1 or 2 bedroom homes, or 4 box variations which can create 4 or 5 bedroom homes.
The depth of variation that these modules introduces grows quite quickly. Below we have shown 16 floor plan variations of the 24 which we quickly came up with. I am sure there are many more that have not occurred to us yet. We expect our customers to surprise us with the variations they bring to the table.
 We will expand on this in future postings. We have larger house schema to show you. What we don't have yet is a clear path from here to your local IBU house store. Close advisors have told us: Don't let that stop you. Move the idea forward and the best method of delivery will emerge in the process. We are following their advice.
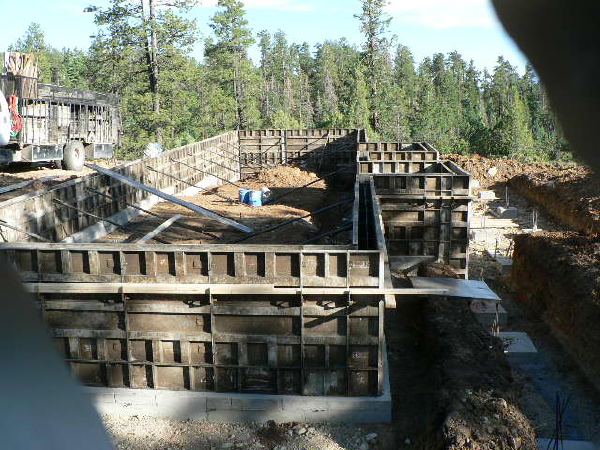 Poured concrete foundation wall, or concrete block? This is a frequent question. If concrete block is common for foundation walls in your region then it is often less expensive. If not, then it will likely be comparable in cost to concrete. The end result is concrete is often a superior foundation wall and when properly reinforced it can often be narrower than concrete block of equal strength. The poured concrete is much less porous than the concrete masonry units and can create a more water tight basement or crawl space. A concrete pour is faster, but the formwork is an additional step that will make the overall install time comparable. If the cost is the same then choose concrete.
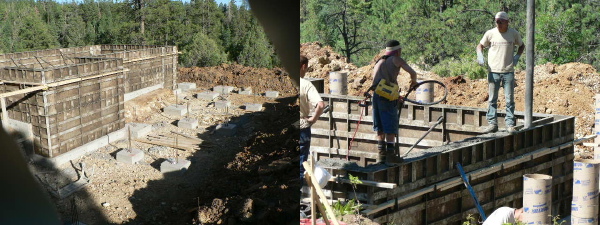 That yellow shoulder pack appears to be a concrete vibrator, although I've never seen one so small before. This does as it implies - vibrates the concrete which promotes it settling into all the nooks and crannies of the formwork and reinforcing bars, and sends air bubbles to the top.
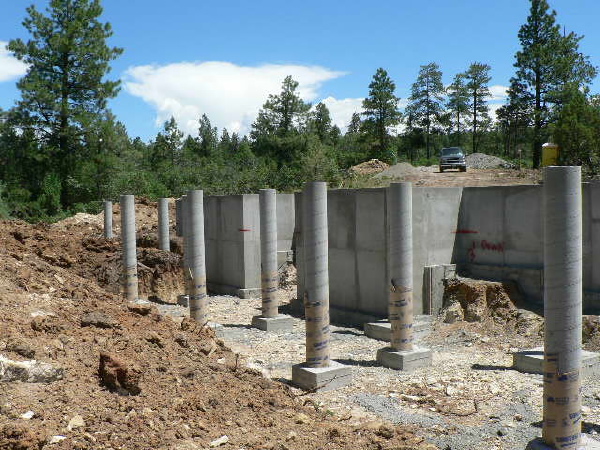 And here it is cured and forms stripped. You can clearly see the two bay window areas and the foundations for the deck. They look like tall piers here, but I'm quite sure that there will be back fill that brings the deck down closer to grade.
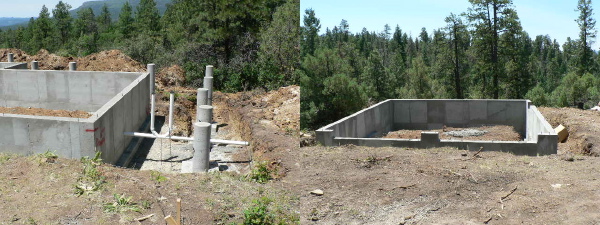 And here you can also see that they have created a small garage for themselves. There is no garage in the plan set so we know that the customer and contractor are jumping off of the house design for the garage. I love that and I can't wait to see how it turns out.
 This is the screened porch off of the guest bedrooms. It is also accessed directly from the living room. There are still a lot of window stickers to be removed and it looks like the satellite down-link is in place!
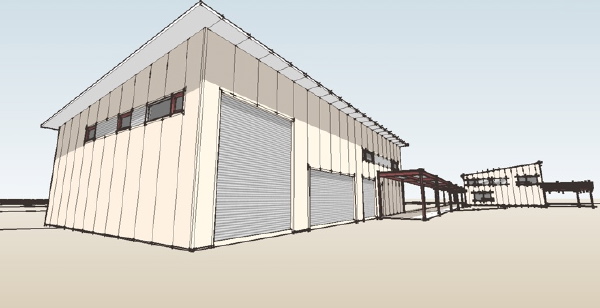
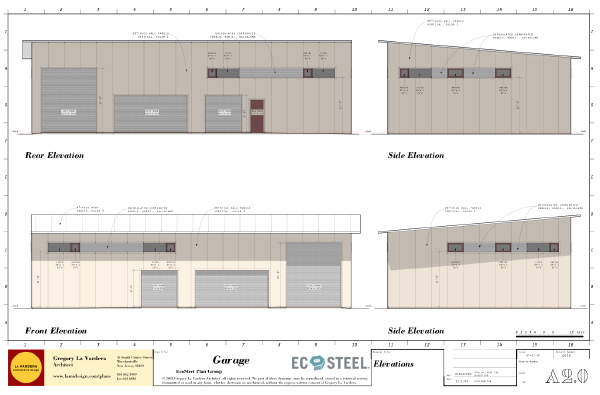
 Although a utility building there were several functions to accommodate in this structure. There is parking for the car and truck that are used on a daily basis, storage for a camping trailer that requires a high bay door, storage and parking for motorcycles, small atvs, and tractor for site work on the ranch. There is also dedicated space for maintenance work on the smaller vehicles and a dedicated work shop for handling the the day to day tasks that come up. When so remote you have to be prepared to fix it yourself. A little bit desert island, a little bit hacker!
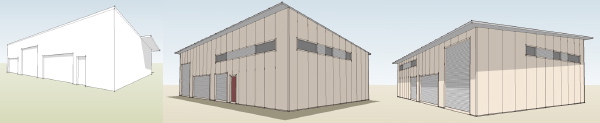 We progressed from rough sketches, relocating the access doors as the interior layout sorted itself. As the orientation of the building was determined we were able to place windows and provide shading for them, all which figured back into the building form.
 The overall form of the roof compliments the main house, slightly lower it picks up the slope of the main house roof.
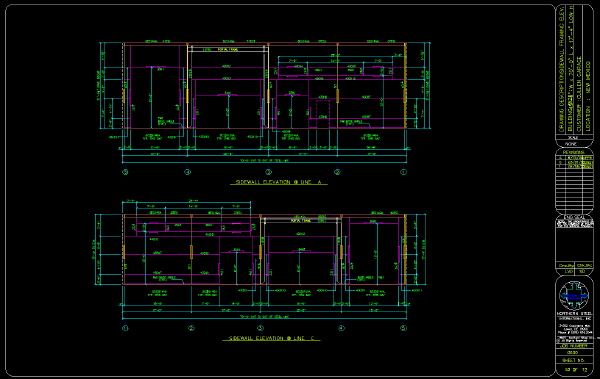
 The covered walkway connecting to the house. As with the house, my schematics led to the fabrication drawings which are in the shop right now.
 For the next update we can look at the observatory - very cool stuff.
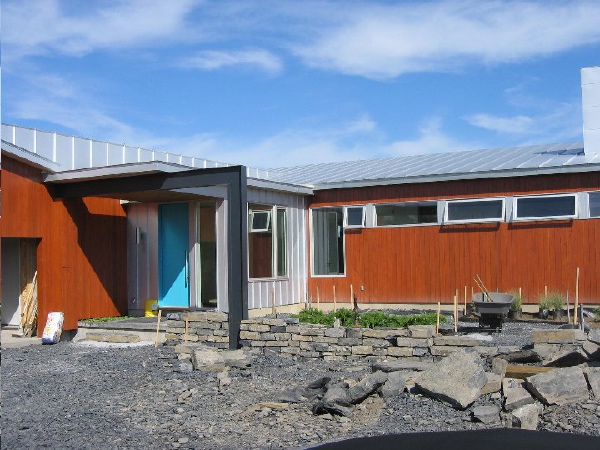 Done with the same care and thoughtfulness as the rest of the owner's choices. I can't wait to see the rest of it.
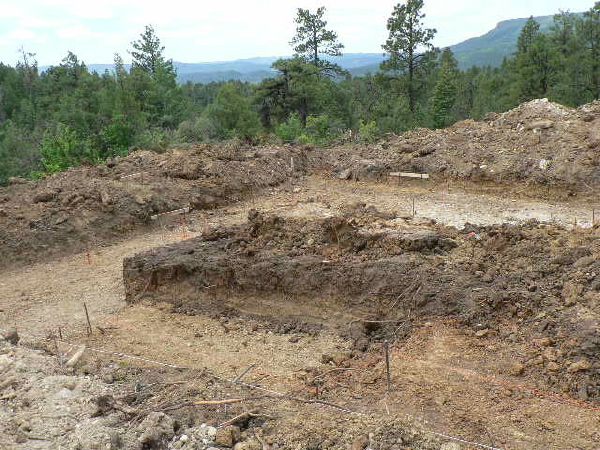
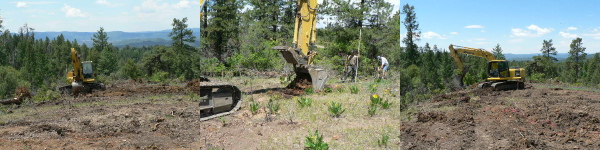 Here is the excavation cleared, re-bars appear to be hammered in marking the outline of the spread footings. Looks well drained, moist soil, but no water in the excavation - always a good thing.
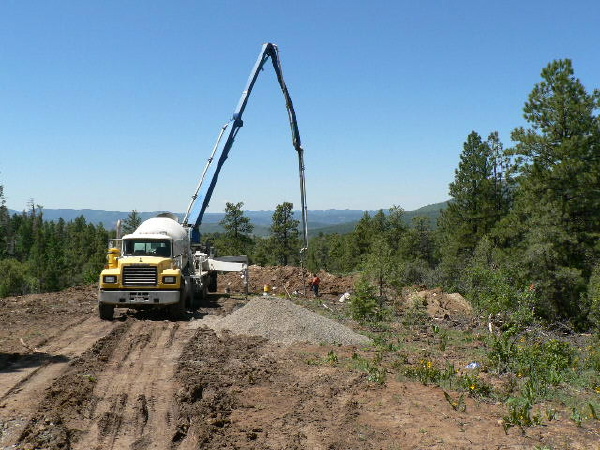
 Here is the mixer feeding the pumper, and the boom making the long reach to the house site. A boom pumper rental is not insignificant, but it can really speed up the handling of the concrete making it well worth it. More so if you have a site where direct access to the excavation is tough.
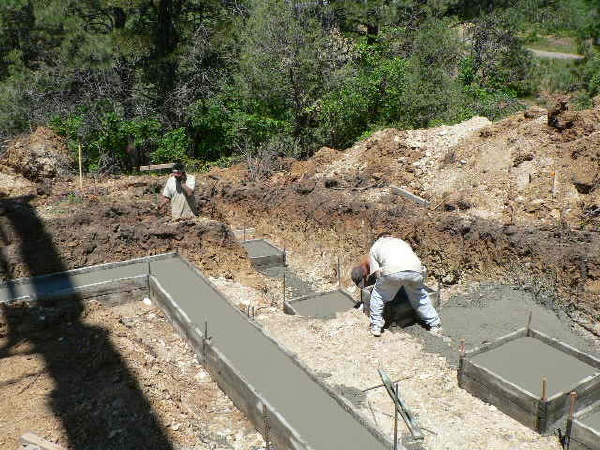
 Footings filled, and curing.
 Our thanks go out to all our customers who share their projects with us and help feed our passion for modern homes.
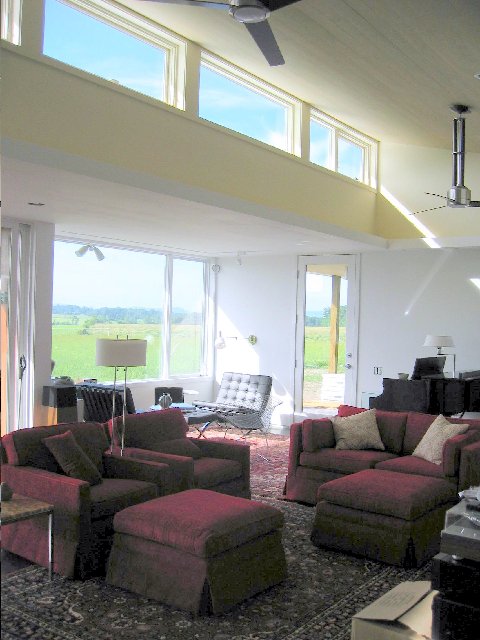 And looking across the living room from the table bay adjacent to the kitchen.
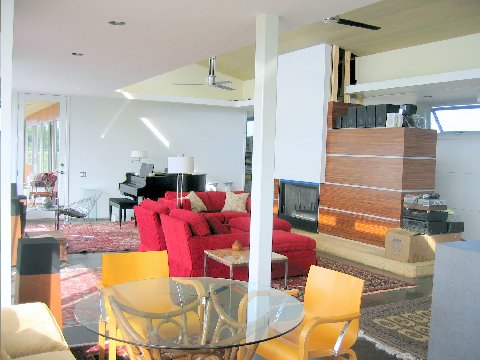 Perhaps it is the character of the furniture, or maybe the bit of move-in clutter that reminds me of lived-in clutter, but in the pictures the house has a feeling of inevitability, like it had always been there, always been lived in. An illusion I know, maybe one that only designers experience?
We will revisit as he settles in and the loose ends are finished. There are things to do outside as well. I'm at once excited to see the house occupied, and sad to see the discovery of the house being realized come to an end.
Perhaps it is the character of the furniture, or maybe the bit of move-in clutter that reminds me of lived-in clutter, but in the pictures the house has a feeling of inevitability, like it had always been there, always been lived in. An illusion I know, maybe one that only designers experience?
We will revisit as he settles in and the loose ends are finished. There are things to do outside as well. I'm at once excited to see the house occupied, and sad to see the discovery of the house being realized come to an end.
 The
The 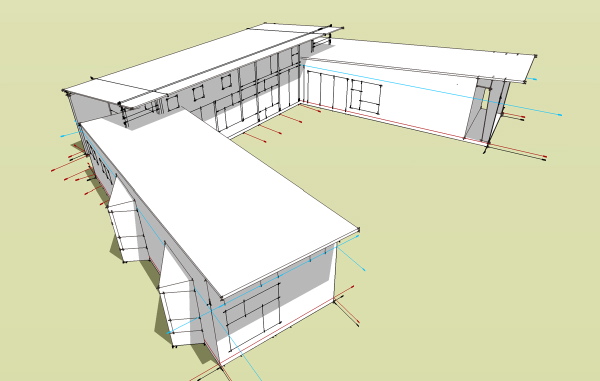 I knew the living/dining/kitchen wing would work as its construction is similar to the Steel Case House. I had already looked closely at the conversion of the Steel Case House to EcoSteel, and its a no-brainer. But the bedroom wings? Sometime after this we did a design study for a pair of house designs in Desert Hot Springs, CA. These were to be oriented on a narrow lot along the long dimension. Those designs were previously posted
  We didn't get to build this one but it occurred to me that I should show it here on the blog. Maybe the person looking for that EcoSteel U House is reading this right now.
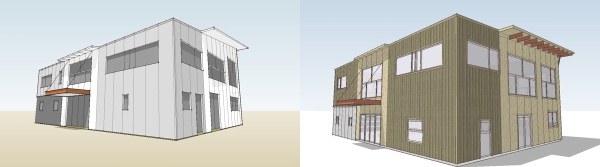
 Our original brief for this project was to be a modified 6040 House. Our early design sketches were for a refinement of the original 6040 design to incorporate the lessons learned in the design of the first 6030 House. Here is a brief comparison of the original and revised 6040 designs:
 As the design progressed it was determined that the garage was not needed in the main house and all of the parking needs would be handled in the shop/garage structure. The garage space was reclaimed, and the footprint enlarged 18 feet to make the overall footprint of the house 78' x 40'. The floor plans were reorganized to take advantage of the additional space, but one favorite feature of the original design was retained - the second floor bridge.
 As the design was refined we added a second floor deck to the rear of the house and joined the house and shop/garage with a covered walkway.
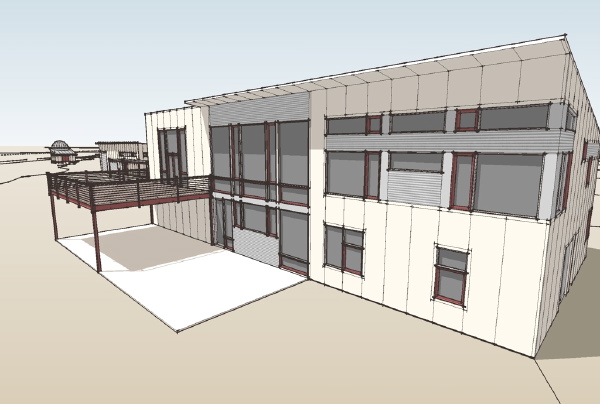 My final schematics were prepared, and then used by the structural engineer for the basis for his design and by the steel detailer to prepare the fabrication drawings.
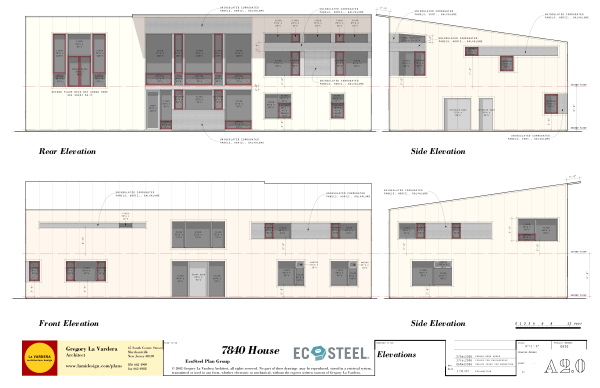
 Which brings us roughly up to today, ready to go into production.
Next time I get an update from the site we can look at the shop/garage more closely.
Which brings us roughly up to today, ready to go into production.
Next time I get an update from the site we can look at the shop/garage more closely.
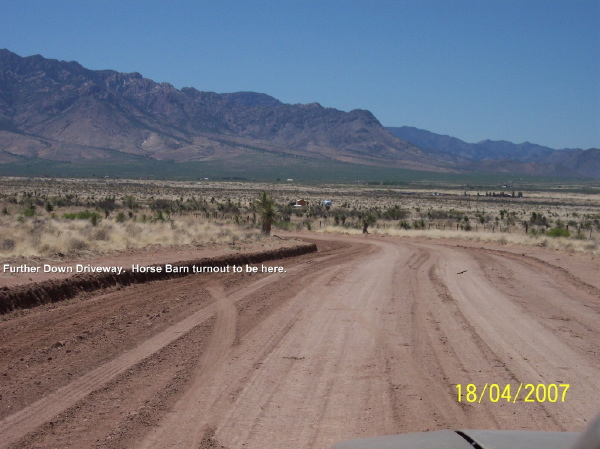
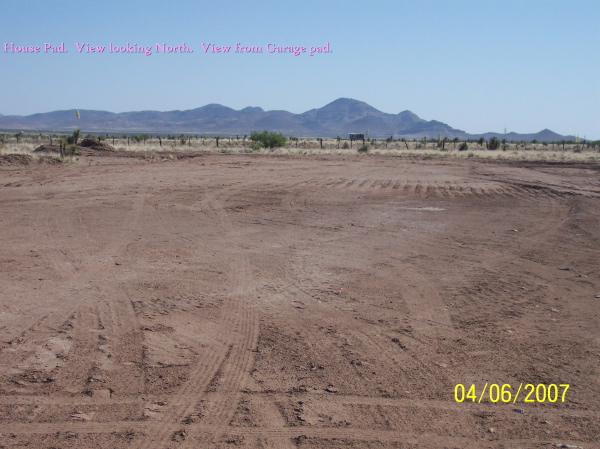
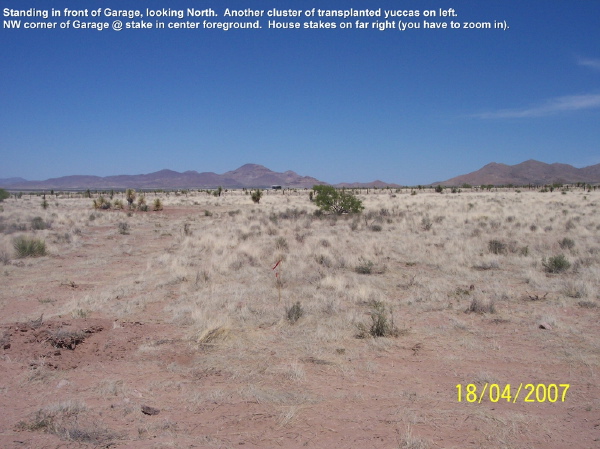 The project consists of a trio of buildings - a residence, a garage/shop, and an observatory structure. Yes! That's right. More detail about that later. The three structures are located in proximity to each other at one corner of the site.
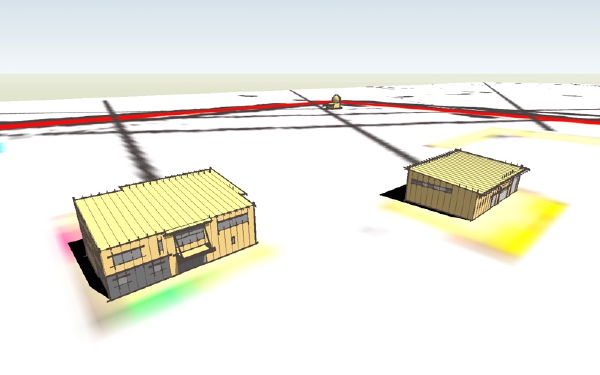 a site mockup with early building studies
 a composite view with the model superimposed on a site view
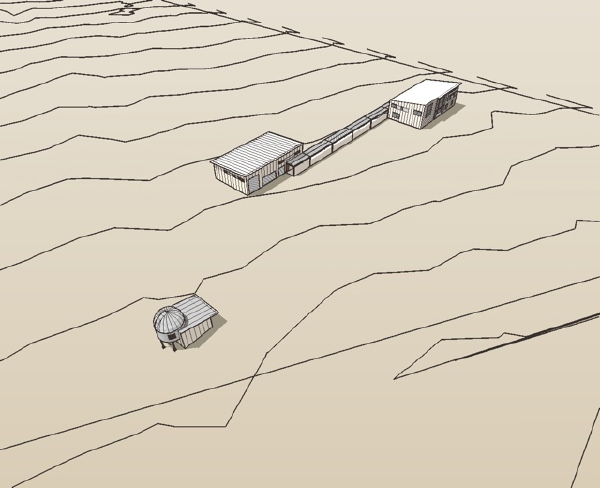 final structure siting
Eventually a covered walkway between the garage/shop and the residence was developed. I will look at each of these structures more closely in upcoming posts. This will be a good way to pass the time till things start happening on site.
If everything falls into place flawlessly the schedule puts components arriving on site early July. I'm guessing an 8 week build depending on the size of the crew. Which means our shells should be complete by the end of August. Come along for this project - it should be fun to see it come together.
final structure siting
Eventually a covered walkway between the garage/shop and the residence was developed. I will look at each of these structures more closely in upcoming posts. This will be a good way to pass the time till things start happening on site.
If everything falls into place flawlessly the schedule puts components arriving on site early July. I'm guessing an 8 week build depending on the size of the crew. Which means our shells should be complete by the end of August. Come along for this project - it should be fun to see it come together.