0967 XHouse3 the whole place
categories:
0967 XHouse3,
modern house plans

From this spot in the kitchen you can take in the entire XHouse3. Well.., not all of it, but its a cool view!
Continue reading "0967 XHouse3 the whole place"

|
From this spot in the kitchen you can take in the entire XHouse3. Well.., not all of it, but its a cool view!
Continue reading "0967 XHouse3 the whole place"

If you remember the last post for the XHouse3 we were at the top of the stair looking back down. When we get to the very top we arrive at the master bedroom. You can just see the top of the stair landing and railing out the bedroom door. To one side is a walk-in master closet, and in the corresponding side out of frame to the right is the door to the master bathroom. And right in front of your floating bed is a big window that overlooks the back yard, all the better if you have a nice view.
Continue reading "0967 XHouse3 master bedroom"

We explained in an earlier post how the XHouse3 has this unique split level second floor, where the two bedrooms are at the top of the stair, and the master suite another few steps up. This raised master bedroom provide for a couple of feet bump in the height of the ceiling in the living room and kitchen setting it off as the center of life in the house. From that juncture of the few steps up to the master we can take it all in - master bedroom door to the left, peering down to the living room at the center, and the stair landing at the bedrooms on the right. Can you see it?
Continue reading "0967 XHouse3 on the stair and still climbing"

We've been around and inside the XHouse3, but now we're going to go upstairs. You can see the stair in the corner of the living room in the other pictures, but here is the landing on the way up. From here you can see upstairs and downstairs at the same time. Up ahead you can see the two bedroom doors on the left, but on the right we can see the smaller run of steps that go up to the master bedroom. This extra height translates to a high ceiling in the living spaces below.
Continue reading "0967 XHouse3 on the stairs"

The XHouse3 has an iconic profile that says HOUSE, in a way that only a little green monopoly house can rival. It would be nothing more than that except its boxy pair of bedroom dormers on the front tell you there is something more going on here. Its that mix of modern detail and traditional profile that creates the look we call MoTrad!
Continue reading "0967 XHouse3 going up"

If you are like me, you've got the fever and the only medicine is More Back Porch! Its Monday morning, you are back to work, and all you can think about is sitting on your XHouse3 back porch watching Spring roll into your back yard. I've got a nice table here - I could put my laptop up right there and get lots of work done. Totally. Thats the plan. As soon as I get plans and build my XHouse3...
Continue reading "0967 XHouse3 have not had enough back porch"

We've gone on about how great a front porch is to a home, modern or otherwise. Well if you think a front porch is great, the only thing better is a back porch. Same deal, same half-way space, half inside / half outside, except the outside part here is your own private realm - your back yard. Whether you screen it in, or leave it open, add comfortable lounge chairs or a dinner table, this will be your favorite place during the outdoor season in your neck of the woods. The XHouse3 has a sweet back porch, thats for sure.
Continue reading "0967 XHouse3 back porch, now you're livin'"

Here the dining room of the XHouse3 has a lot to say about the nature of open-plan living. Most fans of modern homes have open plan layouts on their list of desired features. But like most things in life open plan is not a black & white affair. Open can mean everything is in one space, or open can mean you can see each other when you are in kitchen, dining room, or living room. Sometimes the experience of your home can be much richer if spaces are both well defined, and open, both things at the same time. And that is what you have in the XHouse3. Open living, with spaces that still create and maintain their own identity. Have your cake, and eat it too.
Continue reading "0967 XHouse3 - dining in"

The XHouse3 has our MoTrad exterior to make it a good fit even in traditional neighborhoods, but that bungalow friendly exterior gives way to a dynamic modern interior. What is going on inside is the the XHouse3 has a split-level second floor where the master bedroom is about 3ft above the main second floor level. That gives the master bedroom a nice element of privacy from the rest of the bedrooms, but what this does downstairs is allow the ceiling at the living room and kitchen to extend up to over 10ft high.
Continue reading "0967 XHouse3 hides some surprises inside"

The bungalow is an original American house prototype, but unlike other historic house types it was never limited to a single style. There are bungalow examples that are craftsman style, mediterranean, colonial - you name it, its been done. But there are not too many modern examples, and so we offer the XHouse3. A comfortable open plan ground floor, and bedrooms upstairs under a dormered roof - its perfect continuity for a truly American house type.
Continue reading "0967 XHouse3 is a modern bungalow"
The house is "rocked" as they say. The gypsum wall board hangers came, and my client reports they hung the drywall in one day. Like a gypsum tornado, an experience crew can make short work of drywalling a house, even a house such as this one with some odd angles, and some very high spaces as you will see in the photographs.
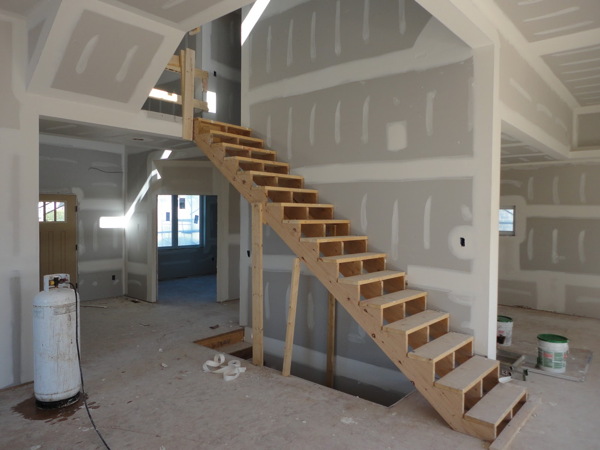
While the gypsum magic was happening inside, the plasterers were busy outside trying to get the stucco coats on the house. Unfortunately the weather has not cooperated and we've had a late March revisit of February weather. Its been too cold and they have to come back when it warms up some.
More photos in the photo browser after the link - you know what to do. Enjoy!
Continue reading "MoTrad House - sheetrock happens"
Well the Motrad house is not exactly putting on a tux and stepping out on the town, but it has gotten a second wrap of black asphalt coated building paper and reinforcing mesh in advance of the start of stucco application.
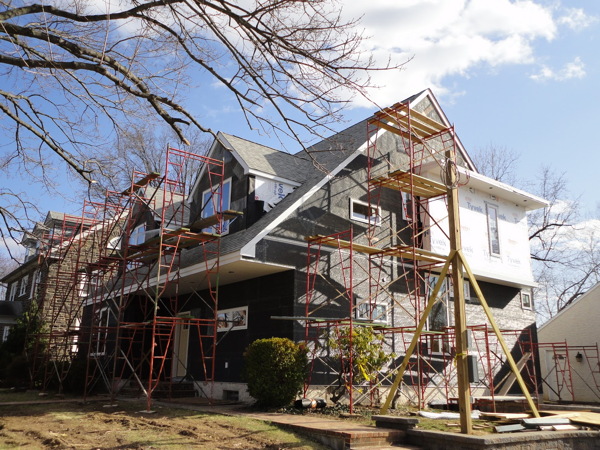
What we have as a result is the first indication of the different materials the house will have on the facade. The areas now wrapped in black paper will start receiving stucco - like as I am writing this. The areas wrapped in the white house-wrap material will receive wood siding panels - I think, at least the last time I spoke to the owner specifically about this..! In either case there will be a second and contrasting cladding material on these areas which will emphasize the form of the house.
A few more shots in a slide show after the link below.
Continue reading "MoTrad House - black tie and tails"The rough in of electrical and plumbing is complete and the insulation of the walls, roof, and ceiling have begun.
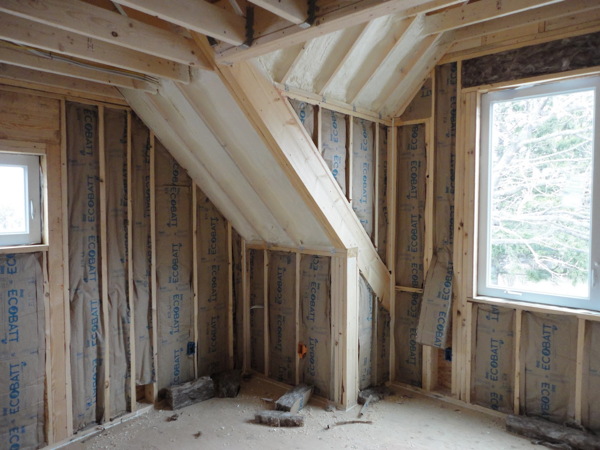
The owner is using EcoBatts by Knaupf insulation, a european company that has brought this recycled glass batt insulation to the US. R-values are consistent with other fiberglass batt products. Notably the glass fibers are brown from the color of the various recycled glass that goes into the mix.
A few more photos after the continue reading link below.
Continue reading "MoTrad House - insulation"Work has begun inside, and not much looks different outside, yet we have some new photos of the house from the owner.
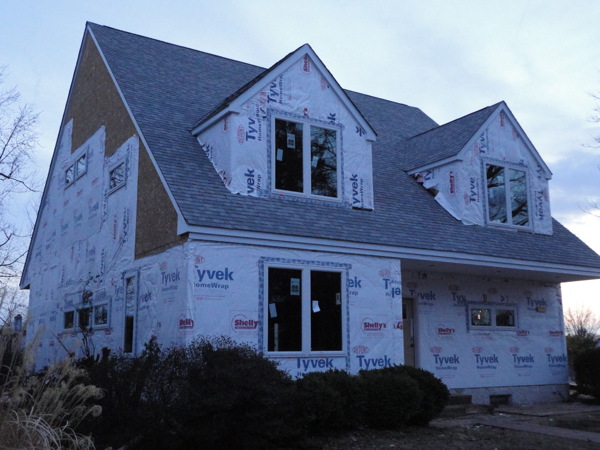
There is some house wrap missing on this side, so still some catching up to do before the cladding goes on. The finish will be stucco. Click through for a photo browser of the new pictures.
Continue reading "MoTrad House - plumbing begun"Its official, the roof is on, the windows are in, the interior work will now commence in earnest.
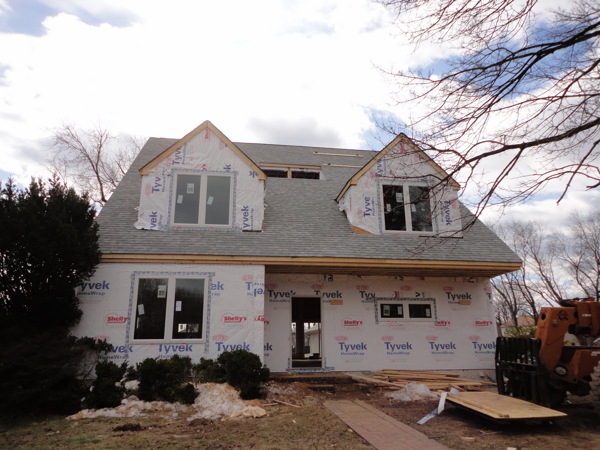
Seems like just yesterday we were trying to imagine what the house would look like when the roof was framed, and here is all shingled up, all those wall holes filled with windows, and looking all very housey.
Well we have some treats for you today, because if you follow the link below not only will you find the usual selection of further images of the progress of the construction, but also two wonderful videos that the owner has made of a short walk-thru of the house. Its still all just framing inside, but there is no better way to finally understand the collection of rooms and spaces shown on a floor plan than to take a little stroll through them. So click on dear reader..
Continue reading "Motrad House - roof on, windows in"The framing of the shell of the house is now done. There is a little bit more of partition framing going on inside, but soon the Electricians, Plumbers, and HVAC men will be on the job installing the guts of the house. Finish work to follow.
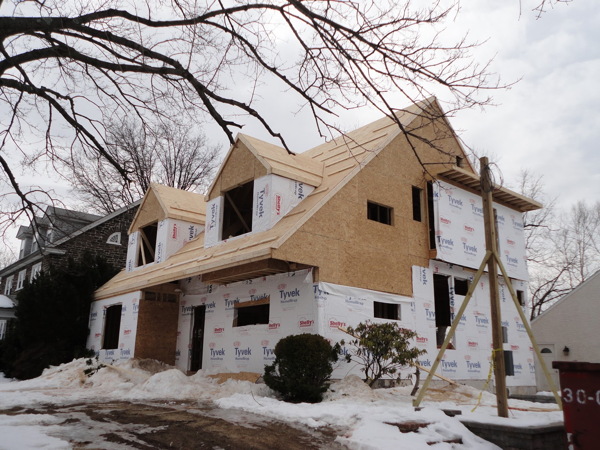
I'm very pleased with the how the house is coming out. The progress photos line up very nicely with the design sketches which is very gratifying. And best of all its shaping up to be one very cool house!
And after the link we have a photo browser with more pictures - enjoy!
Continue reading "Motrad House - house shell all framed up"And neither do the carpenters. The roof is way along now, the front more so than the back, but we can see the massing of the house now. Its no longer overshadowed by its neighbor.
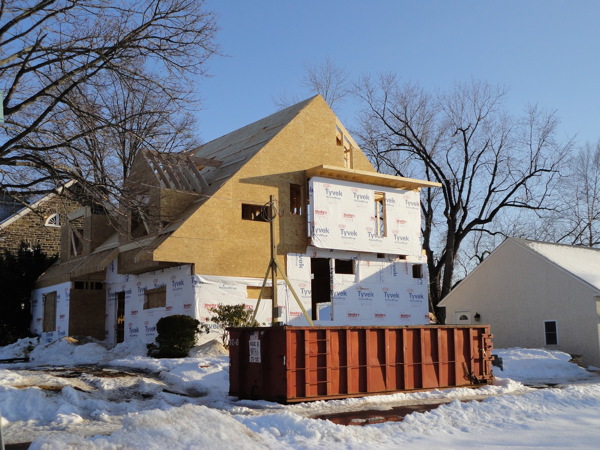
And after the link we have a photo browser with more photos.
Continue reading "MoTrad House - snow does not let up"As the rafters begin to go in you can start to get a sense of the massing of the house.
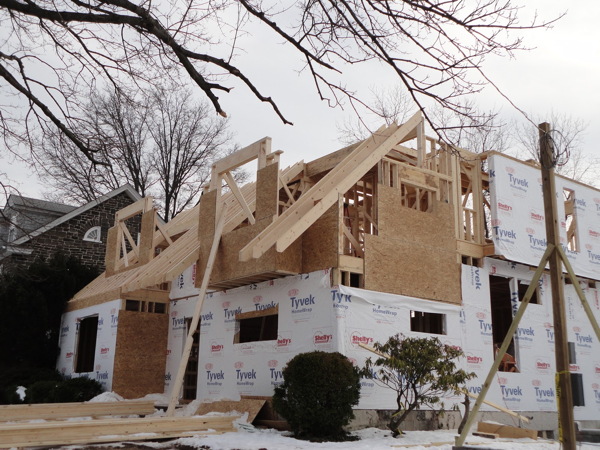
If you take a look at the project page at our web site you'll see more illustrations of how the house will finally appear. This may help you make sense out of what the rafters are doing here.
Continue reading "MoTrad House - rafters landing"The second floor partitions, and the roof in as much as it is tied together with the partitions, have begun to be framed up. Very soon the overall massing of the house will take shape. Already you can start to get a sense of the second floor spaces.
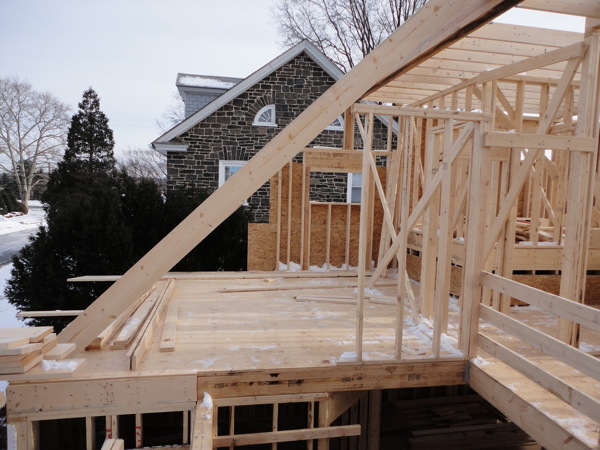
So click through to see the most recent photos from the second floor.
Continue reading "MoTrad House - second floor cometh"Not big news, but what this means is that since the second floor platform is in place you can now get a good sense of what the rooms on the ground floor feel like. Some new interior shots and a comparison to the design sketches.
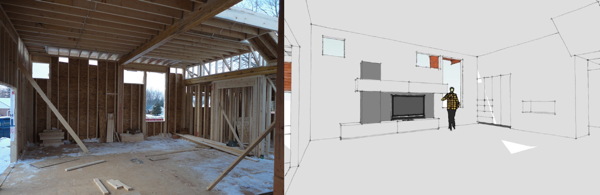
So click through to see more of the main spaces from the ground floor shot from different angles. And I'm going to try to post a short video clip of the ground floor that the owner posted.
Continue reading "MoTrad House - second floor platform done"


