
6030 House trim complete
Our work on the house is done.
The crew finished the last of the trim this week and are now complete. There are a few outstanding items which still have to arrive - railings at the Porch Room doors, and the entry canopy. These will be installed after they arrive. The time for the build was 30 days. It was slowed by it being the first one, and by the down-slope site. Northern is confident that they can take a week off of that on an easier site.
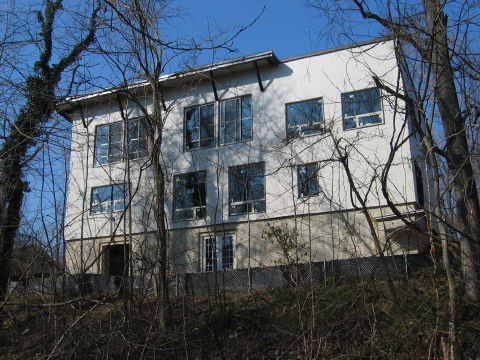 a view from down the hill
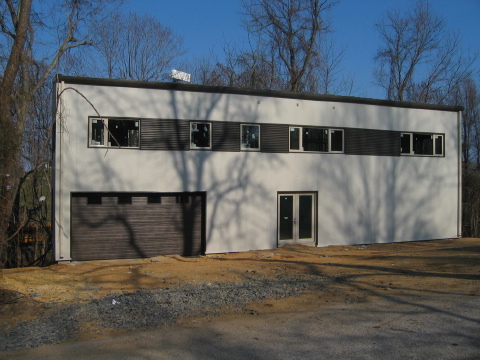 the entry side of the house awaiting the canopy
More photos of the completed build are on the 6030 House Flickr set. Again I apologize that this page is so large with so many images, but this is the end - it won't grow much larger now.
I will post any updated images as the outstanding items are installed and anything forwarded by the owner as the interior fit-out and site work are completed. I want to thank everyone who enthusiastically followed the build and commented. We have more good things in the works and I look forward to sharing them here with you.
Continue reading "6030 House trim complete"
the entry side of the house awaiting the canopy
More photos of the completed build are on the 6030 House Flickr set. Again I apologize that this page is so large with so many images, but this is the end - it won't grow much larger now.
I will post any updated images as the outstanding items are installed and anything forwarded by the owner as the interior fit-out and site work are completed. I want to thank everyone who enthusiastically followed the build and commented. We have more good things in the works and I look forward to sharing them here with you.
Continue reading "6030 House trim complete"

 We had some recent photos at the booth for CABoom. The biggest reaction came from people when told the build began on Feb 28th.
Some close up photos of the trim and house surfaces are up on the
We had some recent photos at the booth for CABoom. The biggest reaction came from people when told the build began on Feb 28th.
Some close up photos of the trim and house surfaces are up on the  I am posting late so I won't comment. We pack for the CABoom show tomorrow, so I may only get one more update in. I'm not bringing my computer so I'm taking a little break from cyberspace for a few days! Don't email me! We will have a bunch of new images when I return.
Photos of the installation are up on the
I am posting late so I won't comment. We pack for the CABoom show tomorrow, so I may only get one more update in. I'm not bringing my computer so I'm taking a little break from cyberspace for a few days! Don't email me! We will have a bunch of new images when I return.
Photos of the installation are up on the  Following this the openings and corners need to be trimmed. We are in the final stretch here. I also have a few clarifications from John Stewart, our project manager in the field. He has been following the blog and providing all of the photos you have seen. John said that this homeowner has opted to drywall his interior, and you will see intermediate framing by the framing crew on top of our structural frame at the exterior walls. He also gave me the scoop on the insulation values of the installed panels: R-34 roof, R-25 walls. Both exceed code requirements.
Photos of the installation are up on the
Following this the openings and corners need to be trimmed. We are in the final stretch here. I also have a few clarifications from John Stewart, our project manager in the field. He has been following the blog and providing all of the photos you have seen. John said that this homeowner has opted to drywall his interior, and you will see intermediate framing by the framing crew on top of our structural frame at the exterior walls. He also gave me the scoop on the insulation values of the installed panels: R-34 roof, R-25 walls. Both exceed code requirements.
Photos of the installation are up on the  Photos of the panel installation are up on the
  Photos of today's activity are up on the
  Photos of today's activity are up on the
  Strange as it may sound, windows go in before the walls in this house. Photos of today's activity are up on the
  The plywood floor deck went down over the past two days along with some other misc work. I have to say that these floor joists and the plywood deck were the slowest part of the build so far. The alternative of steel bar joists and steel deck would have gone in faster I am quite confident. A small observation about carpentry vs steel. Photos of today's activity are up on the
  The last of the framing work went in today - a few loose ends to finish tomorrow, but panels should begin. Photos of today's activity are up on the
 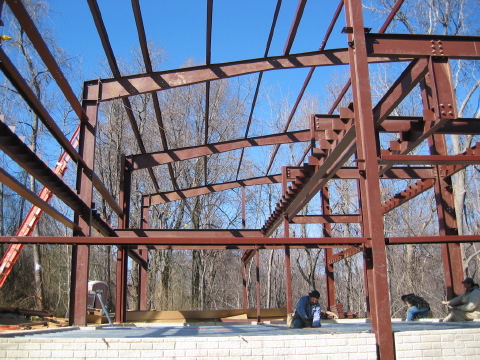 Apparently an EcoSteel install crew knows no rest, as these guys were out there honking steel beams in place on a beautiful saturday. Photos of today's activity are up on the
  A few of the roof beams were placed before the wind put a stop to it. The crew turned to other pieces to be installed. Photos of today's activity are up on the
 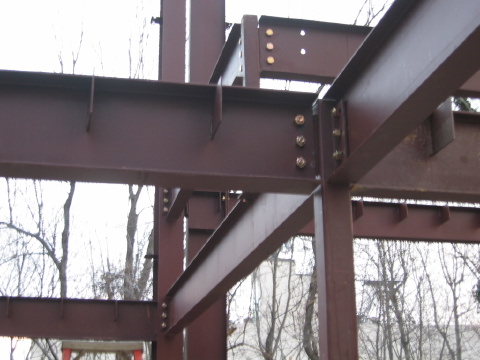 Today the hot-rolled steel section floor beams went up. The roof beams should be next. The light guage floor joists will follow but I am not sure where in the sequence. Photos of today's activity are up on the
  The crew is into it now. The main frames will go in first, followed by the sub-framing. Today the first posts were lifted and temporarily bolted down until the frame is squared up and all the bolts tightened. Photos of today's activity are up on the
  Steel is on site today and no time is to be wasted - they will stand it up tomorrow. Photos of today's delivery are up on the
  This is where the EcoSteel Houses differ from many other prefabs. It is less of a relocation of site building techniques to a factory and more a product of a limited number manufactured components.
 And to refresh your memory and save you from scrolling back to see past images of the house, here are the last schematic design images we produced before the project went on to detailed development.


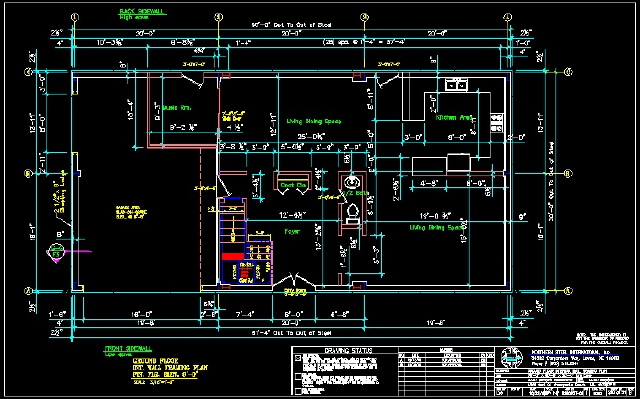 The foundations will being next week and the frame should be complete early December however it is likely that the erection will wait until after Jan 1 so that it can work through completion without the interruption of the holidays.
 Previous entries showed the plans and some views .
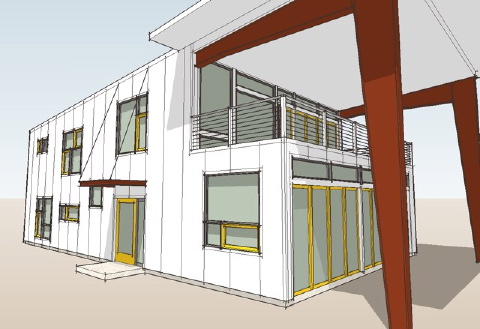 There is no garage in this design and we are providing a separate garage structure.
 The 6040n is also a 3 bedroom design, with integral 4 car garage - yikes! This house flips the living space to the upper floor to better take in the view. It includes an open plan living/dining/kitchen area, 3 bedroom including 2 master bedrooms, 4 baths, and like the 6030 a room for home office or media.

 We expect to be creating unique plan variations on these shells for customers on a design to suit basis.

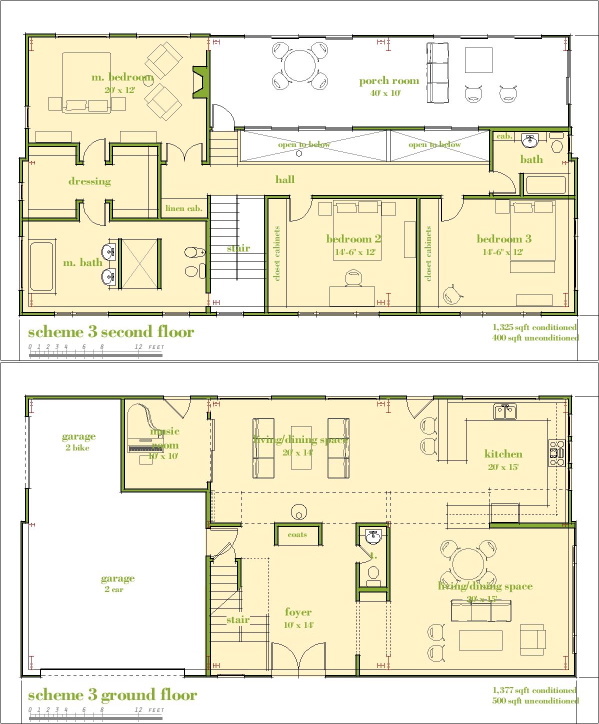 Upstairs the master bedroom remains a large suite with a master bathroom with potential to be very luxurious. Along with the other bedrooms these spaces form a buffer between the master bedroom and the public side of the house. Perhaps the most interesting part of this design is the porch room on the upper level. This is a modern 3 season room brought into the volume of the house. From here it can take in a great view or be up among the trees. An alternate living room it greatly expands the living space of the house and still leaves the areas below with a high ceiling. This very rough section shows the vertical relationship of these rooms.
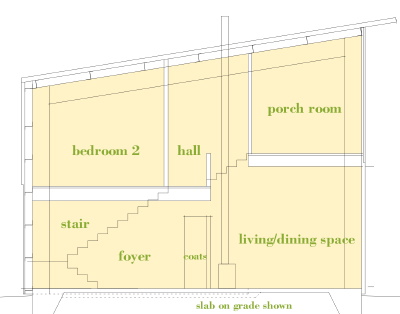 The ability to create voluminous spaces like this affordably lies with the EcoSteel building system.


