Showing posts with label 0970 Lagom House. Show all posts

Wednesday, August 31, 2016

0970 Lagom House kitchen time


This is the best way to understand the best features of the Lagom House design. This has has a unique balance of open plan living and discrete rooms. The kitchen, while a separate space, has an open view to the living room and the entry foyer - and is part of the circulation loop that runs around the ground floor. Continue reading "0970 Lagom House kitchen time"

Tuesday, August 23, 2016

1192 Lagom House 2 Story kitchen


The kitchen of any home ends up being the hub of domestic life, and the Lagom House is no different. First off you need good work space - a generous amount of counter surface. Easy access to family life means its own "back-stair" access from the bedrooms upstairs. Good views and direct access to the backyard, for keeping eyes on kids, and for easy indoor and outdoor living. A window on the driveway to keep an eye on the comings and goings of kids and cars. And proximity to other workspaces - the laundry room is immediately adjacent, and its a short hop to the front door as well. Continue reading "1192 Lagom House 2 Story kitchen"

Monday, August 08, 2016

0970 Lagom House master bedroom


And now ladies and gentlemen, this very pleasant room is the Master Bedroom of the Lagom House. Needs more furniture, and some art on the walls! But the pleasant light and big shaded windows, that is everything promised by the Lagom House. The great sloping roof of the Lagom House that is a platform for solar energy collection also creates the cozy dormered bedroom spaces on the second floor, similar to a traditional bungalow. This is all part of creating a compact and efficient floor plan, a compact house that sips energy. Continue reading "0970 Lagom House master bedroom"

Friday, July 29, 2016

1192 Lagom House 2 Story upstairs hall


When you reach the top of the stairs in the Lagom House you are greeted by this wonderful window seat and a great view of your neighborhood. The bedrooms in the 2 story version all face the bak yard, so they are all to your right in this view. Beyond the linen cabinet is the kids homework desk and hobby area and the kids bathroom at the end of the hall. Not a square inch is wasted in this design. Continue reading "1192 Lagom House 2 Story upstairs hall"

Thursday, July 14, 2016

0970 Lagom House back patio


We spend a lot of time talking about how the Lagom House is really green, and energy efficient, how its Swedish style wall construction is smart and easy to build. But all that talk tends to ignore the more immediate points about this house. That its simply a great place to live. This great patio overlooking the backyard, the bright and comfortable living spaces, the cozy dormer bedrooms. The fact that this design will sip energy is frosting on the cake. Continue reading "0970 Lagom House back patio"

Friday, June 17, 2016

0970 Lagom House front porch


With the last days of Spring on us it is really starting to feel like Summer around here. What a better way to enjoy these days than with a great front porch to hang out on like the Lagom House. Continue reading "0970 Lagom House front porch"

Thursday, June 09, 2016

1192 Lagom House 2 Story entry


Step in the door of the Lagom House and the entire home unfolds before you! Kitchen ahead on the right, the dining and living room to the left, the home office to the side of the door. No instructions needed! Continue reading "1192 Lagom House 2 Story entry"

Wednesday, May 04, 2016

0970 Lagom House backyard is just right


The Lagom House has a deep rear overhang that provides shelter for a wide patio, the perfect place to oversee your domain. A nice grassy area to enjoy, beds for nurturing plants, a fenced garden for a small farm, a laundry yard to keep the kids and critters out of your clean sheets, all in a tidy little lot. Thats good living! Continue reading "0970 Lagom House backyard is just right"

Monday, April 11, 2016

0970 Lagom House works on any site orientation


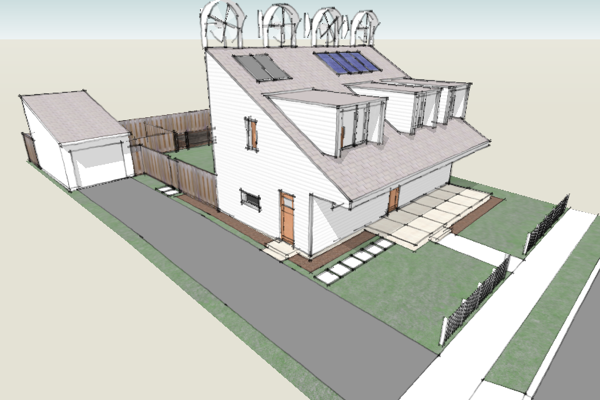
We've shown you already how the Lagom House fits on north facing and south facing lots, but its a house design for any site. So for streets that run north-south we have the West/East version of the plan. This orients the Lagom House the right way for the best solar exposure and uses a side yard orientation for the primary outdoor space for the house. This is a little different than the typical front yard/back yard, but with each Lagom House turned to the sun, each yard enjoys the same privacy as versions that are turned the other way. Check it out! Continue reading "0970 Lagom House works on any site orientation"

Thursday, March 17, 2016

0970 Lagom House so what's that look like across the street


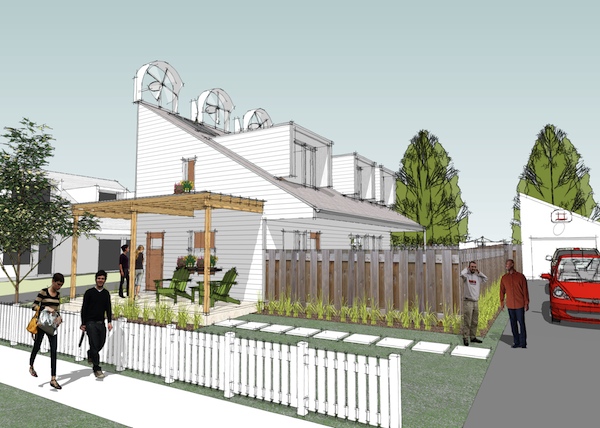
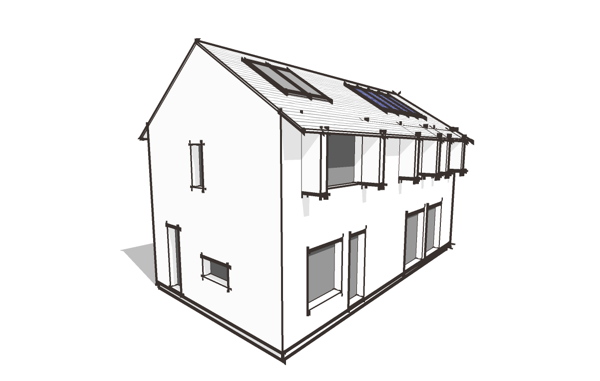
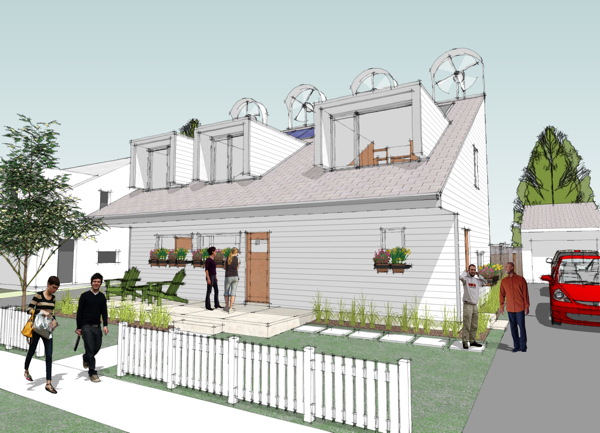
So I've made a point of telling you how the Lagom House is designed to face the sun and provide the perfect platform for renewable solar energy for you home. But I've only showed you pictures of the house configured for the South side of the street - where the sun would be shining in your backyard. How about across the street on the North side where the sun shines in your front yard? Here you go - the North Side Lagom House! The deep roof overhang provides nice cover for your front porch, and the dormer windows in the bedrooms  have their own overhangs and side baffles to control hot summer sun and to let in warming winter sun. And in the back yard you have a great covered porch as well to enjoy your back yard from. Continue reading "0970 Lagom House so what's that look like across the street"

Tuesday, February 23, 2016

0970 Lagom House is the right house for our times


I found myself standing beside a guy in our local grocery one day listening to him relate a story to the deli man about how it had just spent a huge sum of dollars on a solar system for his house. I nodded and smiled as I did not have the heart to shatter the guy's day with some common sense questions, like did you bother to insulate your house before you threw an expensive solar system at the problem? A simple principal is at play here. First things first. Reduce your energy demand before you size your renewable energy system. So Insulate first, and insulate well. Get good windows, and shade them from summer sun. Make the house air-tight. Introduce energy recovery into your fresh air exchange. When you've done all this well you'll find your needs for power require only an eye-dropper of solar power instead of a bucket.

Our Lagom House is our break-through example of this approach. Even if you don't want wind-mills on your roof, this house shows the way to reduce demand through smart construction. The lessons learned in the design of this plan are now expanding to the rest of our catalog. Continue reading "0970 Lagom House is the right house for our times"

Friday, January 29, 2016

0970 Lagom House is smarter than the average plan


You'll often find me talking about how the Lagom House is a really smart plan, one that lives bigger than its square feet. Its a 1500 sqft house that packs three bedrooms including a master suite with its own bath, it has separate kitchen and dining + living room, a mud room, a home office, and a homework area for the kids. There are very deliberate strategies for making space brought to bear here to make this small house feel bigger and live larger. In a nut shell, here's the inside word. Number 1: when you have a small space, make distinct spaces within it. In a word a completely open plan here makes one place with kitchen living and dining all in one room. Breaking it up with elements like the stair and screen walls makes more places. And more places always feel like more than one place. Number 2: Make places feel as far away from one another as you can, even when everything in a small house is close by. So, having to walk around a corner to get to one room to another, or up and down to get someplace. Hide things from one another so places reveal themselves as you move, and it makes a journey to get from one place to another. Everything in site makes a very short trip, but destinations you can't see always makes a journey feel longer. This is how you live big in not a lot of space. Continue reading "0970 Lagom House is smarter than the average plan"

Thursday, January 21, 2016

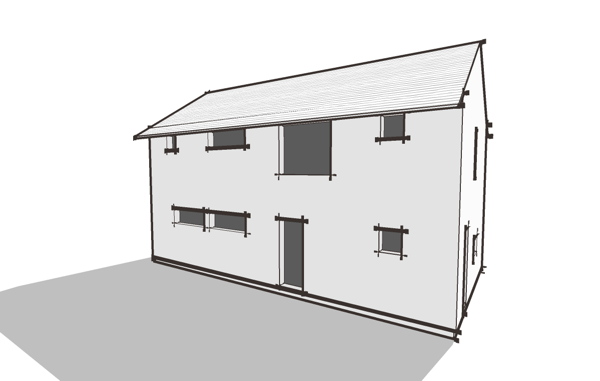
1192 Lagom House 2 Story is the modern house next door


The Lagom House Two Story is a slightly larger version of the original Lagom contest house, but only larger in the fact that it has a full second story with out the dormered ceiling bedrooms from the original. But that full second story also makes this version the easiest one to build and it maintains the same great compact floor plan. In some ways this house is so ordinary its no great stretch to imagine it sitting next door to almost any kind of traditional house and being right at home. But it shines modern in the details - funky window arrangement, modern style front porch, cool galvanized corner trim, too many to list in fact. Its the every-day modern house for the world we all live in. Continue reading "1192 Lagom House 2 Story is the modern house next door"

Wednesday, January 06, 2016

0970 Lagom House street view


The Lagom House was the product of a design competition, further developed into a family of house plans. This was the first plan in our collection to utilize the energy efficient USA New Wall assemblies and Swedish Platform Framing informed by our study of residential construction in Scandinavia. Continue reading "0970 Lagom House street view"

Tuesday, September 11, 2012

0970 Lagom House West/East version - new in the catalog

Super happy to announce a new plan set today - the West/East Version of the 0970 Lagom House. The Lagom House was concieved from the start to have a massing that oriented the house to the sun, and as such would have a slightly different version depending on how the building lot was oriented. The Southside version and the Northside version were completed some time ago, so with great satisfaction today we add the final version for building lots on either side of a north/south running street.

In the house design competition that spawned the Lagom House design it was proposed that the house be available in 3 variations, so as to optimize the exposure of the roof surface for solar gain, as well as the seasonal shading of the windows. In a practical manner it also allows a developer to add variety to a neighborhood as the houses change their presentation to the street depending on their location.

When combined with the two story 1192 2 Story Lagom House a builder can offer a satisfying mix of houses, while at the same time enjoying the speed of building and economies that come from building a repetitive design. Score one for smart design.


As with the other Lagom House designs, this new version also incorporates our energy efficient USA New Wall designs in both 2x6 and 2x8 versions. The framing documentation also utilizes our Swedish Platform Framing for added energy efficiency. This is a one of a kind product - there are no other vendor of stock plans that incorporate these advanced energy efficient techniques. The Lagom Houses comprise an off the shelf option for creating an energy efficient neighborhood. Now any small developer/builder can offer the most advanced energy efficient product available in the country without the cost of custom designs.

The door is wide open now. Who is the builder that will take this up, and out-perform their contemporaries in their market? I am looking for you.

Continue reading "0970 Lagom House West/East version - new in the catalog"

Wednesday, February 15, 2012

Why would somebody want a "small" house?

Traditionally bigger houses have always been worth more? Recently value seems to be in transition, where size is no longer the sole measure of a home's worth. So why would you go against the past trend of more equals more? How could less equal more for you?

Well, for one, smaller houses cost less. Spending less on your house means you have more available for other parts of your life. Maybe you like to travel, maybe you value having another small weekend house instead of one big house. Maybe you've committed to private schooling for your kids. Maybe you just want to work less and enjoy life more. Maybe you want to spend more on making your house energy efficient, and building a smaller house leaves budget available for more insulation and high efficiency equipment. A smaller house uses less energy on an ongoing basis, which again frees money for other parts of life, and a highly energy efficient home frees even more. A smaller house means less to clean, less to wash, less to repaint, less to take care of.

So say that all sounds great, and resonates with your values and your aspirations. You never wanted a big house, but you do have needs. You need three bedrooms, and one of you work out of the house, and the kids need a space for homework and hobbies, you don't want to feel cramped and you're afraid you cant shove all that into a small house.

To that we say Welcome to the Lagom House 2 Story, with 1,540 sqft, 3 bedrooms, 2.5 baths, home office, kids homework area, a front porch, and a screened patio out back. Small enough to be highly efficient, smartly designed to live big beyond its square feet. Built with the highly insulated USA New Wall, and Swedish Platform Framing, it will perform efficiently in the toughest American climates.
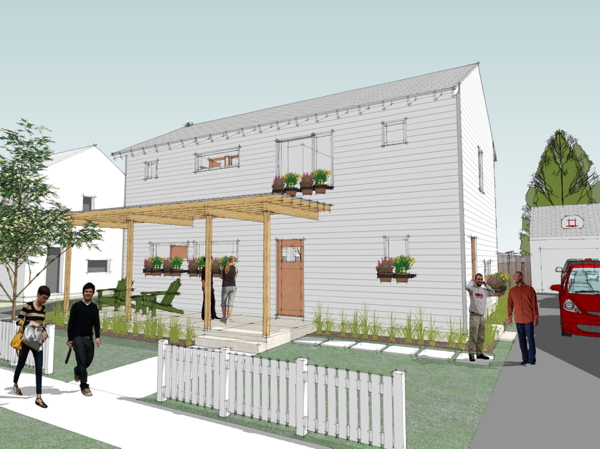

Construction Prints are complete and available in the catalog.

Continue reading "Why would somebody want a "small" house?"

Tuesday, January 31, 2012

New design - variation on Existing design

We've just begun work on a 2 story version of the Lagom House. The original Lagom House was a 1.5 story house, meaning the second floor was under the roof rafters and included dormers to increase floor space. The Lagom 2 Story will use the same floor plan but with the second floor expanded to the full footprint of the house.


The 2 story version gives it a little bit more floor space on the second floor, not much, but will make the bedrooms feel bigger. And just gives it a different feel, a stronger MoTrad vibe. And the house becomes even easier to build without the dormers to frame. It will top out at 1,540sf now, up about 50sf from the 1.5 story original version.


The simple peaked roof will make the house easier to frame, and it also obviates the need for north and south side of the street versions of the house - the peaked roof offers good solar system exposure on both sides of an east/west street. The simple MoTrad geometry is also more compatible with existing neighborhoods than the rather abstract triangular geometry of the original Lagom House design.

Continue reading "New design - variation on Existing design"

Friday, September 30, 2011

0970 Lagom House Construction Prints - very close to finished

I've been working slowly on the Lagom House Construction Prints over the past few months. As the first of our house plans to feature the USA New Wall, and the Swedish Platform Framing right out of the box, I've had more than the usual amount of work to prep the plans. But we are almost there.


Also a feature of the Lagom House plan set will be the unique foam insulation formed slab on grade. Similar to a frost protected shallow foundation, this is an "Americanized" version of the slab forms that are a commodity in Sweden. These allow for home foundations to be made quickly, with low labor and low material costs, resulting in a highly energy efficient foundation system. Beats spending money on muddy holes in the ground.

Look for the plan set to break in the catalog very soon. We'll take pre-orders any time. In fact, if you are the negotiating type and you want pre-order discount, then you better get on the horn now, because once the plan set is posted to the catalog negotiation time will be over!

Continue reading "0970 Lagom House Construction Prints - very close to finished"

Wednesday, February 16, 2011

0970 Lagom House - Design Prints for new northside Lagom House are ready

Today, on the occasion of the official introduction of a (sort of) new house plan design - the northside version of our Lagom House - I thought it would be worthwhile to review the design in its entirety to make clear how this relates to the Lagom House we've been looking at for the past year.


This new version of the Lagom House features the same smart plan layout. At just under 1500sf, and with 2.5 baths and 3 bedrooms, it delivers an open living/dining room with separate but connected kitchen, a small home office area, and a homework area for the kids. It is a very family friendly yet very compact home. This is a house that is small enough to be a first home, a "starter" home if we can still use that term in today's world, but lives large enough for a family of four.

read on for the complete history of this house design

Continue reading "0970 Lagom House - Design Prints for new northside Lagom House are ready"