Tuesday, July 28, 2009

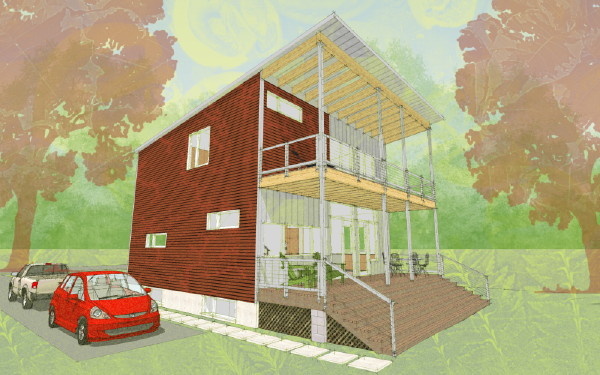
the form is revealed - XHouse3

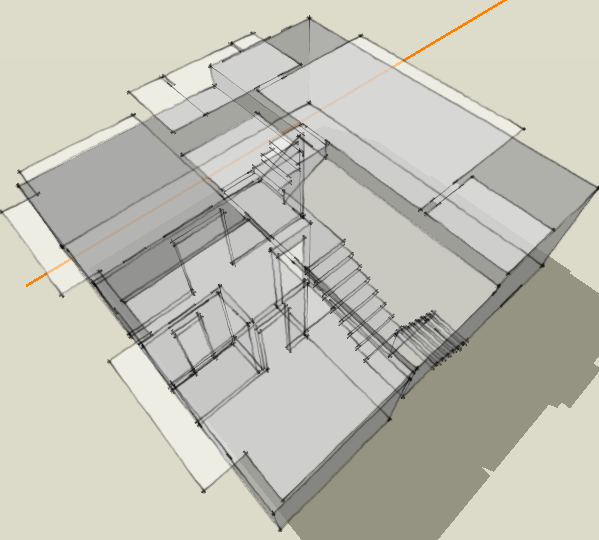
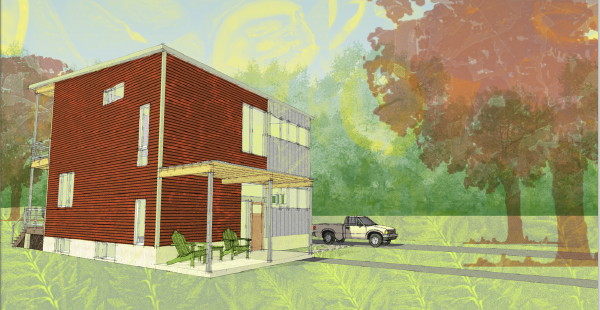
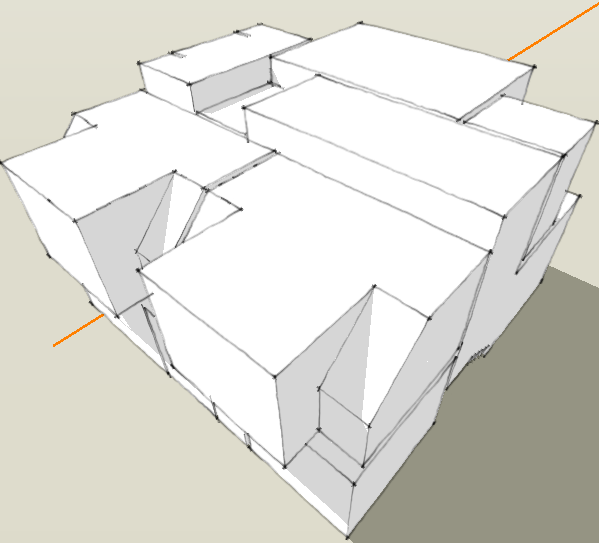
Now you can see the outside shape of the house. Based on the massing of traditional forms, yet it will be thoroughly modern.

I've been studying houses with this particular combination of modern detail + space with traditional massing and form. I've been calling them "Motrad", at least to myself, but I like the term.

This design will offer 3 bedrooms and a small home office, 2 1/2 baths, all within a tidy 2000 sqft. A front and rear porch can slightly expand the small 32ft square footprint of the home.

Continue reading "the form is revealed - XHouse3"

Monday, July 27, 2009

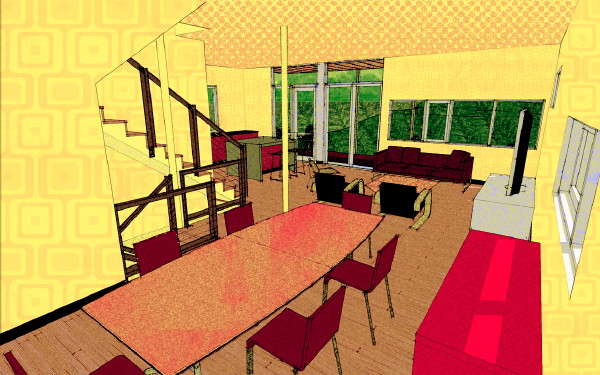
insides - XHouse3

This is the insides of the house, but its the outside of the insides.

Did you follow that?

Continue reading "insides - XHouse3"

Friday, July 24, 2009

New design begins - XHouse3

The XHouse collection gets its third design.

This new design was started this week, and today we are blocking it out in 3d in preparation for creating Design Prints. We'll describe it in more detail in coming posts.

Continue reading "New design begins - XHouse3"

Wednesday, July 22, 2009

Formally introducing: ibu-revolution

The way to build dwellings with shipping containers


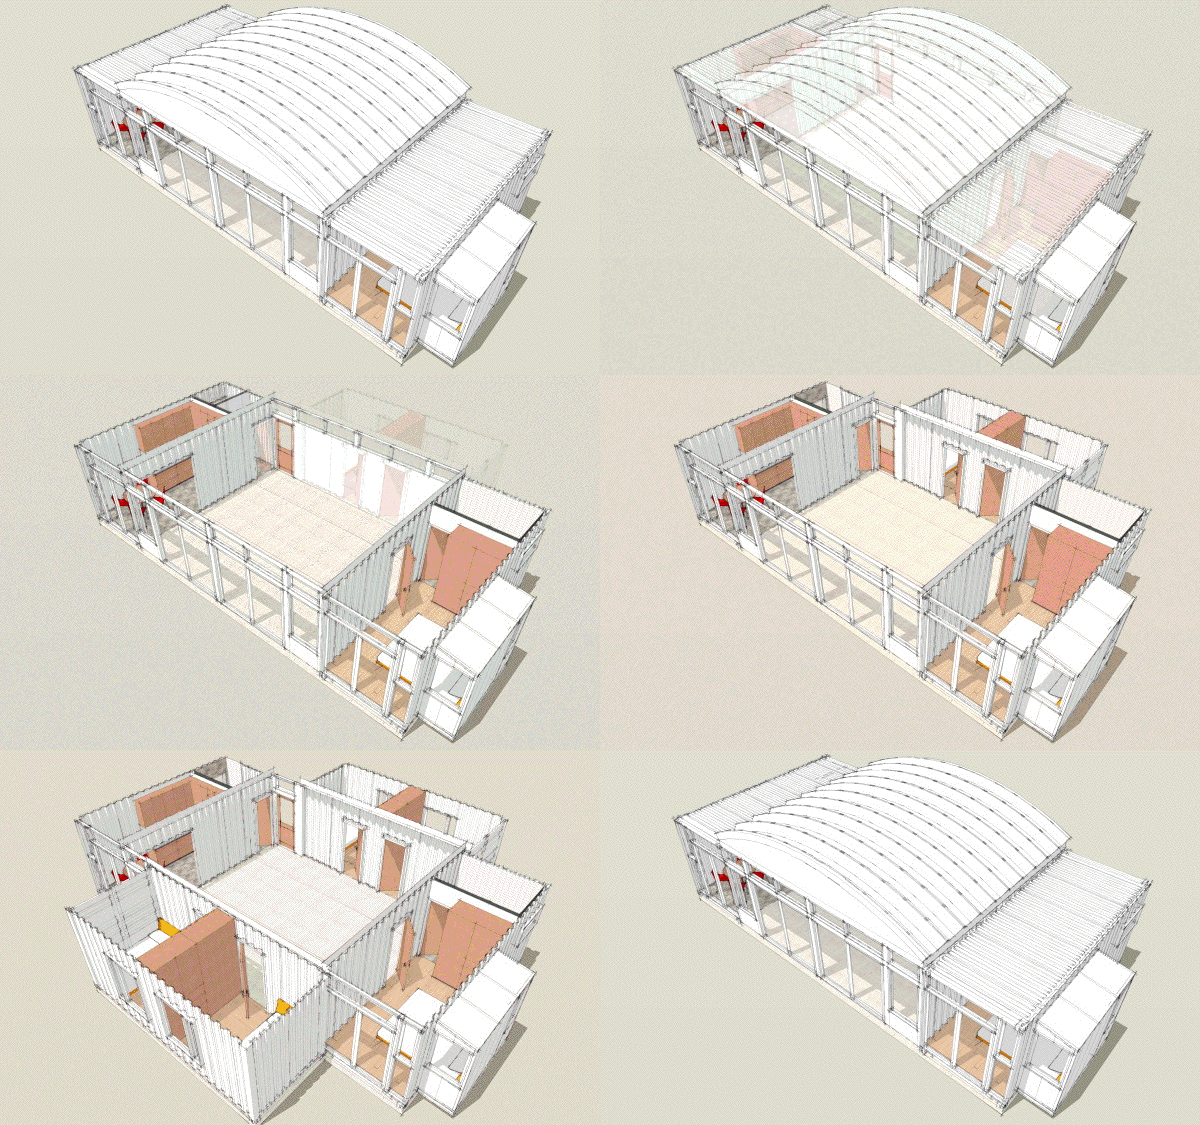
Yes, today is the day we launch the new portion of our site dedicated to showing our long promised system for building dwellings from shipping containers. Its been a long multi-year journey, much of it documented right here on the blog. Its worthwhile now going back and reviewing where this began. I think my path to this point is informative, and most importantly speaks to how carefully considered this system is. We invite you to click through to read the rest of the history of this journey. But first may we present ibu_revolution.


visit ibu_revolution for more information


Like much else around here my first interest in the application of shipping containers to building shelter began on the original Dwell message-boards. Prefab was heating up thanks to Dwell magazines competition to design a prefab house, and notably one of the entries by architect Wes Jones featured containers, something he had been advocating for some time. A new site fabprefab.com was launched to track all this activity. Fabprefab included a section on shipping container homes which began the path to legitimizing it as a building technique.


Fabprefab included a message-board where there was much discussion about just how you would go about building a home out of these things. When one day in the Fall of 2004, lo and behold, a fellow David Cross appears on the message boards and says Wow, its really great that you are all so interested in building a house with containers, and oh by the way here are some pictures of the container house that we are right in the middle of building in Charleston. Well we were all floored.


David and I spoke a lot over the next few months and I tried to absorb as much as I could from him. He was an ex-merchant marine who had been working with inter-modal shipping containers for many years. His company was folded into a larger outfit who among other things were creating custom modified command centers and field offices from containers. David was interested in expanding it into housing and the Charleston house was their first proof of concept. I made plans to go visit their factory and see what it was all about.


Around this time David and I had a discussion about the difficulties in convincing building officials of the merits of building with containers. David advanced the idea that a "shipping container" as a term was too loaded with preconceptions. He proposed that this was a form of modular construction using Inter-modal Steel Building Units, or ISBUs, or IBUs as I call them. We were not building with shipping containers. We were building with ISBUs. That was it - the term was coined by David, I wrote about it in the blog in March 05. Since then the term ISBU has take firm hold of the concept and you can see it being used all over the internet. Just Google it - here, let me get that for you. Thats right. 2005 - First time ISBU on the internet - right here where you are reading now. Fast forward to Today - ISBU in use everywhere, including by every greazy dealer that would like to convince you they know what this is all about. Thats how you can tell its sunk in!


So I went down to Tampa and visited the factory, got a full tour of the anatomy of an ISO box, I saw a mysterious command center being fabbed, and had my fingers protected from white hot metal by a mysterious insulation. I came away with the seeds planted. I had an understanding of how the boxes were built, what was good about them, what was their weaknesses, and I had begun to formulate my ideas about what was the best way to use them to make houses. A sketch that was posted along with my IBU essay in 2004 shows the first iteration of the house design you will be seeing today. Three 20ft boxes gathered around to form a large open space. This space to serve as the common areas of the typical home program, and the containers to form the other functions that can tolerate their limited dimensions. Shortly after this I posted a cartoon about a container home being built in a traditional neighborhood. In this cartoon I used one of my design sketches of a two story house based on modular units at the perimeter and a resultant space between them roofed with a pre-engineered building system.


My first design study was to create a small dwelling within a single 40ft unit. I saw as a small cabin, and as an IBU from which larger multi unit dwellings could be built. In 2005 I created the schematic model, and later that year designed two sketch proposals for a multi-unit in-fill building for a site in Los Angeles. They had a revision of their zoning code to promote multi family densities in existing neighborhoods in order to create more housing in the city. One of the schemes used the single 40ft module design. The other used a stack of two module layouts that followed the units on the perimeter+large space in the center model, again with a pre-engineered roof system.


There was a little bit of a lull in my activity in 06 but during this time David Cross helped found and joined a new company whose sole mission was to build with shipping containers - SG Blocks. Here they pulled together all of the experts who had worked on their projects to date, now ready to advance the practice.


I did not advance the concept again until the end of 2006 when I was approached by a friend Jeff Rous to enter a competition for student housing. It seemed like a perfect application for IBUs and we came in a respectable second place. In the course of preparing the competition entry I was able to work through much of the concept for how the single module units would combine into larger multi unit buildings. At the root the single module multi unit buildings come together in the same way as the multi module dwellings. In the case of of an apartment building the occupants have shared common space between their units, just as in a multi module home the family would have shared living space between the modules. I worked my way through much of the concept work including various accessory pieces that would join to the IBUs to add functions.


The competition was completed in the winter of 2007 and following it I continued to work on the logic of the system. That summer I presented a brief outline of how the system would work in total. The first part was the spacial problem as I've described above - making positive quality space for a dwelling. The second part was a discipline for modifying the containers into modular units. I'd envisioned limiting the set of alterations that had to be made to a small set of door and window openings. This would reduce the amount of engineering required and make the manufacturing more routine. Next I needed to use the opening designs to create again a limited set of container modifications that supported several different interior fit-outs. In this way a limited stock of modified boxes could be used to create a range of floor plan solutions. An outline of this very system was presented on the blog in July of 07 two years ago. The sample floor plan published harkens directly back to the first sketch posted with my ISBU essay from 2005.


Forward a year to 2008 I was engaged by artist John Unger to design a home and studio using shipping containers. John brought a competent concept to the table which while not congruent with my system shared enough characteristics to serve as a test bed and a platform for working through numerous details. Together we discovered many solutions such as utilizing industrial mezzanine structures, and hanger lift doors, and some things such as the corrugated steel arch roof which have been incorporated as options for the system. Currently it appears the multi story scheme will morph into a single story scheme and in that process I'm sure we will discover more applicable to the system. Its been a very useful process and as near to prototyping the system as I could hope.


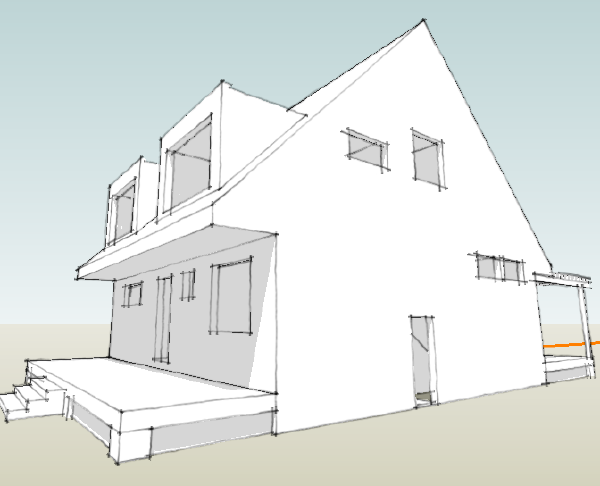
Which brings us to the present. I've finally had the opportunity to model and briefly document the expansive possibilities that this system brings to building with IBUs. I've extensively documented the range of variations for a simple house design. More designs remain to be elaborated, but this sample reveals the great range of more to come.


Continue reading "Formally introducing: ibu-revolution"

Wednesday, July 08, 2009

Another Plat House surfaces in Texas

Once again a house built by one of our customers resurfaces after it is done - a surprise Plat House!

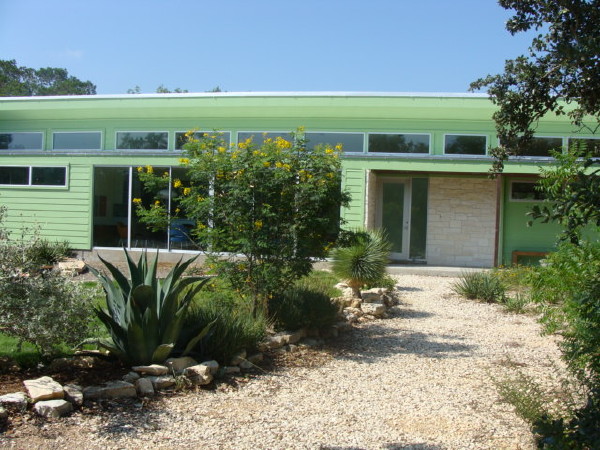
This Plat House was built outside of Austin, Texas - and yes, that makes three Plat Houses in the Austin area and the surrounding hill country. The owner made extensive changes to the stock design, some which you can see in the photos. There is a large window wall in the main living space and the recess between the kitchen and living room has been closed in. They have used a stone facing on large portions of the walls, and the places with lap siding are a painted a terrific almost tropical green. The side overhangs are also modified, having a bit of a ranch country feel to them. All in all a fantastic Plat House. Click through to see a photo browser with more pictures.

Austin Plat House set at Flickr

Continue reading "Another Plat House surfaces in Texas"

Thursday, July 02, 2009

ibu_revolution - the system has a name

Yup, we gave the system a name. LamiDesign IBU Building System, while perhaps more descriptive and accurate, really says much less about what this is really all about.

If you did not notice the blog is sporting a new ibu_revolution tag, and we have also begun a twitter feed for ibu_revolution. You can find that here: https://twitter.com/ibu_revolution Much of what gets posted there will get the RT treatment and show up in the lamidesign twitter feed, and the mini-blog you'll find in this blogs right side bar. But if you want the news first hand direct, then follow up ibu_revolution on twitter and you'll get the scoop.

Continue reading "ibu_revolution - the system has a name"

Wednesday, July 01, 2009

LamiDesign IBU Building System - working on a longer animation

I'm putting together a longer animation that I hope will explain the exponential potential of the system proposal. All this video and iMovie stuff is new to me so bear with me while I work on it!

Right now I'm shooting to do it in Hi Def 720p since it really does not appear to be any harder than doing it in old school formats. Files are just bigger and eat up more hard drive...!

Continue reading "LamiDesign IBU Building System - working on a longer animation"

Monday, June 29, 2009

LamiDesign IBU Building System - not a house, a platform

Its not a house design - its a platform for making house designs.

Does that make sense to you? We are designing houses here, yes, but more so, we are designing a way to make houses. If done right it becomes something that anybody can run with, something that spawns results that we will never imagine.

With a limited number of predesigned modules you can create floor plan variations at a factor of 3-4 for a given house design - or Schema as we are calling them. Working with a dozen module types we can easily create 40 or more different houses, some with subtle differences, some with great differences. And that is without resorting to simple variations such as mirrored floor plans. The dozen modules designs are based on slightly smaller set of 9 modified container boxes. Different fit-outs are possible within the modifications made to a given box which can yield multiple modules designs for a single set of box modifications. Owners can choose to create their own module fit-out within one of our standard modules expanding the range of possibilities.

Central to this is that we only need a limited number of physical modifications to the boxes to create the modules. They can be pre-engineered, calculations packaged and ready for permit applications simplifying the typically uncertain road for permitting this unusual construction. It reduces the set of modules to a manageable set of stock boxes, so much so that a vendor could even keep inventory. So now some improvement can be made over the every house custom merry-go-round, and one-off boxes and design work that goes along with it. Yet you are not locked into a limited number of house designs. Its a system designed for production.

Ok, raise your hand if this is starting to sink in.

Continue reading "LamiDesign IBU Building System - not a house, a platform"

Friday, June 26, 2009

LamiDesign IBU Building System - a two bedroom module

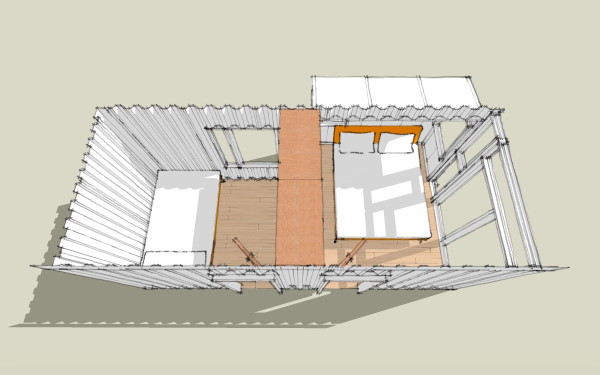
A two bedroom module - a master bedroom with a pop-out and a secondary bedroom.

I know that is the smallest master bedroom you've ever seen - barely room to walk around a bed. Here is the thing - this can always be used with another larger master bedroom module just to make one of the other bedrooms larger. Maybe you are making a vacation house and having room for guests, or in-laws, or grown children is the priority. Maybe small bedrooms to sleep guests and larger living areas are the priority. Or maybe you just realize that you do little more than sleep in that room so why put any more space there than necessary.

With our rational system of predesigned modules its up to you - you can combine units to make the kind of accomodations you need, whether its a full time residence or a weekend house with room for guests and fun. There are lots of people proposing and/or building container houses out there in the big wide internet. None use the inherent modularity of containers this way. Nobody gets it the way we do. This modular system is why it makes sense to build with these - to leverage them to empower you to make the house you want, the house that fits your life.

This is Module-bedroom-2-variation 1, or Mb2.1

Continue reading "LamiDesign IBU Building System - a two bedroom module"

Thursday, June 25, 2009

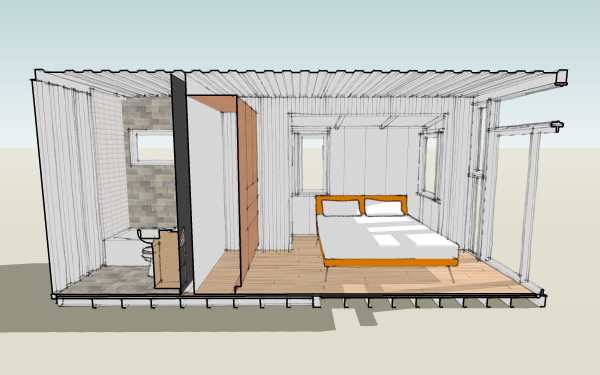
LamiDesign IBU Building System - a bedroom looks like this

This time a master bedroom is depicted.

No, the bedroom is not big - these are not going to be giant houses. The idea is to make a small home, an efficient home, and make it livable, comfortable, and enjoyable. A house does not have to be big to do any of those things. This is Module-master bedroom-1-variation 1, or Mmb1.1

Continue reading "LamiDesign IBU Building System - a bedroom looks like this"

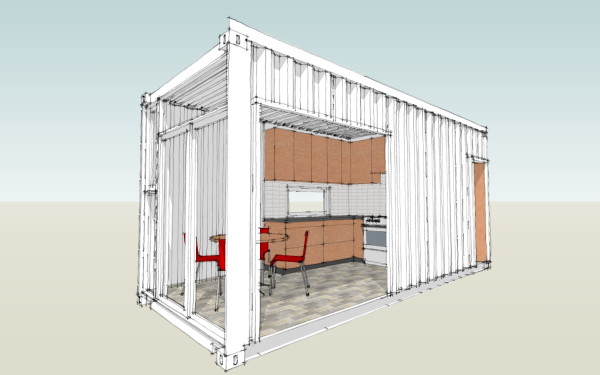
LamiDesign IBU Building System - mocking up modules

Its time. I'm mocking up the modular units shown in our past design studies.

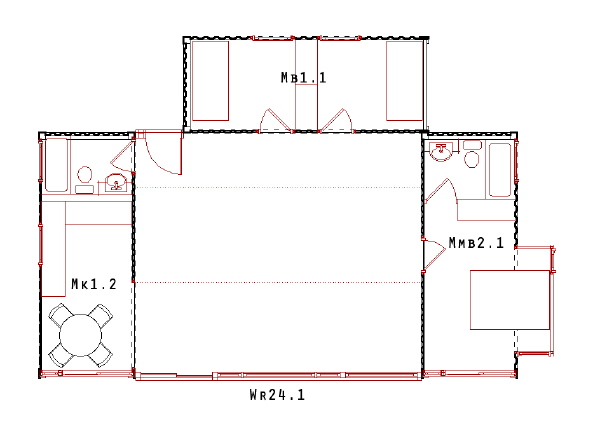
Yes - its been two years since we've been able to work on this. We may be slow, but we are persistent. This is Module-kitchen-1-variation 2, or Mk1.2

Continue reading "LamiDesign IBU Building System - mocking up modules"

Wednesday, June 17, 2009


3030 House - new interior images

Some updated interior photos of the EcoSteel Cabin John 3030 House

A more detailed description of the progress can be seen on the owner's blog. Link, and a photo browser after the jump.

Allen Built's 3030 blog

Continue reading "3030 House - new interior images"

Sunday, June 14, 2009

getting the show on the road - XHouse2

The XHouse2 is posted to the online catalog, and Design Prints are avaialble immediately. Construction Prints will be coming in the near future.

The XHouse2 at lamidesign.com/plans

Continue reading "getting the show on the road - XHouse2"

Wednesday, June 10, 2009

inside the XHouse2

Fist image of interior view for the new XHouse2 design.

A similar treatment to the XHouse1 drawings, but rather than the organic textures I am using on the exterior views this time I am focusing on some funky retro patterns for the wall and ceiling.

Continue reading "inside the XHouse2"

Monday, June 08, 2009

Design Prints begun - XHouse2

Working through the exterior images now.

Yes, it is a similar look and feel to the XHouse1. At least the first couple of houses in the XHouse collection will have this look for the renderings, although the houses will vary. Later when I have a breather I can experiment with the rendering tools more and branch out. Right now I have to get better with the interiors. I was not satisfied with those on the XHouse1 and hope to do better this time.

Continue reading "Design Prints begun - XHouse2"