Sunday, May 24, 2009

New Design Prints in production - XHouse2

The new house plan set based on the 3030 House design is now under production and we'll be updating the creation of the Design Prints moving forward right here in the blog.

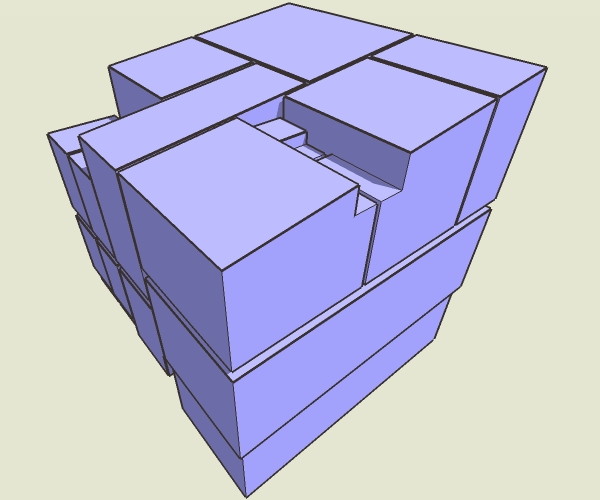
Looking a bit like a wooden puzzle here, this is the interior spaces without the shell of the house exterior. Windows and doors are not punched through the walls yet.

Continue reading "New Design Prints in production - XHouse2"

Thursday, May 14, 2009

Carpe Diem - Why you should build your modern/green house now

We all know why you don't have the modern or green house you've always wanted. None of the usual suspects build them - developers that offer them are few and far between. Building them custom costs a premium you can't afford. And construction prices had gotten high, high, high - about as high as they have ever been. You have to wait. Wait until you were making more money, had more saved, or till the kind of house you wanted was more widely available. And on top of all that you felt pretty powerless to do anything about it. Only if you could just go out and find/buy the kind of house you liked. But you couldn't. Its just not out there. You were powerless to change the status quo.


And then it all busted, prices went through the roof, loan qualifications became ridiculous, and suddenly everybody was fearful about the near future. Insecurity does not breed long term commitments to construction projects. In case you haven't noticed there is not much happening with housing right now. Builders fat from the past 5-10 years are sitting on their hands waiting for things to turn. Developers left with bloated McMansions are trying to clear them out.


But where does that leave you? There's no 12 month supply of modern and green houses on the market, is there? That has not changed. But what has changed? Well what has changed is the collective housing market is on its knees from the greatest gut kick in history, and the opportunity to remake the industry, or at least our little corner of it is at hand. We just have to take it. Continues after the link:


Here is why you should be building your modern or green house now.


Number one: there are a lot of builders out there that 2 years ago would have passed on your "crazy" project or screwed you with high pricing just to avoid venturing into the unknown, happy to just keep doing what he's always been doing. That same guy today is likely happy to build your project, with great attention and customer service, with a lower profit, and in some cases no profit just to keep men busy. I'm not saying you should take advantage of somebody when they are down. The lack of projects in the market is creating this and you don't want to hire somebody to go down the drain in the middle of your construction. But the gist is the time has never been better, whether that means more house for your budget, or an infeasible budget is now workable. Its not going to get any better than now.


Number two: lending has begun to return to normalcy. Of course normal means its harder to qualify than it was during the balloons hey day, but better than the scared to loan terms that came about near the end in 2008. Smaller lenders who were not caught up in the crazy lending policies were never in trouble, and have been lending throughout the crisis. Many of them are hungry to lend now because all borrowing has slowed down. Other lenders are returning to the market and looking for candidates. Rates are low, maybe not record low, but reasonably low.


Number three, and this is really the big one: this is your chance to be empowered to do something about the housing market, to reshape it to your vision. Remember earlier when I said how before we were powerless to make change. Well now you have the power to make change, and if you are passionate about seeing the housing industry begin to offer the kind of housing you want, be it modern, or green, or both, now is the time to shape the future of housing. If everybody out there who ever hoped, dreamed, pined for a modern/green house got a project underway then modern green houses would suddenly be the majority of what was being built in housing. And you can be sure that everybody in the market would take notice. Builders and developers would see that this was something that was selling while nothing else was. People who never even had modern or green on their radar screen before would take notice, and be exposed to this new kind of house. Some will not care, but many more will come on board. And all this will combine to carve out a segment of the housing market for the kind of houses we love, so that in the future its not such a pipe dream to get a modern or green house. And even after the market recovers we can have staked out our part of it now.


So even if you don't build the house that you wanted for ever and ever, you can build an interim home that will have value moving forward, and if I dare to speculate those of you that build it in this down market will do well later when you sell it to build your next modern green home, the forever one. And if nothing has ever been green enough for you, your standards are higher, even you can see how an interim house now will build the momentum of green building, be it new or renovation. And you will find a home that does meet your standards will come faster than if you just wait it out.


I know everybody is worried about the future, security, their jobs. But this is a self fulfilling prophecy, and it can just as easily have a self fulfilling solution. If we build modern green homes in numbers it will help the recovery, and money flowing in home building spreads to all other corners of the economy. If you are passionate about these issues and want to see change, not just lip service, its time to stick your neck out. The more who do it, the less risk each of us will take.


So can we make a movement of this? Can we spread this through all of the channels through which we exchange ideas? You big blogs that read here - yeah you, the ones with thousands of page views per day - will you spread this to your readers? And you, the home owner doing their own house project now and blogging it, will you post this to your readers, all the ones watching you and hoping for their own house to happen some day. Can we push this idea far enough that the dinosaurs in old media pick up the story? That's what I call the ReModern Movement.


Continue reading "Carpe Diem - Why you should build your modern/green house now"

Monday, May 11, 2009

3030 House - making progress

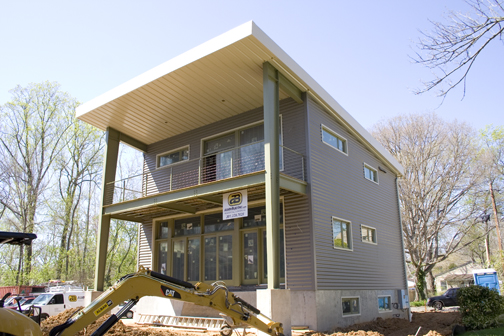
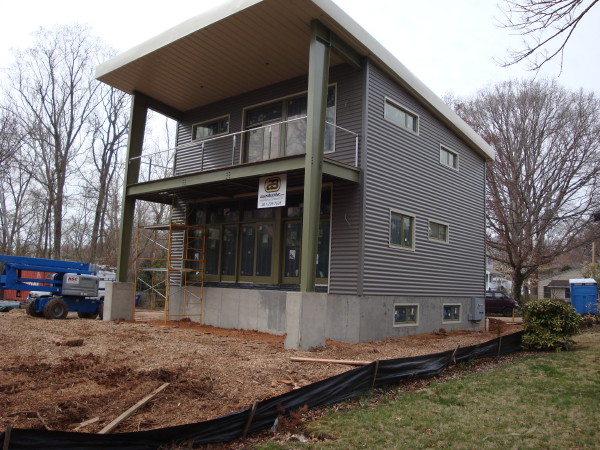
Hand rails have been installed inside and outside of the house now. The owner is contemplating LEED certification which may delay the closing in of the interior walls. This will be our first EcoSteel project to under go LEED evaluation and I'm eager to see how the steel construction falls within the criteria.

LEED certification best done from the outset of construction, really from the conception of the design, but in any case for work built and in place the walls need to be open so the construction methods and materials can be verified. This means that the close in with wall board and the installation of other finishes will be delayed until the audit can be completed.

More progress photos follow after the link.

Continue reading "3030 House - making progress"

Wednesday, May 06, 2009

its a wrap - XHouse1 posted to the catalog

After messing with the images for several weeks it was just time to get this show on the road. Design Prints are done and available immediately.


The XHouse1 at lamidesign.com/plans

Continue reading "its a wrap - XHouse1 posted to the catalog"

Tuesday, April 28, 2009

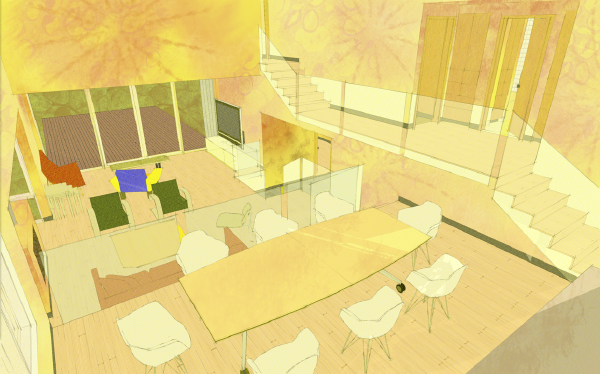
first take on interior views - XHouse1

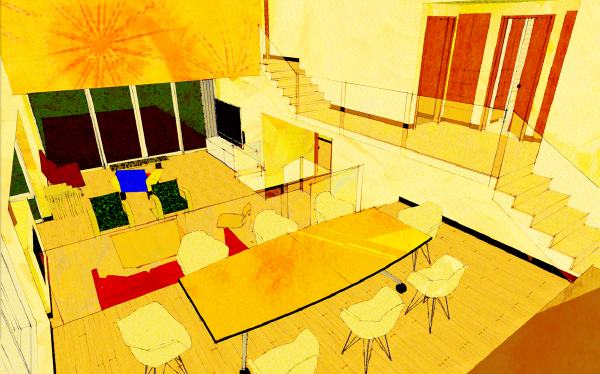
Opinions please: do you like A. the saturated, grainy, high contrast version, or B. with more subdued and even tones but more highly patterned walls surfaces.

Continue reading "first take on interior views - XHouse1"

Monday, April 27, 2009

Letters from Sweden - another peak at the Swedish factory

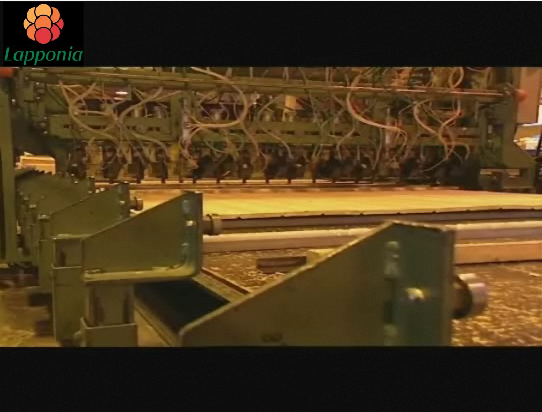
My faithful correspondent Scott has forwarded a link to another interesting video showing the inside of a Finnish house factory, this time from manufacturer Lapponia, which is again typical of techniques used in Sweden. Again there is a mix of manual assembly, and big automation machines.



In some stills from the video we see the wall panels being laid out on the large "tables" and filled with what appears to be a very dense fiberglass batt insulation, not like the fluffy stuff we have in the US. In the clip you can see the insulation material being cut on a special table with a rolling blade.



In this part of the film the company executive is explaining the construction of their wall panels. What we see here is a stud wall which looks to be closer to our 2x8 size than our 2x6s. That 2x8 stud wall is filled with the dense insulation, and then there is a second insulation layer on the outside of the wall, adding another 3" or so of what looks to be a rigid fiberglass panel. And finally on the outside of this is a heavy tongue and groove siding panel.


Its clear that the Swedes are achieving some very high performance houses using this construction. No SIPs, nothing unfamiliar to any US carpenter. They are just stepping it up. Up to 2x8 thick walls, filled with high density insulation. They are adding a second continuous insulations layer outside of that to fight the thermal bridging of the studs, and finishing it with a substantial and long lasting siding panel. This is something we could be doing here today.

Lapponia no longer has the factory video posted to their site, but their online catalog is here: Lapponia

Links to past entries in the Letters from Sweden Series:

Letters from Sweden - automation in the factory

Letters from Sweden - the foundation

Letters from Sweden - deliver and set

Letters from Sweden - plumbing the prefab

Letters from Sweden - wiring zen

Letters from Sweden - a windows tale

Letters from Sweden - panel building in Sweden vs the USA

Letters from Sweden - Europe is different, Sweden is not, sort of..

Letters from Sweden - land of modern, land of prefab

Letters from Sweden - conversations with an expatriate builder
Continue reading "Letters from Sweden - another peak at the Swedish factory"

Thursday, April 23, 2009

back yard view take 2 - XHouse1

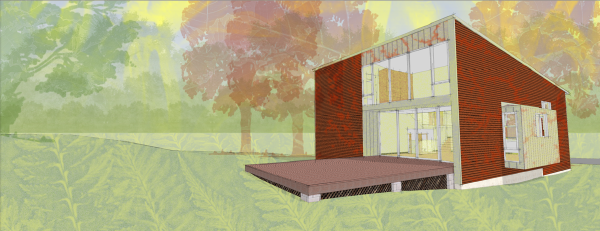
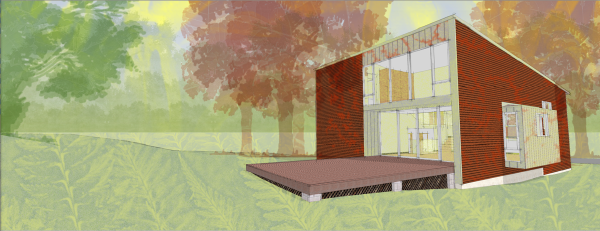
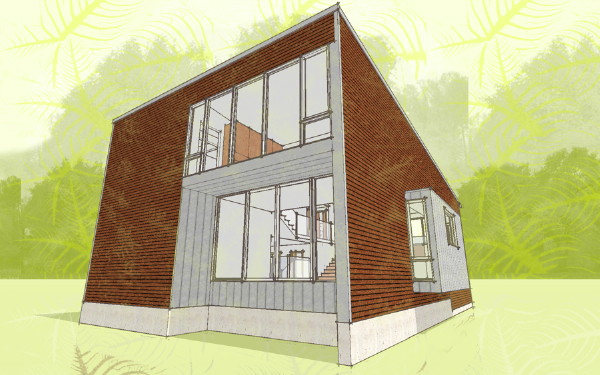
This is the same view posted earlier, but processed. I finally managed to get the leaf texture to show up on the trees, but its made them so light the image has lost contrast. More tweaking to come.

updated, darker overlay at the trees:

Continue reading "back yard view take 2 - XHouse1"

Monday, April 20, 2009

house on a woody lot w/green TT - XHouse1

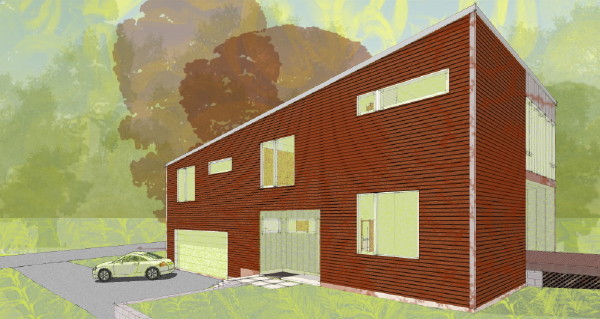
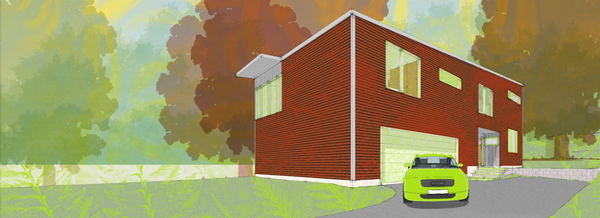
A lime green TT that is. I think I'm happy with the "atmosphere" here. Now to see if I can repeat it...


Continue reading "house on a woody lot w/green TT - XHouse1"

Friday, April 17, 2009

Monday, April 13, 2009

Texas Plat House gets handrails

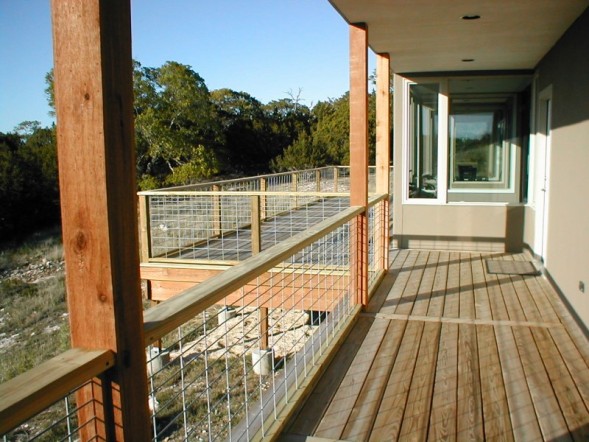
Another dozen photos from the owners of the Texas Plat House today. They have installed rails around the decks and they look great.

Several of the houses that have been built from our plans have used cable rail, both for decks and for inside rails on the two story houses. Cable rails are great, because they are very transparent, and when you are surrounding your deck with railings its nice to use something that is fairly transparent so you can see the landscape beyond. The only downside is cable rail components can be expensive if you go with the nice hardware sold for this purpose. You can buy turnbuckles and crimping hardware and do it yourself for much less, but the Owners of the Texas Plat House came up with a great alternative.

Hog Panels. Thats right, Hog Panels. Welded wire mesh panels meant for building hog pens. You will notice that there are more horizontal bars at one end - this is typically put at the bottom of the pen to keep the hogs snouts in the pen. But they have turned them over. The heavy welded wire will be very durable, and its at least as transparent as a cable rail installation.

See more photos at the Flickr set for this house.

Continue reading "Texas Plat House gets handrails"

Sunday, April 12, 2009

Consumers and authenticity - considering the modern house

I recently watched a very interesting TED talk by Joseph Pine about consumers demanding authentic experiences from the products they purchase. I really love the way he is looking at this and I thought it wold be worthwhile sharing it with modern house fans.


He begins by explaining the evolution of consumer demands. In the beginning there were only commodities extracted or grown, with little differntiation. Later goods were made from these which gave way to brands and unique products. But eventually even these began to feel like a commodity. The response was to customize goods for the customer - a service. But even services began to be commoditized which brought the focus on the consumer experience. Now with the goal to provide the consumer a desirable experience, the drive is to offer authenticity.


He goes on to define two ways to be authentic:


- Be what you say you are.


- Be true to yourself.


He then sets up a matrix where you can evaluate things against these two questions, answering each with Fake or Real.



How does the range of housing we see every day fall in this grid? I see it this way:


A McMansion is undoubtably Fake fake. It purports to be a fine old house, but it is not what it says it is. It is most certainly not an old house. It does not follow the design tradition, nor employ the proportions or detailing of an old house. It is clearly a new house. And it is not true to being an old house either. It has a garage on the front, and contemporary features that old houses never had.


Now let's consider a historic recreation, such as a house in Colonial Williamsburg Virginia's historic village. This recreated house is a Fake real. Like the McMansion it is not an old house - it was built recently and for the most part its not even a house. Nobody is expected to actually live there. So it is not what it says it is. But it is true to being an old house, built with colonial techniques, and none of the contemporary features you see in new houses - no garage, no media room, no granite countertops. It follows the form of a true colonial house. It is true to itself.


Now lets look at the work of a contemporary architect designing in a classical tradition. For example, Allen Greenberg, a well known classical designer. For the most part I would say this kind of work is a Real Fake. It is what it says it is in that it is true to the classical tradition in its design, proportion, and detailing. But it is not true to itself in that it is built with contemporary materials, and contemporary techniques, it has good wiring, it has the media room, and other contemporary features that people demand in houses today but were never in a house of the era that the building tradition was popularized.


So what would be a Real real? Well I think a genuine old house is a Real Real. It presents itself as an old house true to design principals of days gone by; and its true to itself as it is built as such by definition. In most cases a moderately old house is livable more so than a colonial house without indoor plumbing! There are houses of all styles that would fall into this category, including mid-century modern homes, and iconic houses like Mies's Farnsworth house, Fallingwater, etc which were true to their times. At the other extreme I also think an contemporary modern house could be Real real if it is one that postures the home as a product of todays building techniques and domestic life, and does not fall back on any past iconography. But obviously not all contemporary modern houses would fall into that.


And I think that is ok. All homes will fall into an area between these extremes, and what is most important is that when the level of authenticity is great, contributed from either one or both sides of the authenticity question, then the houses will be liked by consumers. For instance, a house built in the classical tradition may be very strong in being what it says it is, but weak in not being true to itself. But the level of authenticity derived from designing to these traditions greatly overrides any negative or fake sentiment from the accommodation of everyday expectations.


Similarly a historic recreation like Williamsburg is greatly loved by the public despite the fact they know it is not old, yet few would ever wish to live with the compromises that come along with it being true to itself. In both cases the high level of authenticity drives the consumer's experience of the product.


I think a modern house can play with high levels of authenticity in both categories. It can be what it says it is - a house built for today's world, with today's lifestyle in mind. And it can be true to itself - unabashed about contemporary construction, and willing to jettison traditional arrangements of spaces in order to make a home that matches today's lifestyles. But being strong in both sides also gives us the leeway to indulge in some nostalgia for the modern tradition without resorting to being fake. I believe that this potential for a high level of authenticity will contribute to a growing popularity of modern houses.


Here is a link to the video, its not too long and well worth taking in:


Joseph Pine on what the consumer wants.

Continue reading "Consumers and authenticity - considering the modern house"

Tuesday, April 07, 2009

another go at it - XHouse1

More experimenting with graphic tools, another view of the XHouse1


Continue reading "another go at it - XHouse1"

Sunday, April 05, 2009

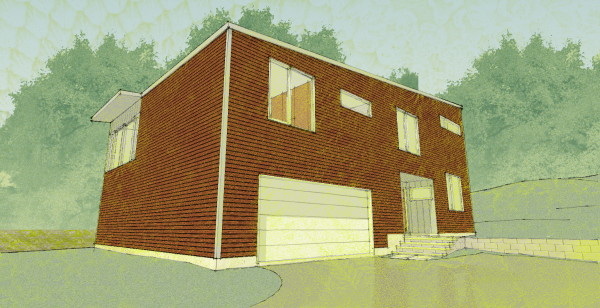
experimenting with new illustration styles - XHouse1

Just as we started with a new look for our illustrations in the Blueprints Collection, we are looking for a new look for the X-House designs. We are trying new software that gives us a new set of tools.

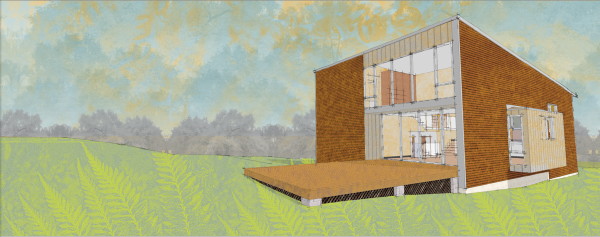
This trial is not radically different than our Original Collection drawings because we've started in the same place. But we are playing with the tools to lay down patterns and atmosphere over the images. This is a first glance at the house with the rain screen cladding.

Continue reading "experimenting with new illustration styles - XHouse1"

Tuesday, March 31, 2009

3030 House - hvac, elec, plumbing all under way

This weekend more photos from the owner of the Cabin John EcoSteel 3030 House arrived in my in-box. The house is really shaping up, although most of this is piping, ducts, wires all destined to be hidden but a needed step to completion. Some goodies though like handrails are under way.

The owner is installing this work with as much care as he has built the envelope. Ductwork has been placed precisely to nestle it in between the flanges of the steel beams. Plumbing is laid out carefully behind the coming finish work.You will see a carriage for a wall hung toilet - a nice touch more often used in commercial bathrooms here in the states. There are also additional exterior shots where the owner has upped the ante by customizing the standard EcoSteel details for a more minimalist and less industrial look. Photo browser of the most recent pictures after the jump.

Cabin John 3030 House Flickr set

Continue reading "3030 House - hvac, elec, plumbing all under way"

Saturday, March 28, 2009

New Plat House build in Texas revealed!

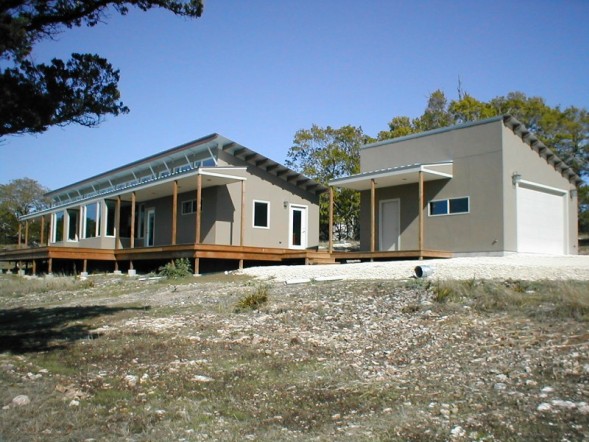
We were very happy to receive an email from a customer that ordered their prints in 2007. We have not heard from them since and then suddenly out of the blue we were looking at photos of their completed Plat House.

The first thing I noticed was that they have finished their house with stucco. This is the first time I've seen a Plat House clad with stucco and I'm very pleased with how the design stands up to this variation. It looks great and the stucco is a good match for the Texas landscape their house sits in. Second thing I noticed is that they've built very close to the plans. there are some changes to the windows - a few were dropped, but overall the roof overhangs, the deck on the view side of the house, the extension of the porch roof past the ends of the house, are all done as designed and are some of the distinct characteristics of the design. Third, the owners have created their own garage with a design that works really well with the house. The Owners served as their own General Contractors, and did all of the general construction work from the slab up. The husband is a cabinet maker and all of the kitchen, bathroom, and laundry room cabinets were made in his own shop.

The owners have been so kind to send us many photos. We have about 50 photos of the house as it is today, complete but not yet occupied. They have also shared over 100 photos of the house under construction - the most comprehensive set of construction photos we've ever received from a customer. The best part to me is the framing sequence. Here you can really see how simply the house goes together. If you find yourself trying to convince a builder that the house is not hard to build these photos can go a long way to that end. What follows are two slide shows, the first of the finished house, and the second of the construction photos.

You can also find all the photos in its own Texas Plat House Flickr set.

Continue reading "New Plat House build in Texas revealed!"