What does Julia Child's kitchen have to do with this re-modern movement?
I was in DC last week, visiting the Smithsonian, and I really enjoyed seeing Julia Child's kitchen. It had to be a big kitchen for its time, although it is sort of dwarfed by the average mcmansion kitchen of today. But it really struck me as to how it was such a great kitchen - such a good work space and such a good living space at the same time. Unlike the open plan kitchen living spaces that we think of being modern this one had a large space with a very long table, 3 separate pantries, one for food, one for baking, and one for dishware (a butler's pantry) and was separated from the other living spaces in the house. The work triangle - the frig, sink, and stove were at opposite ends of the kitchen - not the tidy work triangle kitchen planners often strive for. The stove was not in the prominent center place but in a niche at the far side. Cabinets were haphazard, some base cabinets were without doors for direct access to pots, there were few wall cabinets, a lot of peg board for hanging all the pots and tools - it looked like my dad's workshop! Countertops were either butcher block or stainless, and the floor was Armstrong congolium tile - a good solid vinyl flooring, but not the "classy" stuff people seek today. It was very casual and comfortable, but the antithesis of the year 2000 kitchen. I suppose people today will not be happy with such a functionally motivated, un-designer kitchen, but for somebody truly into food and cooking it could not be better designed.
But the big impact on me was the whole Julia Child story - when she started people in the US really had no idea how french cooking was done, and the imagination and creativity that could be applied to food. And I look at todays world and how many restaurants there are, and how much focus there is on food and cooking, and how much more savvy about food people are. I don't know how much credit goes to her, I'm sure other people contributed to this change, but what a transformation of popular culture it represents. It seems if that was possible with food and cooking, then we certainly must be able to do the same with the way america thinks about houses? no?


Continue reading "thoughts about Julia Child's kitchen"

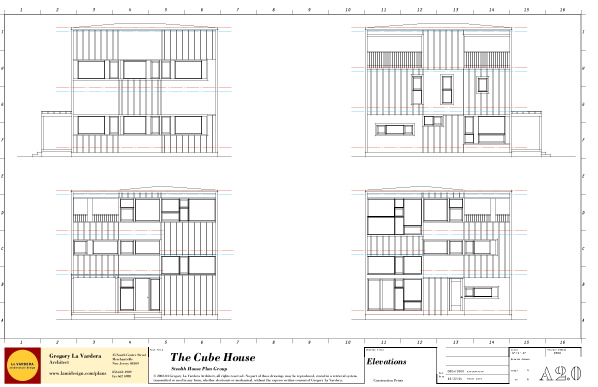 Thats it - the main sheets are all set up and I'll start developing them up now.

 We are trying to leverage the work already done in the 3d model now by exporting the base lines for the section drawings directly from the 3d model. It saves drafting time and provides a better representation of a section through the house via all the detail in the 3d model.
 One of the color studies we did with Sara's colors.
I'll tell you - to me its humbling. Doing a good job with the design of the house is important no doubt, but it is just one part of the whole process. The factory, the on-site contractor, and as you will see, the client must be masterful with their roles as well.
One of the color studies we did with Sara's colors.
I'll tell you - to me its humbling. Doing a good job with the design of the house is important no doubt, but it is just one part of the whole process. The factory, the on-site contractor, and as you will see, the client must be masterful with their roles as well.
 the floor plan sheet
 the roof and foundation plan sheet
In this case the foundation will be documented as a full basement, with crawl space or slab foundations a simple modification
the roof and foundation plan sheet
In this case the foundation will be documented as a full basement, with crawl space or slab foundations a simple modification

 The colors on the plan correspond to each modular section of the house. We had them tinted like this to convey how we planned them to be arranged for the factory floor and for transport as shown in this diagram.

 The side of the house above faces towards the strret. The un-rendered white area will be a deck and porch that wraps around the corner of the house. The site has a side yard orientation, so the back and other side are treated more like side yards and the living space's connection to the outdoors is primarily from the side. The footprint is about 1400 sqft and based on sketches brought into the process by the clients. There are 3 bedrooms, two baths, and open plan kitchen dining living area, and a small family room area as well.
 There are 4 modules, two containing the bedrooms and family room, and two that join to form the living and kitchen area. The four modules join in pairs to fit into two factory bays, and ship on two trailers. The roof heights are low to avoid the need for separate roof modules which would consume more factory space and more trailers/transport cost.
 I know everybody is going to want to know what it costs - they don't have final numbers yet. They are going to be doing a great deal of the finish work themselves on site with friends and family for labor - even modular building can not beat sweat equity. As I learn more I'll try to quantify it.
 here the house all framed and sheathed
 and here under roof waiting for windows and siding
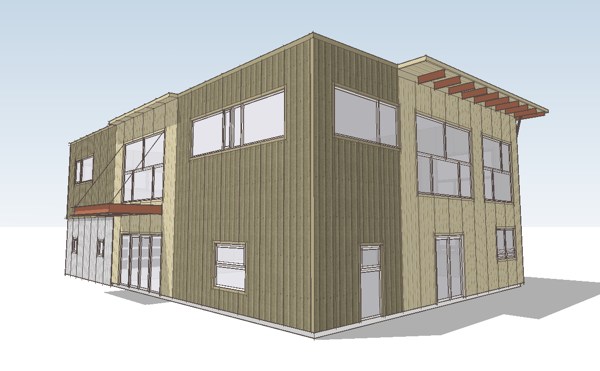
 and one of the renderings from our site
 I am collaborating with Northern to develop modern designs utilizing the EcoSteel system as we all agree that it is a natural for the given construction aesthetic of the system.
We don't have all the details yet as we are still working through this. Browse through the rest of the site and I think you will get a feeling for their business. I think this is a unique entry into this modern prefab movement. They already prefabricate and erect metal buildings nationwide so there is no warm-up period. Everything is in place and it should scale up immediately as demand warrants. I am interested in your feedback however and I can direct interested parties to the manufacturer.
I am collaborating with Northern to develop modern designs utilizing the EcoSteel system as we all agree that it is a natural for the given construction aesthetic of the system.
We don't have all the details yet as we are still working through this. Browse through the rest of the site and I think you will get a feeling for their business. I think this is a unique entry into this modern prefab movement. They already prefabricate and erect metal buildings nationwide so there is no warm-up period. Everything is in place and it should scale up immediately as demand warrants. I am interested in your feedback however and I can direct interested parties to the manufacturer.


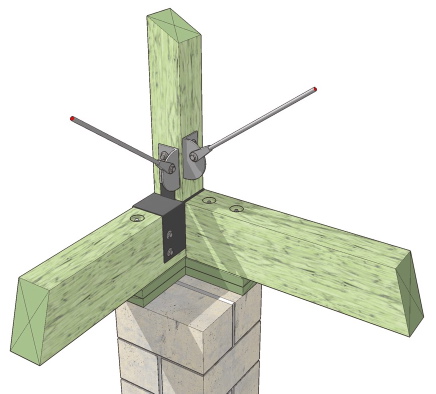 This is a view of the same connection shown in my previous entry. A view like this can take the fear factor out of a detail.
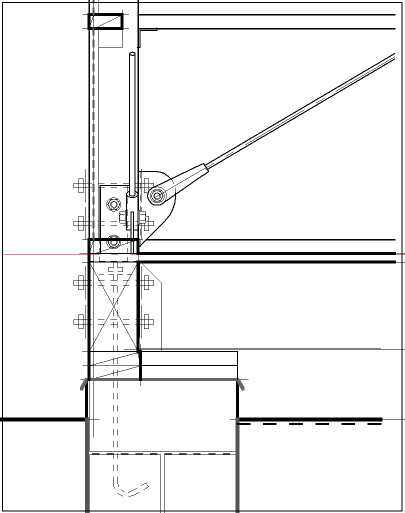 What's going on here. The perimeter beams are anchored down to the pier using conventional anchor bolts. The beam is connecting to the post with an inverted post cap connector from Simpson - the same kind is being used up top of the post as well. This connector has two vertical legs on each side of the post bolted thru with two 3/4" bolts. We are going to overlay that plate with an angle trimmed to serve as an anchor for the cleavis of our diagonal brace. This allows us to used the same bolts to attach this additional hardware. To bring the other diagonal brace in at the corner we have to have another angle offset in height so the bolts can cross without interference. The diagonal ties must be offset to the inside of the posts to allow them to pass the horizontal frames. A similar detail will resolve all the connections at the top of the post, and hopefully it will all look easy, and be easy to put together.
 Its been an amazing week. I get worn down with this pace so the enthusiasm that reaches me keeps me fresh and motivated. At the beginning of this week late in the day I was looking on the web for some ariel photos for a project site when there was knock at the office door. Once in a blue moon the ups guy has a bad day and can come really late so I did not think much of it being 5:30. I open the door and there is a fellow there looking with much interest up and down the outdoor stairway. He introduces himself as one of the people whom I have corresponded with about the house plans, his wife actually. The are from Philadelphia and were driving by my town and said they just had to stop to take a look at our office and he figured he would just knock. Knock me out is what he did! He was very full of enthusiasm for the stock plan effort and I have to admit that it all just caught me completely off guard. I made sure I had them on the mail list and by the time my head cleared it was time for them to run. I don't meet you all out there in person often enough and experiencing the emotion of another person first hand is a charge - I mean here was somebody else right here in flesh and bone who gets it, just like me. And so later this week I get an email inquiry from somebody very interested in the

  The section drawing is next. When that is complete I will develop the detailed wall sections for the house which were blocked out earlier. I am getting more and more excited about completing this project every day. This has been one of my favorites and it will be nice to finally see it "have wings". Some strong inquiries on the 0380 Cube House today look like they will drive that one to completion as well.


