
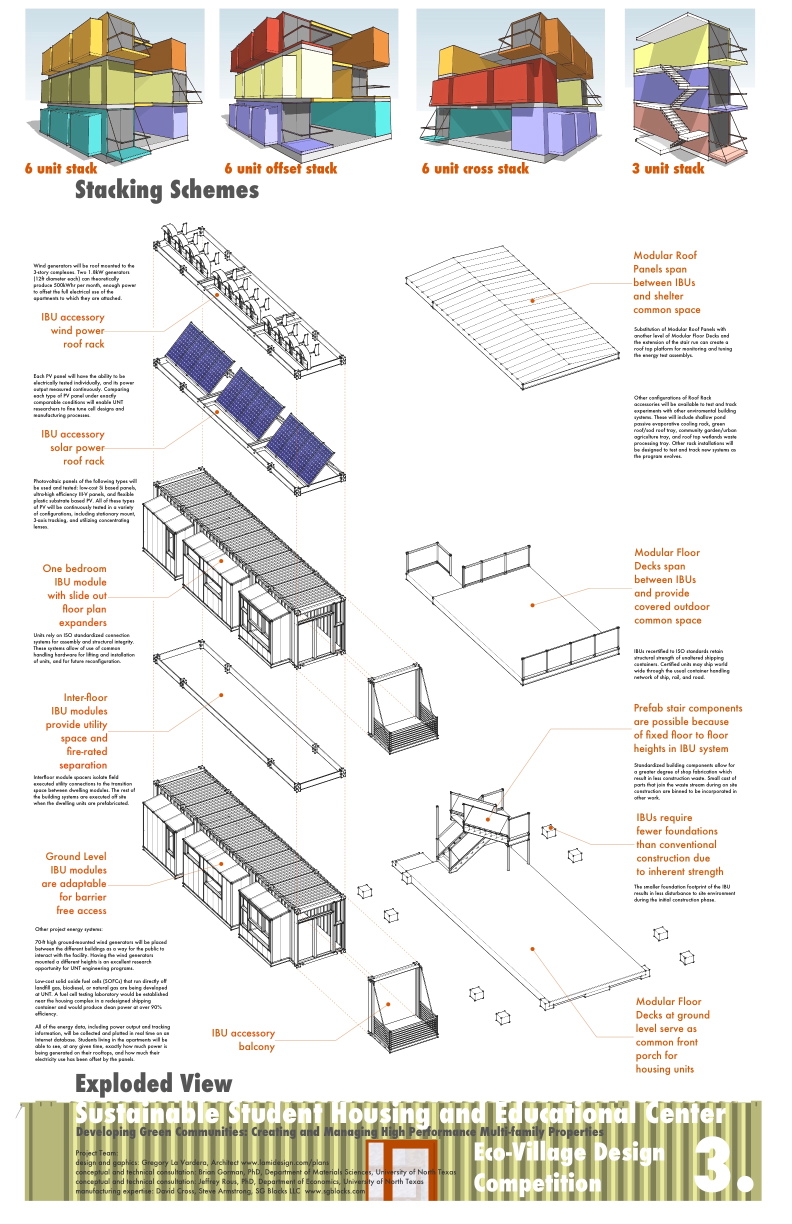
IBU - competition results are in...
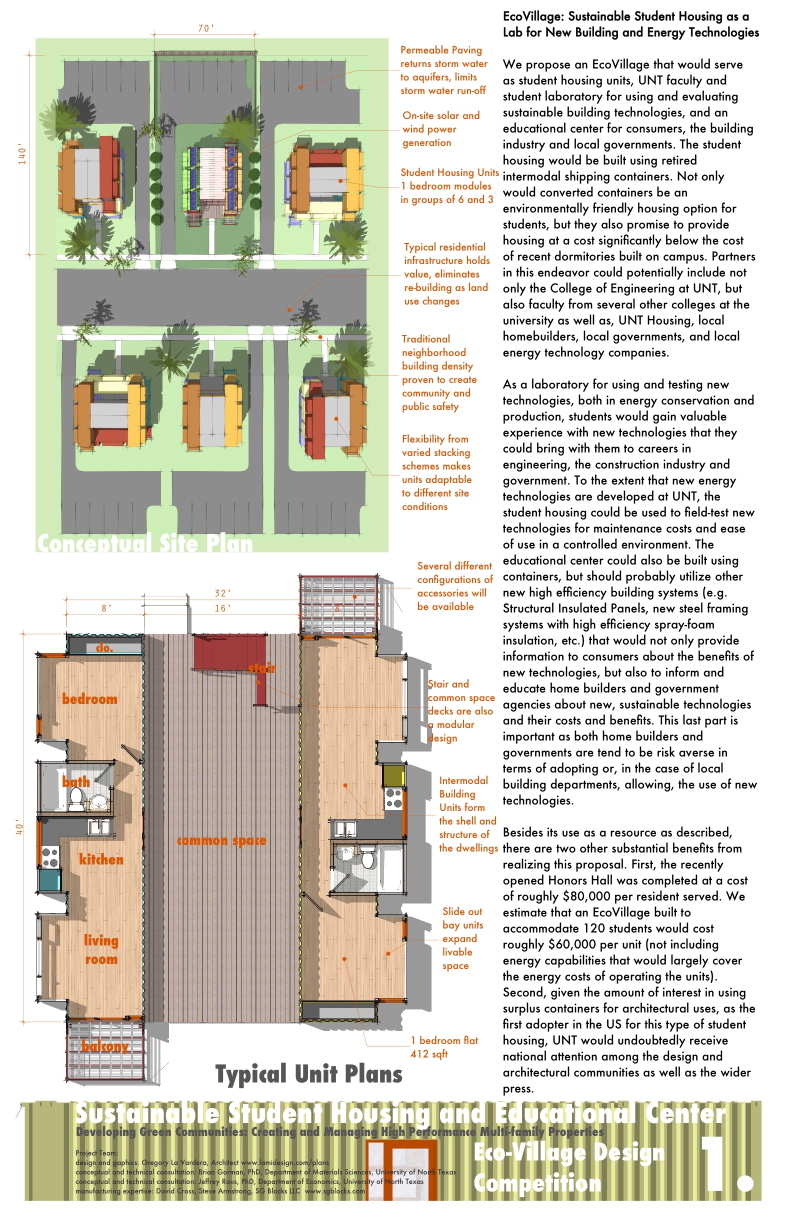
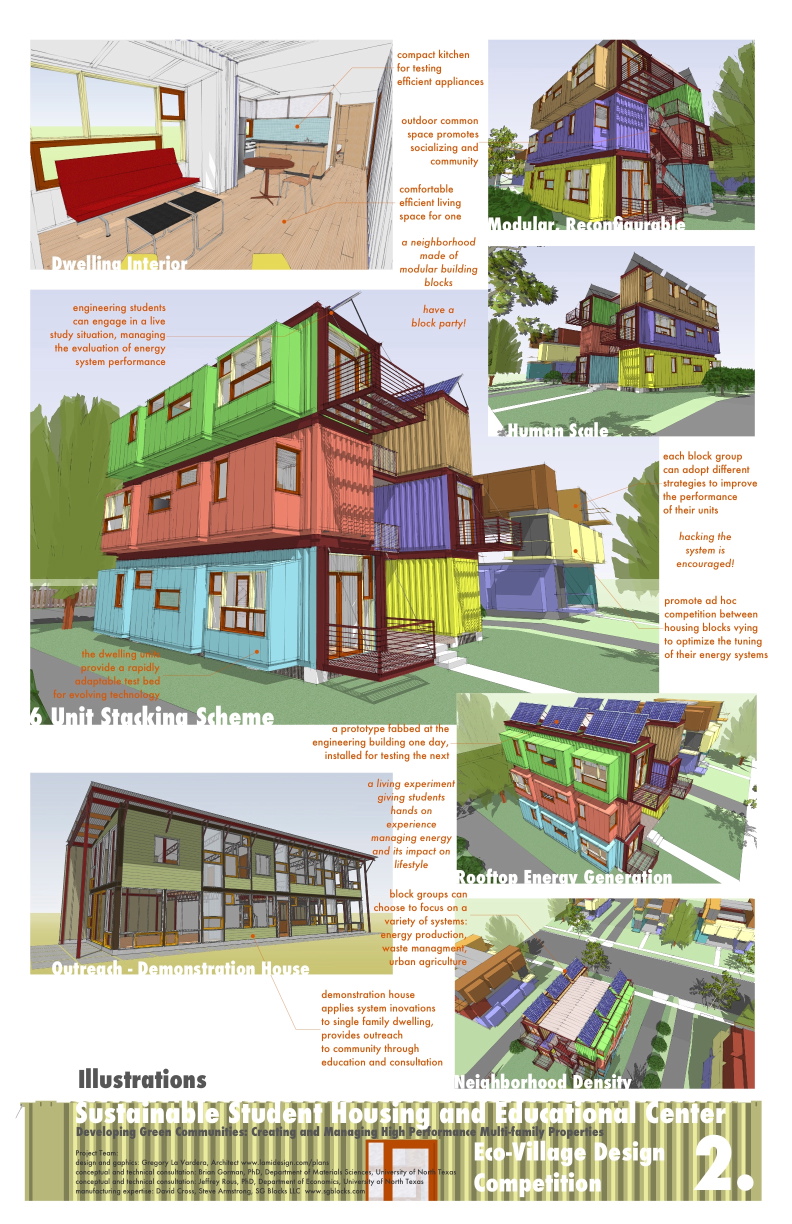
...and we came in second, but we tried harder!
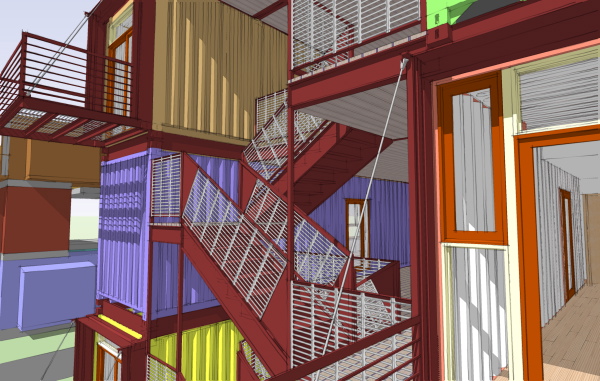
From the feedback we have gotten it sounds like our proposal was a little off focus for the competition. The competition sponsor concentrates on affordable low and moderate income housing, and the other entries addressed this directly. As such our entry's focus on student housing was relevant but parallel to the real drive of the contest. Given that I am very pleased we placed second and I think it makes the hard work we put into it well worth the effort.
We are going to show this work around and see if we can gain more interest in building with IBUs. Next I'll start to show houses built around the system - this is going to be fun!
Technorati Tags: container house, modern design, modern house, modular house
Continue reading "IBU - competition results are in..."
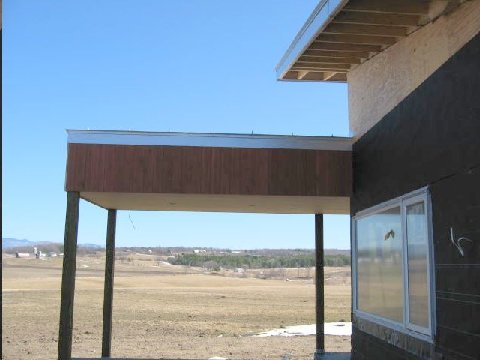 This is looking out from the side patio next to the master bedroom. The owner may screen in the porch here. We will have to see what he chooses.
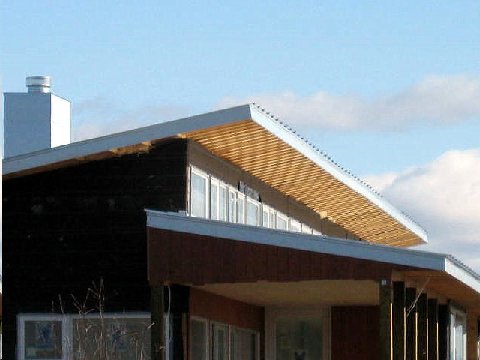 Now at the other end of the house looking at the overhang of the main roof. The standing seam roofing work is just about done. I think the anodized aluminum looks just great. The chimney is clad in the same material.
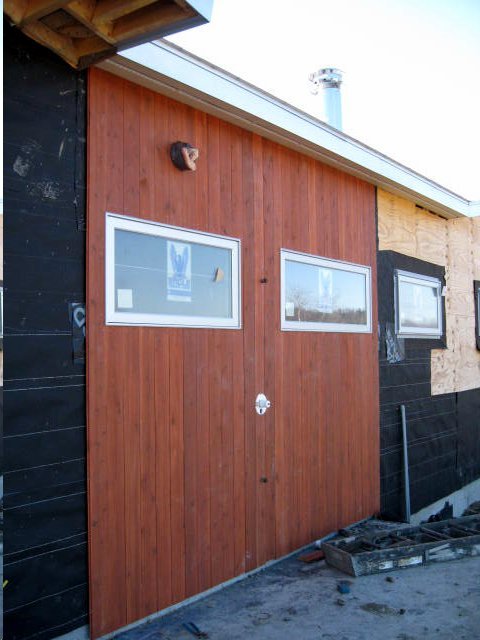 Here is a close up of a section of siding going on. These windows are into the master bedroom dressing area and bath. That is an exhaust fan outlet from the bath up top, and a fitting for an outdoor shower on the wall. The windows are from Eagle - an aluminum clad wood window, the company was recently purchased by Andersen in order to compete with the likes of Pella, Marvin, Weathersheild, and Lowen in this category (Andersen windows are vinyl clad wood). I think they look great - I belived they are anodized aluminum on the exterior which looks great with the roof fascia above.
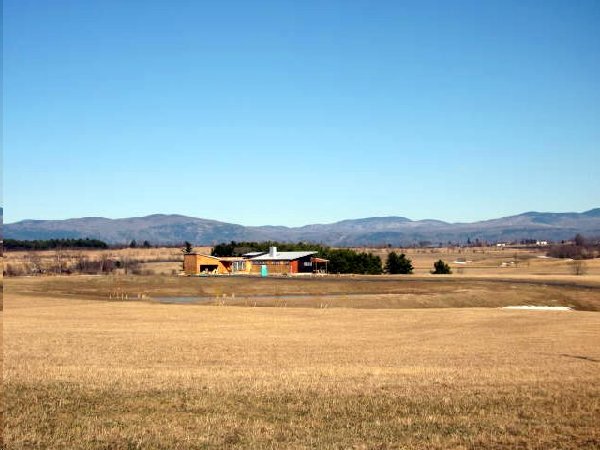
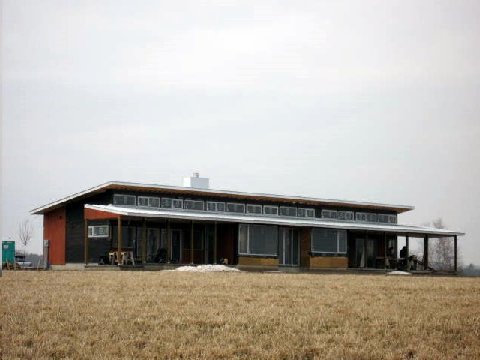 Hey? What happened to all the snow? Not sure, but it was 86 in Philadelphia today (crazy!)
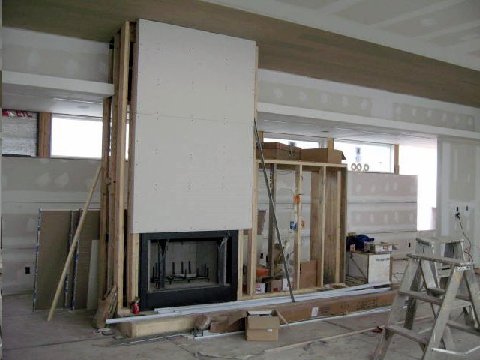 The fire place is coming together.
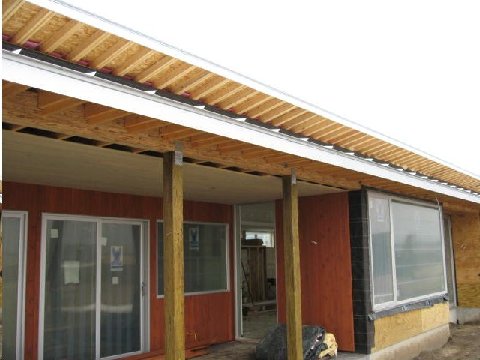 More siding outside - this time marching around the guest bedrooms.
 The owner is using this recessed extruded aluminum baseboard.
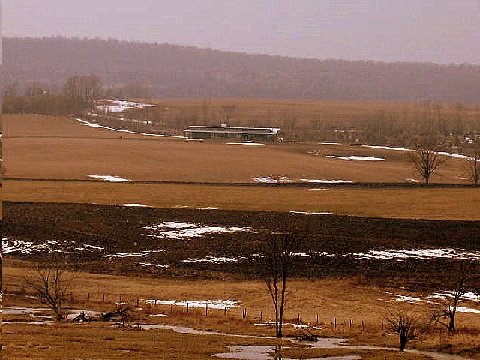 Thar she blows!
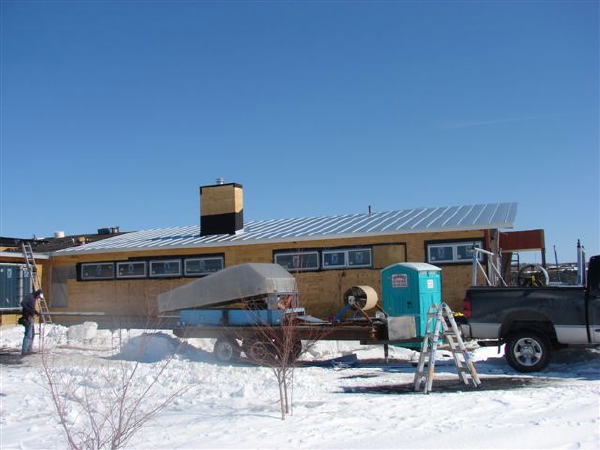 The machine on the trailer is the pan former that rolls the standing seam panels from the metal coil.
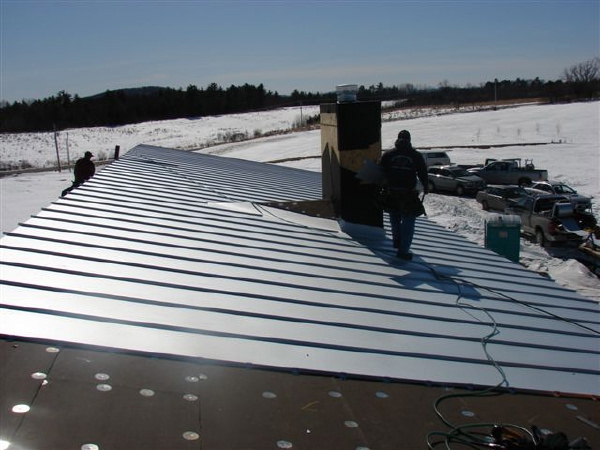 The roof panels were going to be anodized aluminum, but I am not sure if that is what was finally used. It could be galvalume.
Meanwhile progress has been made inside. Rough in is complete and drywall hung, everything closed in.
The roof panels were going to be anodized aluminum, but I am not sure if that is what was finally used. It could be galvalume.
Meanwhile progress has been made inside. Rough in is complete and drywall hung, everything closed in.
 Here we are looking across the living room towards the kitchen. The large window in the kitchen opens to the dining porch.
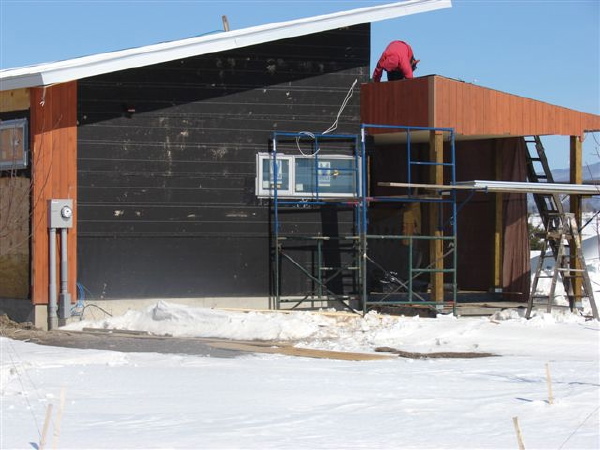
And outside the siding has just begun.
Here we are looking across the living room towards the kitchen. The large window in the kitchen opens to the dining porch.
And outside the siding has just begun.
 The plywood panels are protecting the tinted concrete floors. A lot of finish work to complete, but almost in the final stretch.
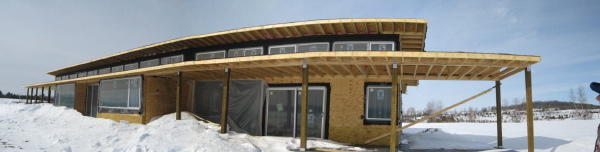 A panoramic view of the house lost in snow drifts! This is why outside work is at a standstill right now.
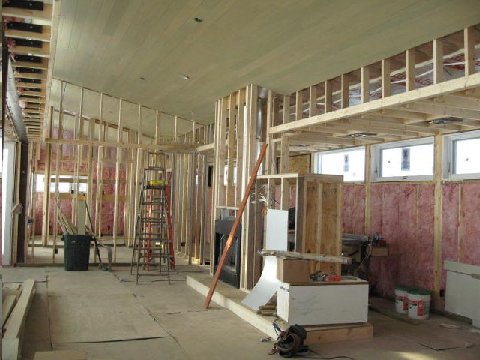 An overview of the living room space. The fire place is to the right with the gallery space slipping behind along the high windows. The wood ceiling is a pre-stained bass wood with a small reveal joint where the boards join. The room has a very intimate scale with the location of the fireplace free standing as it is. The lower ceiling of the bay window portion of the room is being wrapped around the space in a lighted soffit.
 A close up of that wonderful ceiling. This was a not standard milled board - the v-joint that is common on milled tongue and groove boards was routed out to a square reveal joint to achieve this wonderfully smooth appearance.
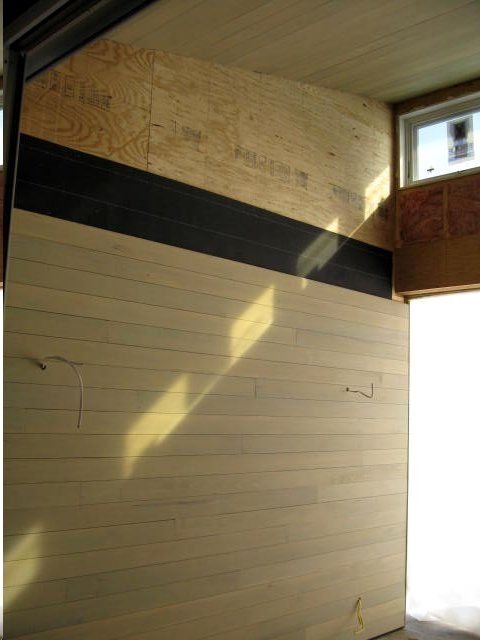 And the winter sunlight penetrating the space. We did look at the sun angles when designing in order to adjust the overhangs to allow for this winter sun & summer shade. Being that it is February now we are already two months past the lowest winter sun angles. This space is the summer dining porch that sits between the kitchen and master bedroom. Bass wood at the walls in this space as well.
The great majority of these finish decisions are being made by my customer who is a mid-century modern enthusiast and home owner. He is bringing his broad experience with past re-hab projects to bear on this new construction and doing a wonderful job with his decisions. He is reading too, so let him know about it in the comments!
And the winter sunlight penetrating the space. We did look at the sun angles when designing in order to adjust the overhangs to allow for this winter sun & summer shade. Being that it is February now we are already two months past the lowest winter sun angles. This space is the summer dining porch that sits between the kitchen and master bedroom. Bass wood at the walls in this space as well.
The great majority of these finish decisions are being made by my customer who is a mid-century modern enthusiast and home owner. He is bringing his broad experience with past re-hab projects to bear on this new construction and doing a wonderful job with his decisions. He is reading too, so let him know about it in the comments!
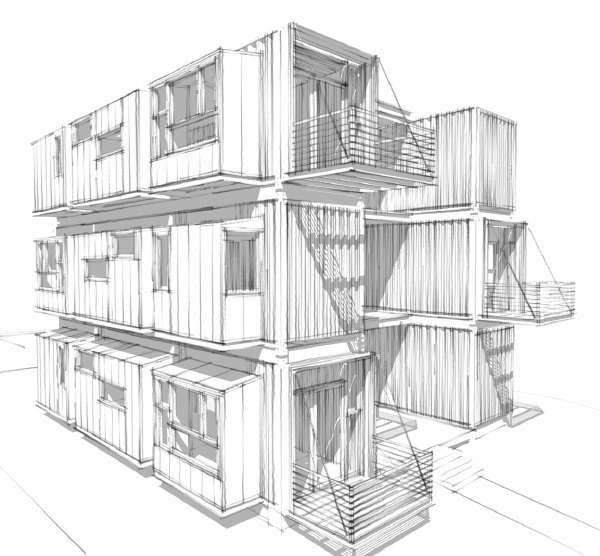
 Since spreading the idea is the reason for doing this, I'll be posting the drawing panels here when they are done.
 The rear facade facing the back yard.
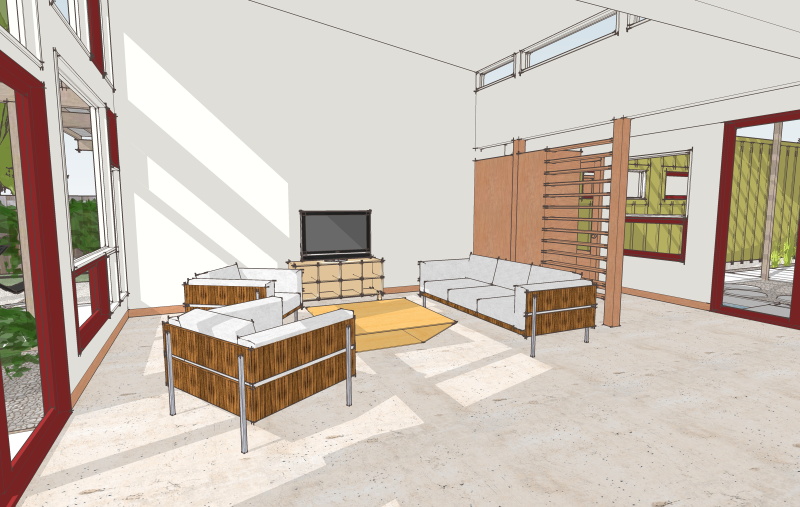 The living room - please, somebody move in and hang something on the walls!
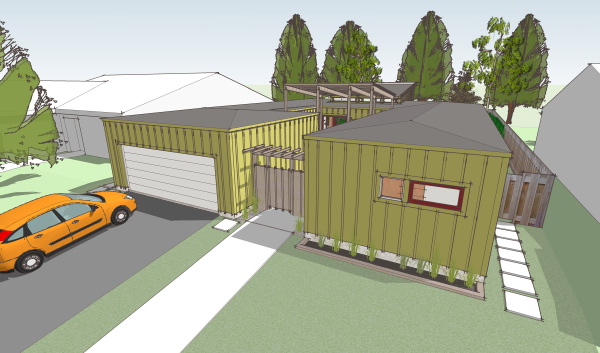 The front: very understated and private from the street.
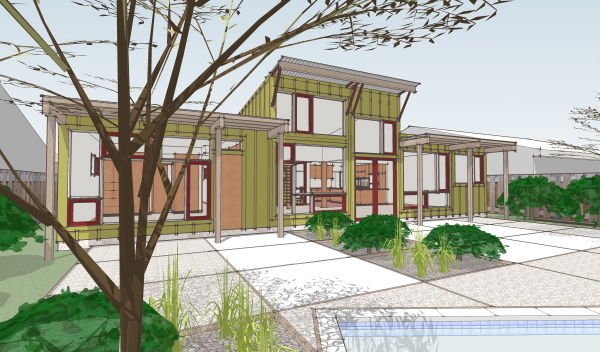 The back yard: I'm trying to channel that mid-century atmosphere here!
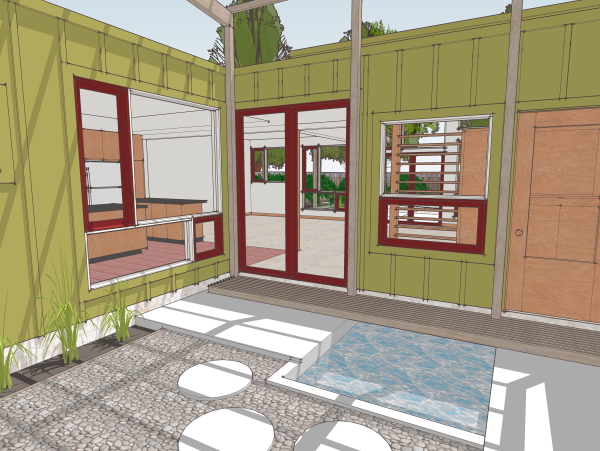 The court/atrium: just beyond the gate is this sweet little courtyard.
Thanks for following along. I'll announce when the Design Prints are available.
The court/atrium: just beyond the gate is this sweet little courtyard.
Thanks for following along. I'll announce when the Design Prints are available.
 I have completed the schematic model of the house, but before I can proceed to create the catalog page for the web site, and the Design Prints, I have to model a context - a site model - to place the house in. Once this setting is complete I can place props in the house and make the final images.
If you recall, the
I have completed the schematic model of the house, but before I can proceed to create the catalog page for the web site, and the Design Prints, I have to model a context - a site model - to place the house in. Once this setting is complete I can place props in the house and make the final images.
If you recall, the 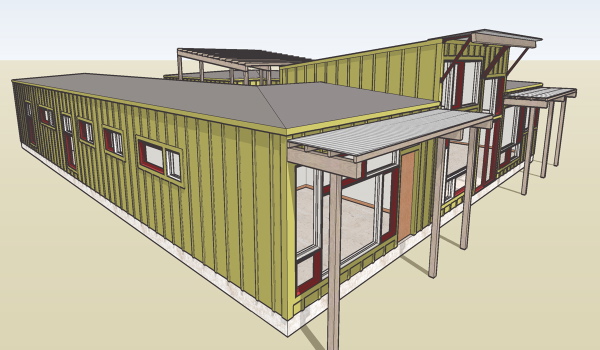 The "model" house - its usually that dolled up sample home on the first lot in the subdivision - right? Well our "model" homes are on the
 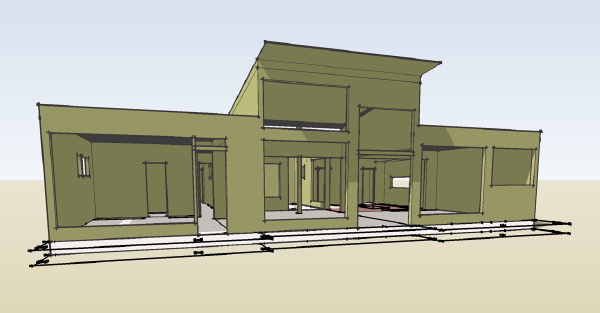 The house is just under 2000 sqft, with three bedrooms, and open living, dining, kitchen plan, and a two car garage separated from the house by a laundry/utility room.
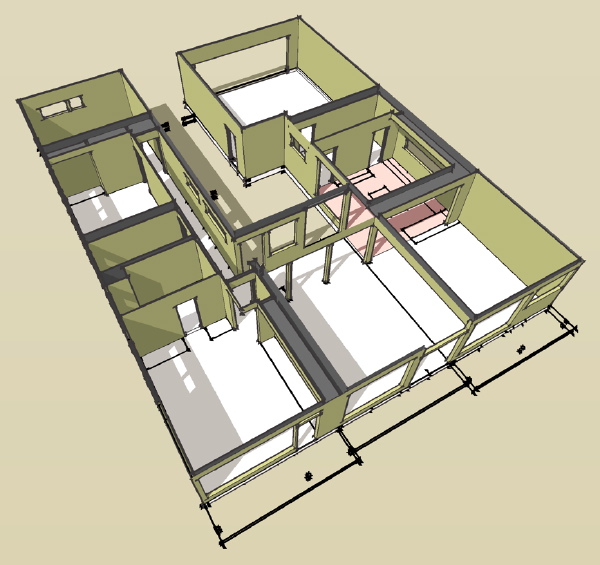 I'm making headway on this right now, but no telling how long it will keep up! Watch for updates.


