Architect Peter DeMaria working with TAW brings their first IBU based project to life.
This is for real - a house built with IBUs, or Intermodal Building Units (yes thats our name for shipping containers) which is being built in Rednodo Beach California and has been permitted through perhaps one of the most restrictive permitting environments in the country. Architect Peter DeMaria working with TAW is building the first project born of their efforts. Its very exciting to see a real project coming about, permitted and approved as a legitimate building system.
These images following are from an article appearing in the LA Times

rendering by DeMaria Associates

This is Peter DeMaria at the building site. Photo by Don Kelson of the LA Times.
There are interviews and a lot of info about the project in the article so have a look.
If you are deeply interested in the idea of building houses of shipping containers, then you should look at our take on shipping container houses: ibu_evolution. If you are looking to build a weekend house or a house in a mild climate from shipping containers I'd love to design it for you based on the ibu_evolution system. You will find a Contact link, and an inquiry form when you follow that link.
Continue reading "An IBU (shipping container) based house - for real"


 Fresh framing glowing in the setting sun!
 Against the dramatic sky.
All photos are by the owner. Our sincere thanks to our customers who share their projects with us here.
Against the dramatic sky.
All photos are by the owner. Our sincere thanks to our customers who share their projects with us here.


 An overview of the slab with the new wall in the background, the steel beam at the living space in the foreground. Protective plywood has been laid over the finished slab as this will be the finished floor surface. And below, a little closer view of the framed wall. This is the wall of the two bedrooms on this end of the house. They each have a door to a screened porch, with a window beside it.
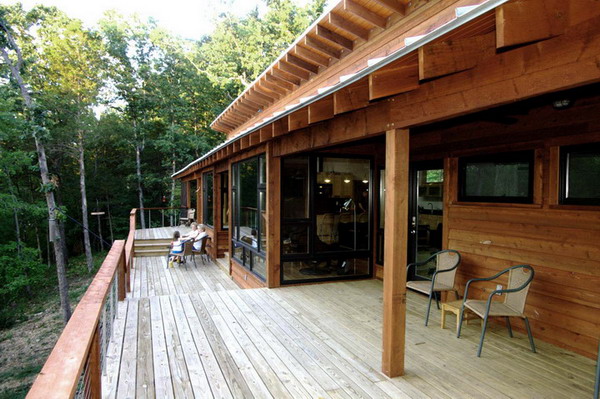
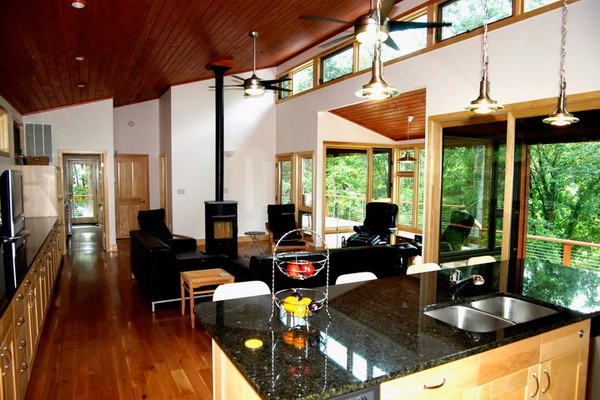 Can you spot all the changes?
photos by Jelle Kiesling
Can you spot all the changes?
photos by Jelle Kiesling
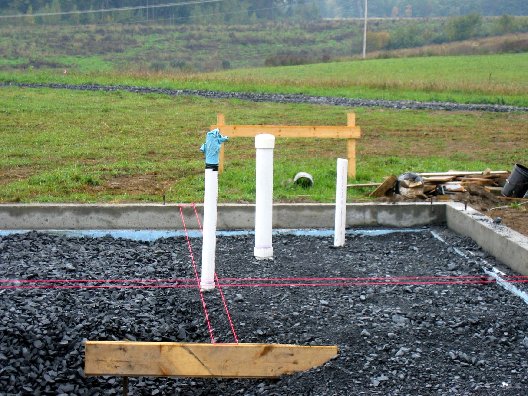
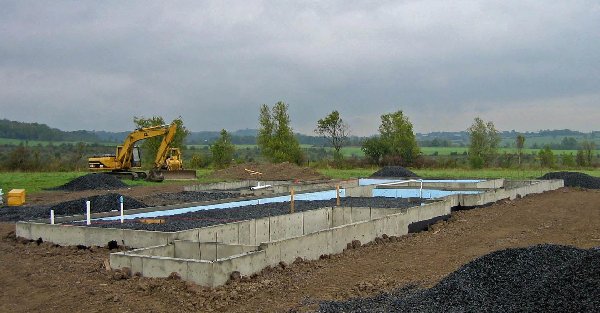 Plumbing is placed before the slab is poured. The builder has measured carefully to place these items.
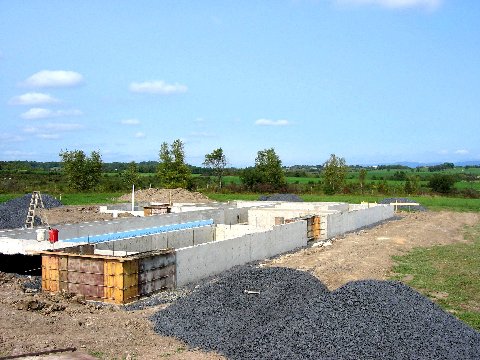
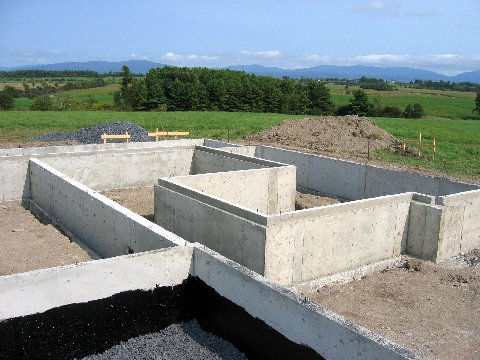
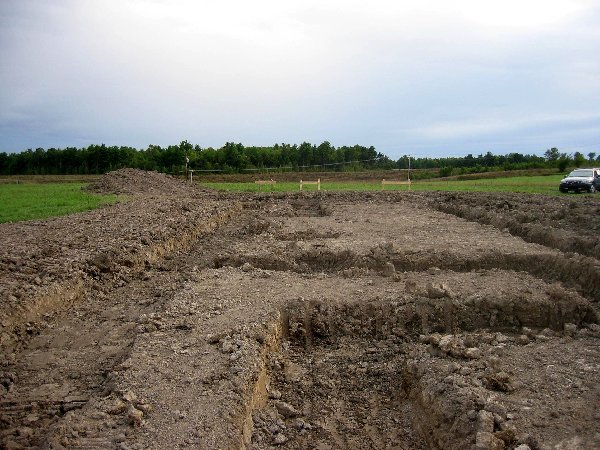
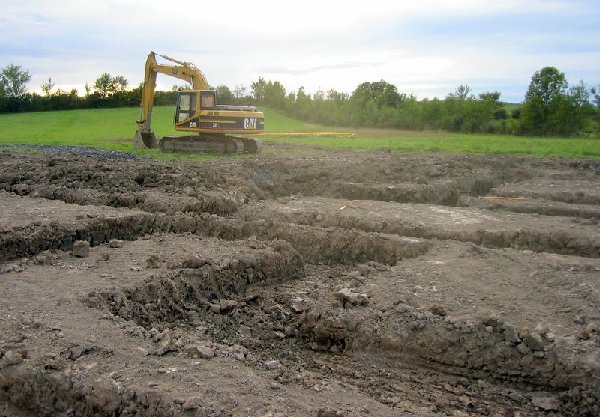

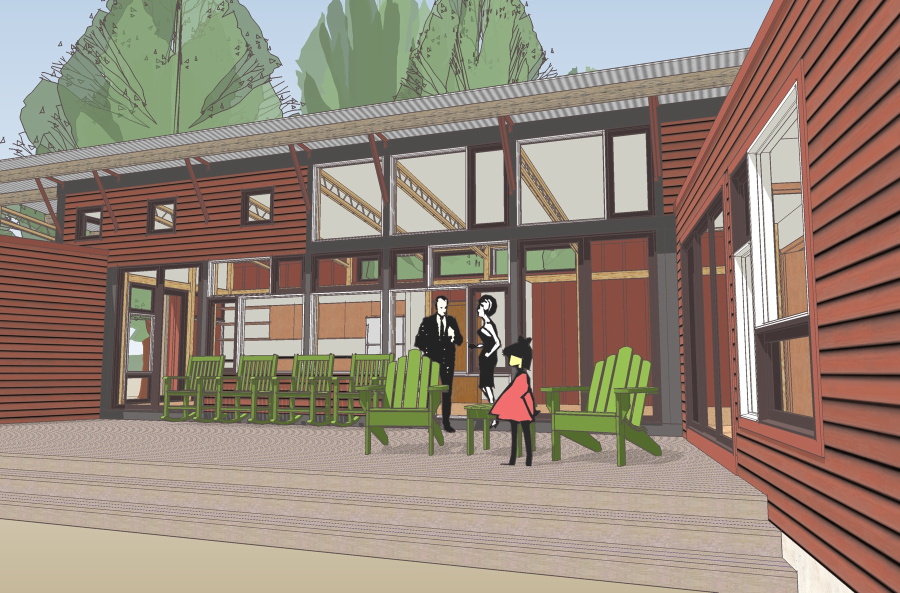
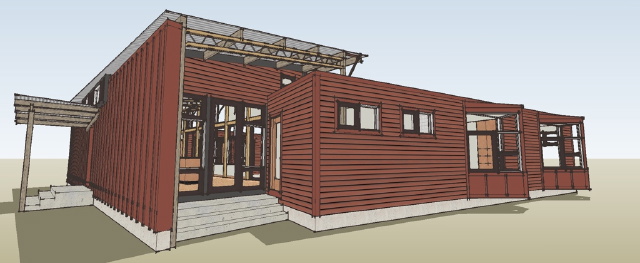

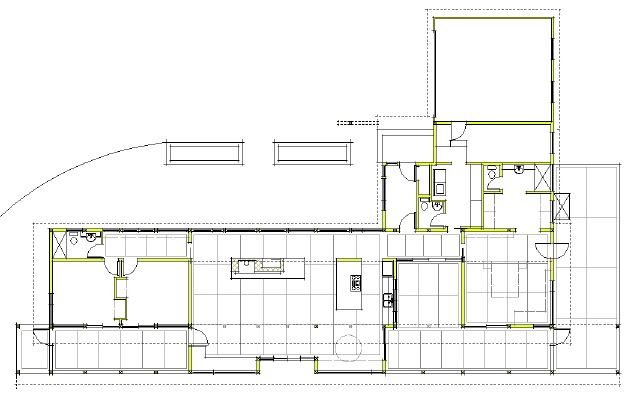 The way the house is being built differs from the original as well. Here the main roof will be composed of SIPs panels, rather than the engineered joists. As a result the overhangs are composed of the full thickness of the SIPs panels rather than the metal roof panels alone as in the original house. Although the profile of the house is similar that roof detail is a departure in character with this version taking on a decidedly mid-century feeling in some of the details.
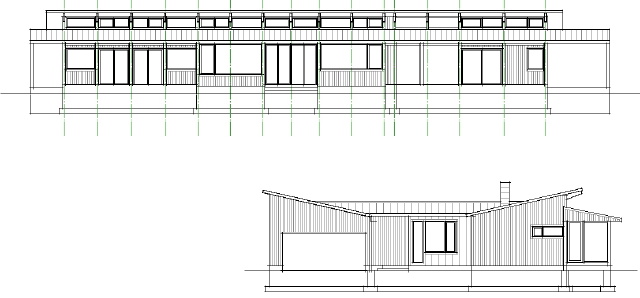 The construction should begin in a few weeks. Preparation at the site has begun, and the drive has already been laid.
 As you can see it is another beautiful site and we are looking forward to seeing it come together. The owner has promised to share this with us as it happens.
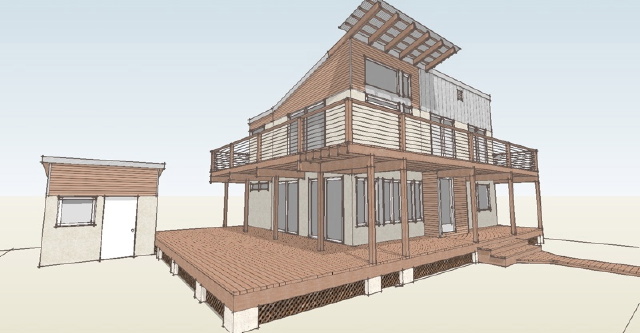
 A friend, Jeff Jacobs, ran the modeler through rendering software he was experimenting with. He is a master with several different rendering packages.

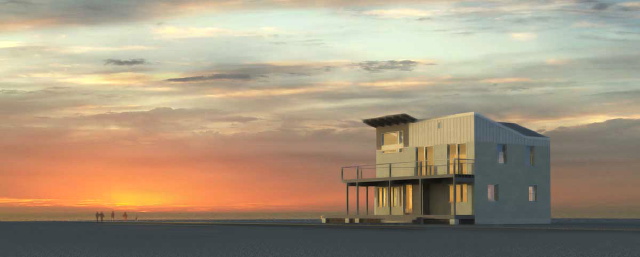 Sunset at the beach.
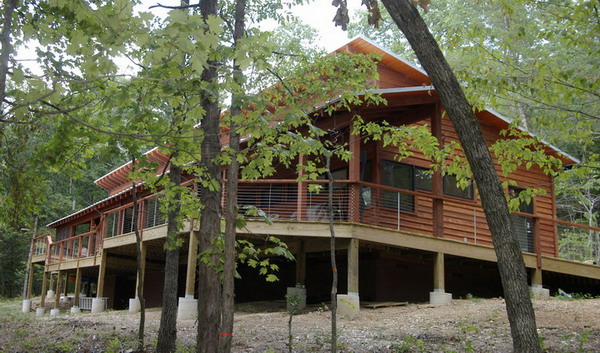
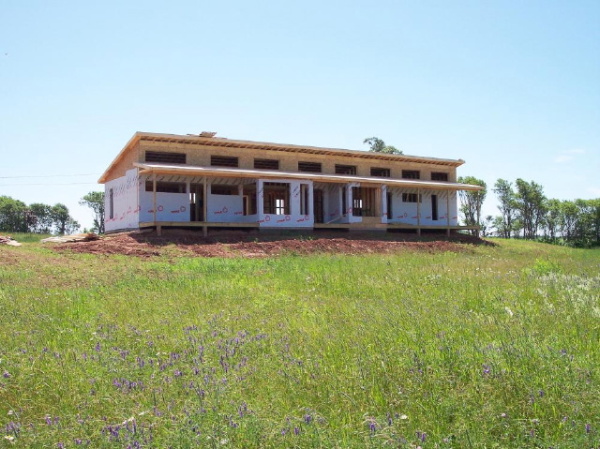 This Plat House has been modified to create 3 bedrooms, and adjust the roof overhangs for its siting facing roughly north. There have also been some other common sense changes for climate with the window sizes. The owners worked with local PEI architect Ross Macintosh to prepare a modified floor plan to suit their needs.
 Inside we can see that they have built the house on a radiant heated slab - very nice. We are very happy to not only see more Plat Houses built, but also to see people fearlessly adapting them to their needs. We are looking forward to seeing more of the other Plat House projects underway in other parts of the country.
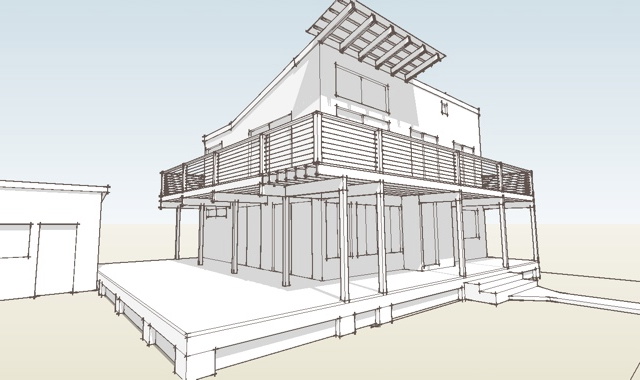 Now the existing roof line is hidden behind a new fascia, the roof slope of the new master bedroom turned to match up with the new fascia. The existing roof line still exists behind so we still manage to avoid reframing the existing roof, but the house turns a completely new facade to the street
 And yes, that is the existing attic vent worked into the new composition! This is still a rough massing model which will need further development.


