Thursday, June 20, 2013

Row-house concept - longitudinal stair plan

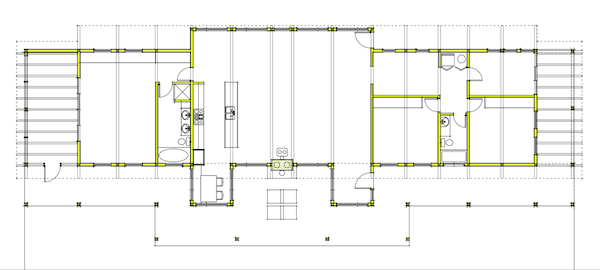
Although I've not been reporting on it here on the blog, followers on G+ and Facebook know I have been moving the Row House concept along at a steady pace. I thought it was time for an update. Last time I reported on this effort I showed the range of designs for the Transverse Stair paradigm. Today we'll look at the Longitudinal Stair paradigm.
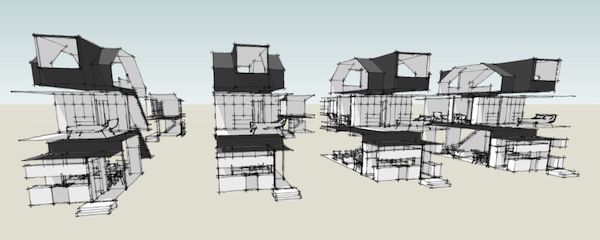
The nature of the Transverse Stair is that it divides the floor plate into two halves. This works well on the bedroom floors, however on the living floor it dictates a division between the living program of the house. In the Transverse Stair version we exploited that by emphasizing the division with a change in level. We put the living space up front, and a multi-function kitchen and dining space in back.

The nature of a Longitudinal Stair is different. It lives along the side of the floor plate, and depending on if its in front or rear, it exerts a different influence. I've chosen to move to the rear, a more modern attitude I think. In my mind this embeds the stair deeper into the family life of the house. Instead of being greeted at the front door by the passage to the most private areas of the home, the stair instead comes down into the heart of the living areas. The stair located at the side of the floor plate allows a more open and fluid treatment of the living space. I've chosen to make a discreet kitchen workspace at the front of the house, to form a physical buffer from the street, and allowing for a larger open living and dining space at the rear. This is a deliberate contrast from the configuration of my Transverse Stair model.

Continue reading "Row-house concept - longitudinal stair plan"
Friday, June 14, 2013

Monday, June 03, 2013


New Arkansas Plat House - floor deck complete



The floor deck is complete, and the wall framing will be coming next.

1202cons01Jun13 02

Nothing takes the mystery out of building a house like watching it go together. Photos like these from past Plat House customers have been very important tools for new owners to show their builders how the houses go together. Because the Plat House and our other designs for that matter don't look like a traditional house the builder may often assume that the construction will be unusual. There have been many cases where the builder's review of photos like these help put those fears to rest.

See the Plat House in our catalog, and more photos of customer's builds in our Flickr sets.

Continue reading "New Arkansas Plat House - floor deck complete"

Monday, May 27, 2013

New Photography of two projects



We've been lucky enough to have access to some professional photography of two of our house projects.

It is amazing how much nicer a home appears when shot by a competent photographer. Maybe some day we'll be able to have more customers homes shot this way, but for now here is a sampling of two houses.

First the NJ RS House was shot by the builder, Girsh Development, by his photographer Ari Kleit:

Right now you will find a dozen shots from this set only on our RS House project page at Houzz.

The Vermont Plat House is also the beneficiary of some nice photography by Caleb Kenna:

More great shots of the Vermont Plat House can be seen on the project page at Houzz.

Continue reading "New Photography of two projects"

Wednesday, May 22, 2013

XHouse5 - Construction Prints complete

The XHouse5 is now complete and ready to order, and ready to build.

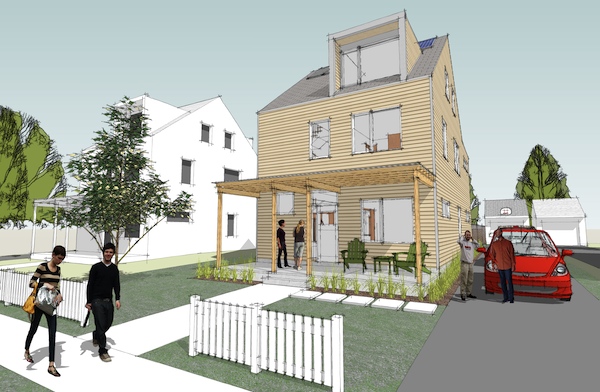
Our favorite news is news of new designs in our catalog, so I'm thrilled to announce that the XHouse5 plan set is complete and available for order.

The XHouse5 is the second plan set to implement the high performance USA New Wall and Swedish Platform Framing designs first offered in our Lagom House family of designs. Now this energy efficient design is available in a bigger 3 bedroom house, one with room for expansion in the attic level.

The XHouse5 finds itself in our Stealth House Group as it lends itself to fitting well in existing neighborhoods, as well as new neighborhoods following traditional planning methods.

Continue reading "XHouse5 - Construction Prints complete"

Saturday, May 18, 2013

New Arkansas Plat House - floor deck underway

This is the first carpentry step in framing the house. Floor deck goes on top of the foundation, and they you are ready to start on the walls. Then it will really start to look like a Plat House!

1202cons17May13

The builder is using truss joists, or I-Joists, which is good. The Plat House has an 18ft span for the main floor which is pushing it for regular lumber. The I-Joists can be made stiffer, and the floor less bouncy.

Remember the Plat House comes in both 2bedroom and 3bedroom configurations.

Continue reading "New Arkansas Plat House - floor deck underway"

Tuesday, May 07, 2013

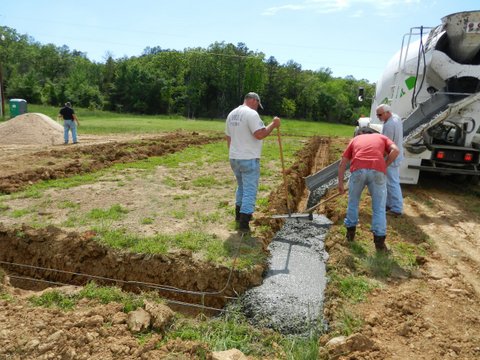
New Arkansas Plat House is in the ground!

We are really looking forward to tracking the construction of three Plat House Projects this spring. The first one out of the gate is a new Plat House in Arkansas.

The footers have been dug, rebar placed, and the men in galoshes are pouring the concrete. It is a good day to commence a Plat House!

Continue reading "New Arkansas Plat House is in the ground!"

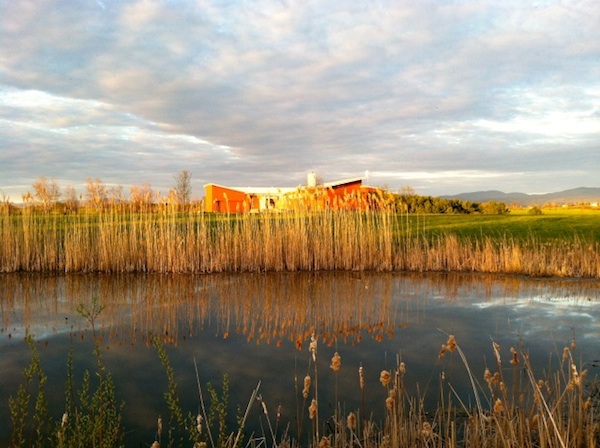
Vermont Plat House at sunset

Just sharing a nice photo with you all:

courtesy of the Vermont Plat House owner - thank you!

Continue reading "Vermont Plat House at sunset"

Sunday, March 31, 2013

Presenting our Research into Swedish Housing, continuing

Back in September 2012 Scott Hedges and I presented a summary of our research into Swedish building techniques at the Fall conference of the Association of Collegiate Schools of Architecture. That conference was focused on off-site construction. Part of the fall-out from that conference was an invitation to present at another conference, this time organized by Pennsylvania State University's Pennsylvania Housing Research Center and held towards the end of February 2013 in Allentown, PA, and at a Conference on Pre-Fab building in New Zealand in March 2013.

PHRC organizes several conferences each year, notably on Land Development and Housing. These conferences are attended by Developers and Builders, both coming to present their work and to hear about the work of others. This year PHRC for the first time held a conference on Residential Design & Construction which is where our research was presented. The subject matter was broad on all manner of research.

The conferences on Housing and Land Development were held concurrently at the same venue, and there was some mixing of the groups who were free to attend talks in the other events. And these events are annual, so the same kind of gathering will take place next year as well.

Continue reading "Presenting our Research into Swedish Housing, continuing"

Friday, March 22, 2013

Extensive Plat House mod's continue

Last month we posted the floor plan of an extensively modified Plat House that was shipping out to a customer in Hawaii. Today we have an equally modified Plat House going out to a customer in Oregon.

While this one also takes off from the 3 bedroom version of the Plat House, the big transformation here is in the living areas, more so than the bedrooms.

Its looking like these two may go under construction at the same time. That would be fun!

Continue reading "Extensive Plat House mod's continue"

Friday, March 08, 2013

Building High Performance Walls, Working with stone wool

I came across a great series of videos on YouTube from a Swedish catalog house builder showing the insulation steps in completing their walls. This catalog house builder happens to work on site, not in a factory, so its particularly useful for American builders trying a Layered Nordic Wall system like USA New Wall building it on site.

This first video shows the primary wall cavity being insulated. Note how easily the stone wool is cut and handled, and how it friction fits into place without stapling. See that the insulation can be easily slid vertically to fit into concealed areas, such as behind the ledger for second floor joists as in Swedish Platform Framing.

Now in this second video they will be installing the horizontal furring, which in the USA New Wall forms the wiring chase. The astute reader will say "Hey, where is their vapor control layer? They are putting up the furring without it?" If so, good observation. The reason is that this manufacturer builds their wall a little bit differently. This first layer of horizontal furring is mainly to create a thermal break for the studs. After they insulate this layer of furring they will go over this with a vapor control membrane, and then a second layer of vertical furring that forms their wiring space.

This is actually a very effective system, because this second layer of furring is offset from the studs breaking the remaining thermal bridges where the first furring rests across the studs. They get a complete thermal break just like you do with continuous exterior insulation, but none of the complications with window frames and flashing details. Watch them do this in the next video. You'll see that they have a vapor control layer installed around the entire interior, walls and ceiling - interior partitions are not framed yet, only bearing partitions. So you can see how there is an air tight "bag" around the entire conditioned space.

And why is it that you are up on ladders putting adhesive tape all over your sheathing? Its much easier to do air-tight and vapor control at the same place.

Continue reading "Building High Performance Walls, Working with stone wool"

Thursday, February 28, 2013

Interesting + Informative dialog on implementing USA New Wall & Swedish Platform Framing


We had this dialog via our Facebook Page this week, and I thought it hit on several common questions about building with USA New Wall & Swedish Platform Framing today, as in right now - not some point in the future when all that is wrong with house building in the US is fixed.

NM: I am a small builder and am interrested in the Swedish Platform and USA New Wall framing. I am curious though if you have any photos or information on how the electrical is installed in the electrical space. Does the electrician need to do any special? Thank you for any information.

LamiDesign: Nothing special really Nathan. If you are using a 2x wiring space then you would use a 4x4x1.5" box, with a switch plate reducer cover - that will extend the 1/2" to the surface of the drywall. The 4x4 box actually has a bit more room inside than a typical single gang new work box, and being shallow makes the electrical work a bit easier IMO. The boxes can be screwed through the back to the main cavity studs, or through the sides into the cross furring - so there are actually twice as many options for where to mount them.
Continue reading "Interesting + Informative dialog on implementing USA New Wall & Swedish Platform Framing"

Friday, February 15, 2013

Guest blogging today at Modular Home Builder

I am guest blogging today at a modular industry site called Modular Home Builder

MODULAR HOME BUILDER: An Architect Speaks Out About Modern Prefab

This interesting site gathers a readership from the industry side of modular home building. These factory owners and officers often don't understand why Modern PreFab vendors chase after this seemingly narrow slice of the market while it is obvious that most people buy traditionally styled homes. I wrote in to offer my observations on why a business might chase after this seemingly niche market. Check it out.

Ultimately this strikes on the very reasons why we have developed a catalog of modern house plans. There is a small but strong interest in homes like these, and it is an interest largely ignored by the market. Serving this niche is just a smart strategy.

Continue reading "Guest blogging today at Modular Home Builder"

Saturday, February 02, 2013

Plat House Mods on the boards

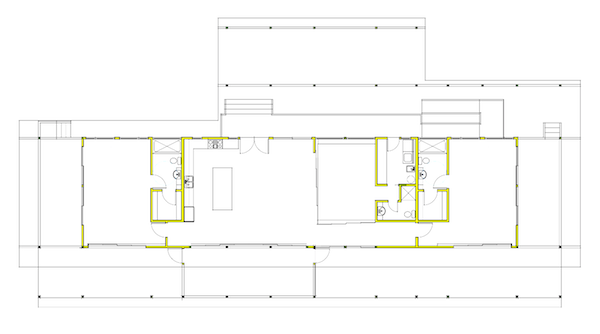
We are working on an extensive modification to a 3 bedroom Plat House for an customer in Hawaii. We are hoping this will be the next construction project we track here on the blog.

The house includes some interesting changes, such as the rearrangement of the bedrooms to create two master bedrooms. The third bedroom will do double duty as a library/study, separated from the living area with sliding screen walls.

Keep watching for this one here.

Continue reading "Plat House Mods on the boards"

Friday, January 25, 2013

This Weeks Top 5 House Plans, Jan 2013 week 4

Here they are - the most looked at house designs in our catalog for this past week:

In the number one position is the 0242 Plat House, our long standing best seller!

Followed closely by the 0367 Porch House, a favorite weekend cabin.

In the number three position, no surprise, is the 3bedroom version of the Plat House, 0971.

Right on its tales is the much loved 0518 U House.

And rounding out the top five, and just nudging out two other designs by 1 view is the 0751 RS House.

Continue reading "This Weeks Top 5 House Plans, Jan 2013 week 4"