Saturday, February 02, 2013

Plat House Mods on the boards

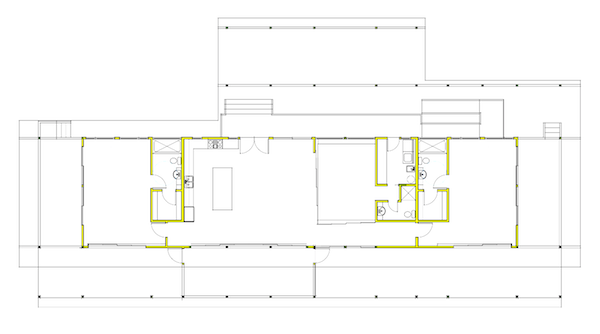
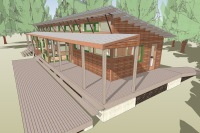
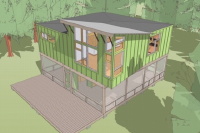
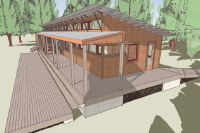

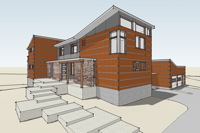
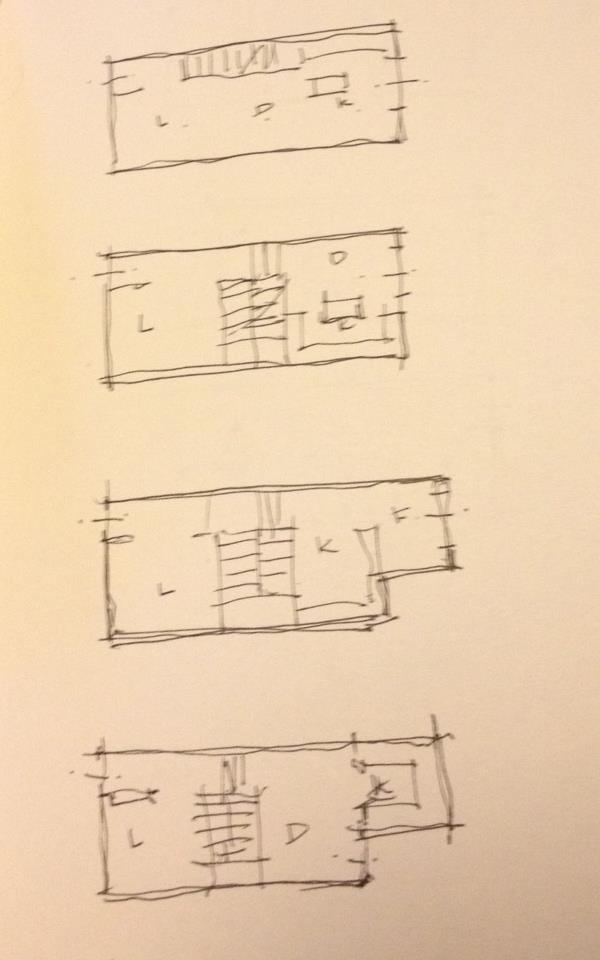
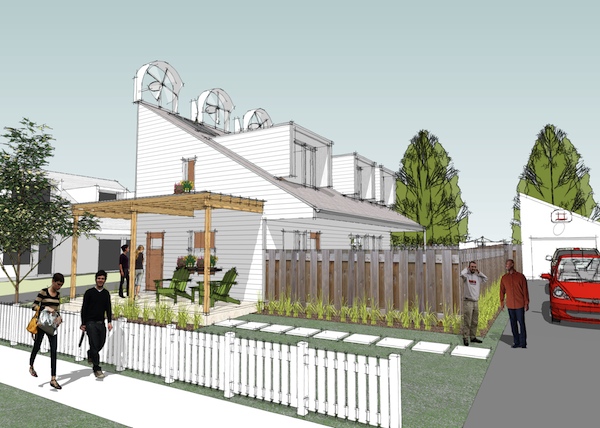
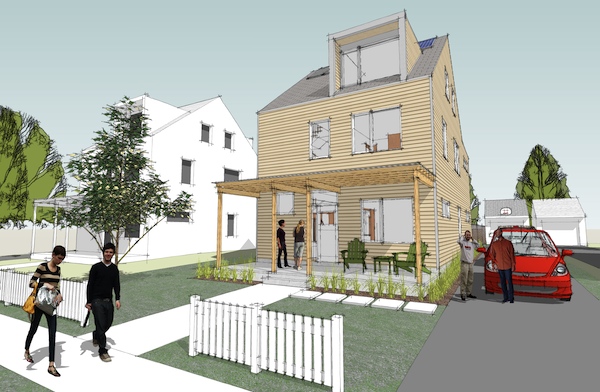
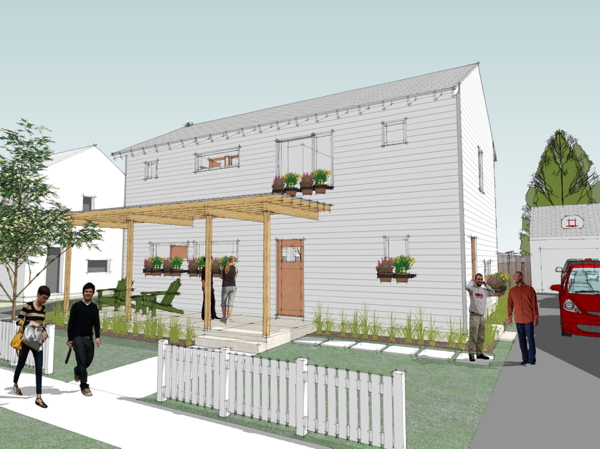
We are working on an extensive modification to a 3 bedroom Plat House for an customer in Hawaii. We are hoping this will be the next construction project we track here on the blog.

The house includes some interesting changes, such as the rearrangement of the bedrooms to create two master bedrooms. The third bedroom will do double duty as a library/study, separated from the living area with sliding screen walls.

Keep watching for this one here.

Continue reading "Plat House Mods on the boards"

Friday, January 25, 2013

This Weeks Top 5 House Plans, Jan 2013 week 4

Here they are - the most looked at house designs in our catalog for this past week:

In the number one position is the 0242 Plat House, our long standing best seller!

Followed closely by the 0367 Porch House, a favorite weekend cabin.

In the number three position, no surprise, is the 3bedroom version of the Plat House, 0971.

Right on its tales is the much loved 0518 U House.

And rounding out the top five, and just nudging out two other designs by 1 view is the 0751 RS House.

Continue reading "This Weeks Top 5 House Plans, Jan 2013 week 4"

Sunday, December 23, 2012

Support Continued Development of USA New Wall & Swedish Platform Framing

There has been great interest and discussion of these energy efficient wall designs and we have posted a wealth of information about them. Enough for almost anybody to incorporate these techniques into their work. In return we now ask for your support.

Our web pages about USA New Wall and Swedish Platform Framing have quickly become the most popular content on our web site. We're glad that this information is useful to you, and your interest supports our goal of seeing these walls broadly adopted in our housing industry. If you have learned something from this material, taken away new insights or determination to build better, if you have incorporated these walls or elements of these walls into your work or if you plan to, then we want to ask for your further support on a PWYW (Pay-What-You-Want) basis.

What is PWYW? It is exactly what it sounds like. If you've read about these wall designs you've likely already decided whether these designs will be valuable to you. How valuable is your call. Use the link below to make a payment at your discretion. Even if you only want to pay a little now you can always come back if your appreciation grows.

This support will allow us to continue to develop and promote these wall designs, and more importantly will alleviate me from seeking other more conventional and intrusive methods to fund development. This is not a donation and I am not a non-profit organization. But there is a wide expanse of possibilities between non-profit and a profit driven corporation. This is a cooperative effort and you can play an important part by contributing. I believe that energy efficient construction is the most important issue in housing for the USA right now, and that together we can make a difference by changing the status quo. These wall designs are here for you to use to that end and no matter what amount you choose your payment will help us continue to advance these goals.

Untitled

The default charge is $1, but changing the quantity allows you to select any payment amount you wish. Simply change the quantity to set the payment amount you desire.

Thank you.

--

Although we have posted very detailed information on these wall designs, clearly some readers desire more guidance and more information than can be taken away here. We think that is great and we encourage you to contact us for Consultation. We are eager to help you incorporate this into your work or adapt these designs to what you are building.

Continue reading "Support Continued Development of USA New Wall & Swedish Platform Framing"

Friday, December 21, 2012

Row-house concept - transverse stair plan

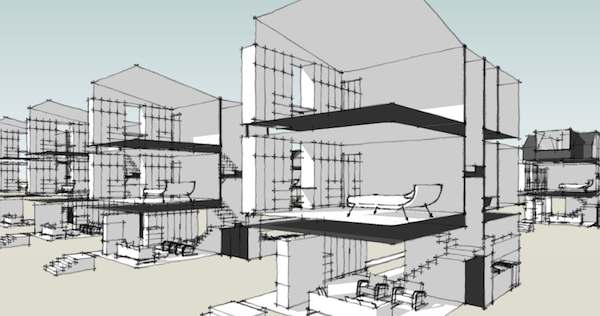
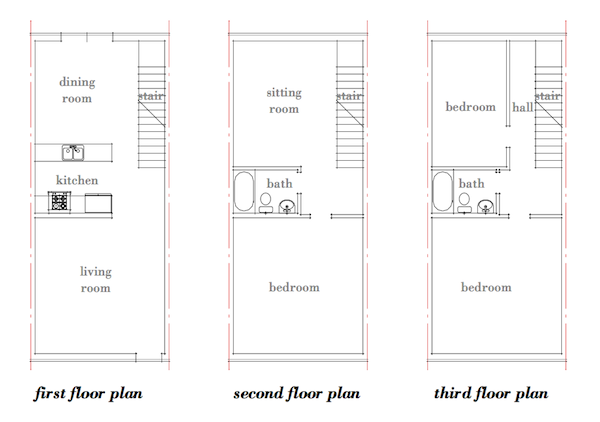
The goal to create a plan that worked at multiple widths has compounded into a plan that works in 2 story, 2 1/2 story, and even 3 story configurations. With two base plans and row-end conditions my mission has suddenly escalated into 48 different house plans.

Clearly the demand for all these variations will not be immediate, and it will be impossible to develop every one in advance of orders. The time to figure that out will come. Meanwhile lets look at the transverse stair plan version of the Row-house.

Continue reading "Row-house concept - transverse stair plan"

Sunday, December 16, 2012

Row-house concept - looking back

As we've been experimenting with different row-house arrangements around the front vs rear kitchen location, we are finding that a second great organizational paradigm is an equally critical factor. This would be the matter of a longitudinal or transverse staircase.

What is important to us here is that we are trying to devise a plan that will work well in a range of lot widths. This is a limitation imposed by the mission to make a stock plan or a row house - a single design for multiple situations.

In traditional Philadelphia row-houses there are some common patterns. It is not unusual to be confronted by the stair just inside of the front door. In larger townhouses this actually was a benefit to later conversions to apartments. In smaller homes this longitudinal stair if closer to the rear would deposit you at the back of the house on the second floor. The net impact on the second floor was a double wide circulation zone at the rear of the house that reduced the available width of a rear bedroom. This is not prohibitive, but just a factor that has a greater impact on a narrow house.

This is an approximate floor plan of an 1800s era 3 story row house rented by a friend. It was completely rehabbed at some point in time, and the partitions and room uses are not original to the house.
Continue reading "Row-house concept - looking back"

Saturday, December 01, 2012

Hurricane Sandy Recovery


ReBuilding Communities Damaged by Hurricane Sandy

Hurricane Sandy has devastated miles and miles of shore communities, destroying homes, businesses, public infrastructure, and displacing thousands of residents, merchants, and communities. The state of New Jersey is currently under a state of patch and repair that has created a state wide rush in real estate for displaced citizens, and a mini construction boom in emergency repairs and board-ups. Incredibly this has gone completely against the prior trend and has hit a depressed construction community off-guard and unprepared.

What lies ahead is an unprecedented need to restore these communities, to rebuild with vision, and clarity, to restore the salient qualities of these much loved communities, and an opportunity to correct and improve deeply entrenched deficiencies. Thankfully it appears all involved are committed to taking a long view to these restorations, and it appears regulations and planning will be well considered before anything is rebuilt with haste.

Gregory La Vardera Architect has completed many projects at the New Jersey Shore, and thankfully none have been washed away.  As we look forward to the work to come it is our sincere hope that this can be an opportunity to improve the energy performance of all the damaged and affected buildings, and that a higher performance standard can be applied to the homes and light commercial structures that are rebuilt in the affected areas.

We are eager to apply our work in energy performance building systems to the work that is coming, and we offer our service to Home Owners, Builders, Code Officials, and other Architects that may be working on the ReBuilding. Working together we can implement a wide spread improvement to the building stock in these affected communities. We look forward to the challenges ahead.
Continue reading "Hurricane Sandy Recovery"

Wednesday, November 28, 2012

Row-house concept - pondering townhouse ideas

Since we are right in Philadelphia's front yard, and since Philadelphia is one of the nations greatest row-house cities, it was only a matter of time until circumstances conspired to pressure us to explore a stock plan of a row-house.

Row-houses are not particularly suited to the idea of house plans. Its not like you can float the house on a lot with yards on all four sides. The lot size becomes the house width, and the prospect of finding a match between a floor plan and a lot size is almost slim to none. So what that means is to offer a stock design for a row house it has to be a flexible design that can work for a range of lot widths. Philadelphia has lots that range from 12ft for the narrowest up to 23 feet for the widest, but most fall between 14-18 ft wide.

Is that really possible? Well that's what we've set out to discover. The first task was to test ideas for the arrangement of interior spaces and functions to see what plans might be tolerant of a variable lot width. Then I'll take my hunches into measured sketches to see if the numbers add up, if the hunch flies.

I want to test two general arrangements, front kitchen or rear kitchen. Each offers some distinct advantages and both are worth seeing through to a schematic level. But for either there would be some ground rules.

Space is a premium in city houses, so some "features" people have come to expect in suburban houses will simply be too extravagant for this exercise. These houses are meant to be modest and affordable homes. For instance, a ground floor powder room is going to be very unlikely. Guests will simply have to go upstairs. And upstairs its unlikely there will be a master suite with a master bathroom, but rather a shared hall bathroom. These are situations that are not uncommon for our modest existing row house stock in cities like Philadelphia, so we will follow the lead of the existing houses, take them as precedent and not try to turn this into a suburban dream house. These are not compromises, but rather this is the status quo if you have ever lived in a 100 year old row home in a city that dates back to the birth of our nation. So lets see where that takes us.

Continue reading "Row-house concept - pondering townhouse ideas"

Sunday, November 18, 2012

Maine Plat House - quick video tour

Here is a quick video tour of the open plan living space of the Maine Plat House. Now you can see where the kitchen and masonry heater are in relationship to one another. In fact it connects up a bunch of photo vignettes you've seen.


Continue reading "Maine Plat House - quick video tour"

Monday, November 05, 2012


Maine Plat House gets a masonry heater

As the Maine Plat House enters the finishing stages we see the installation of a new wood fired masonry heater. What exactly is a masonry heater? It is similar to a wood stove, but it actually performs better, and is more efficient for space heating than a conventional wood stove.

A conventional wood stove typically has an iron or steel fire box, and its operated by feeding wood in continuously through the operation period as it burns. Air flow is typically restricted to achieve a slow burn. The body of the stove radiates heat into the space, and more efficient designs include heat exchangers to take more heat out of the exhaust flow. Generally the body of stove can get very hot, but more advanced models have double walls as part of the heat exchanger and maintain safer temperatures on the outside wall.

maineplat_04nov12_01.JPG

Continue reading "Maine Plat House gets a masonry heater"

Wednesday, October 17, 2012

Letters from Sweden - Bringing the Message Home

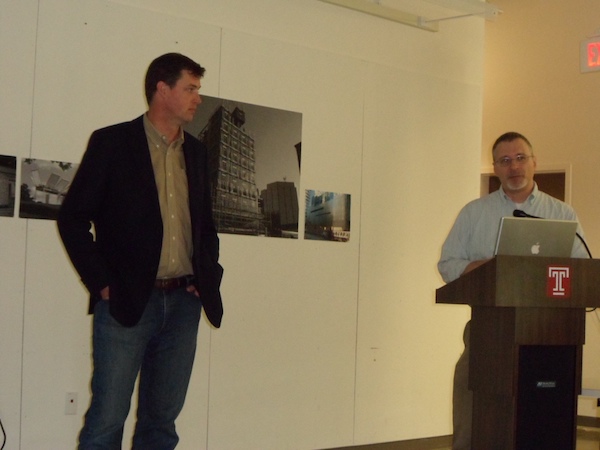
At the end of September Scott Hedges and myself made a brief presentation of our research into Swedish residential construction systems at the Association of Collegiate Schools of Architecture's fall 2013 conference in Philadelphia. The subject of the conference was Off Site Construction. This was the first formal presentation of our research, and the first step in what will become a more active effort to distribute information about these building techniques.

The conference was well attended mainly by Architecture Educators presenting research into Off Site building techniques. We were among a smaller group of professional and industry speakers invited to talk about current and ongoing practices in the field. The conference did coincide with a meeting of the Modular Building Institute so we did have a small spill over of attendees from the MBI industry meeting.

Continue reading "Letters from Sweden - Bringing the Message Home"

Friday, October 12, 2012

Maine Plat House - almost finished

I recieved a new batch of images from the owner this week showing a Maine Plat House that is nearly ready for occupancy.

I think this builder moved at a good pace and no doubt will have the owner in their house for the bulk of the fall season, which is already well underway in Maine. Best of all, this batch of photos revealed some nice material and equipment choices for the house.

maineplat_10oct12_01


Landscaping work is going on outside, and we see nice stone pavers and stacked stone landscaping walls going in here at the steps to the deck. But we also see some nice cable rails around the deck. Turns out these are a powder coated aluminum railing sourced by the builder. The same rail system is being used inside to great effect.


Continue reading "Maine Plat House - almost finished"

Thursday, September 20, 2012

Maine Plat Houes - kitchen & interior progress


The Kitchen in stall is moving right along at the Maine Plat House. Countertops are the latest addition to the work. Kitchen cabinets are already in place and its looking more finished than not.

The kitchen cabinets are being topped by black granite, with what the owner describes as a "leather" finish. This finishing method seems to wear away the softer mineral grains at the surface leaving a slightly textured non-glossy finish. Advantages over polishes and honing is that it has a closed grain, less susceptible to staining.

Floors are pickled oak, and cabinets are maple, for those interested in what they see here.

maineplat_19sep12_01

Thanks go out to all our customers who share there houses here.

Continue reading "Maine Plat Houes - kitchen & interior progress"

Thursday, September 13, 2012

Open Call for a Case Study Customer

We have a unique opportunity for a customer willing to have their LamiDesign Modern House Plan home serve as a case study for the application of USA New Wall and Swedish Platform Framing.

This customer can be an individual home owner, but the publicity that will surround the project will likely be beneficial to a small developer or builder interested in building their credibility as a provider of energy efficient and green building systems. Ultimately a home owner/developer pairing will provide the greatest benefit to both, a sold home being the most obvious one.

the LamiDesign Lagom House series - a perfect energy efficient case study subject

The benefits to the home owner and builder will be several. First off, the home plan you choose from our collection will be updated to include USA New Wall and Swedish Platform Framing even if the stock plan sets do not include it, at no extra charge. This would be a rather extensive modification service on any of our plans, so this represents a several thousand dollar discount in modification services.

Second, there will be a significant discount in insulation products incorporated into the USA New Wall system due to a informal sponsorship offer that we have received from Roxul. Again this may represent a significant dollar amount, and will take some of the edge off the extra cost of an energy efficient home.

Third, the home will incorporate a new energy efficient floor slab foundation system based on Swedish techniques we have studied. These products will be offered at fabrication/shipping cost, forgoing the typical product mark-up.

And we are working to identify other sponsorships which will benefit the owner and sponsor. Ideally we would like to see this opportunity go to a developer working on affordable housing, either subsidized, or non-profit developer, because we believe strongly that the owners of modest homes, of modest means, are the people that most need energy efficient construction that costs less to own and operate over a lifetime. Clearly further sponsorships will be easier to develop with a non-profit developer.

As a Case Study you can expect an unusual amount of documentation to be done of your home. This may involve photography and videography, as well as interviews on the progress of the work, the outcome, life in the house for a set period of time following completion.

Contact me to discuss your interest, which house design would suit your market, your location, time frame, etc. The time has come for this. This is the very beginning of a wholesale change in the way we build. Its time to lead rather than follow, and by leading here now you will set the stage for your mission to be ahead of the trend. We want to help you do that. We want to prove that it can be done today.

Continue reading "Open Call for a Case Study Customer"

Tuesday, September 11, 2012

0970 Lagom House West/East version - new in the catalog

Super happy to announce a new plan set today - the West/East Version of the 0970 Lagom House. The Lagom House was concieved from the start to have a massing that oriented the house to the sun, and as such would have a slightly different version depending on how the building lot was oriented. The Southside version and the Northside version were completed some time ago, so with great satisfaction today we add the final version for building lots on either side of a north/south running street.

In the house design competition that spawned the Lagom House design it was proposed that the house be available in 3 variations, so as to optimize the exposure of the roof surface for solar gain, as well as the seasonal shading of the windows. In a practical manner it also allows a developer to add variety to a neighborhood as the houses change their presentation to the street depending on their location.

When combined with the two story 1192 2 Story Lagom House a builder can offer a satisfying mix of houses, while at the same time enjoying the speed of building and economies that come from building a repetitive design. Score one for smart design.

As with the other Lagom House designs, this new version also incorporates our energy efficient USA New Wall designs in both 2x6 and 2x8 versions. The framing documentation also utilizes our Swedish Platform Framing for added energy efficiency. This is a one of a kind product - there are no other vendor of stock plans that incorporate these advanced energy efficient techniques. The Lagom Houses comprise an off the shelf option for creating an energy efficient neighborhood. Now any small developer/builder can offer the most advanced energy efficient product available in the country without the cost of custom designs.

The door is wide open now. Who is the builder that will take this up, and out-perform their contemporaries in their market? I am looking for you.

Continue reading "0970 Lagom House West/East version - new in the catalog"

Monday, September 03, 2012

XHouse5 - new in the catalog

As promised the new XHouse5 design has gone live in the catalog this weekend. Design prints are available now, Construction Prints will follow on your demand, or lacking that then when we get to them!

The XHouse5 is a fusion of the the XHouse Collection's mission to introduce a line of modern houses with contemporary design themes, and the energy efficiency mission laid out in our Lagom House designs. The XHouse5 incorporates the energy efficient USA New Wall and Swedish Platform Framing into the Construction Print set as do the Lagom House variations. If you are not familiar with these features, this is our well studied wall system recommendations for building high performance houses with familiar and common materials.

The XHouse5 design is also the narrowest floor plan we've introduced in this 3 bedroom, 2,000sqft range. It will fit on narrow lots, in particular infill sites and new developments following traditional neighborhood patterns. We think this is a good one, and we hope you will like it too.

Continue reading "XHouse5 - new in the catalog"