Sunday, October 24, 2010

Letters from Sweden - PreFab is DEAD


Shocking headline intended to get your attention? Guilty. But its true.



Modern PreFab burst on to the scene 10 years or so ago. Before we knew it everybody was a-buzz about PreFab. Magazine articles, newspapers, cable tv shows. Lots of ideas were being tossed out, and some houses were being built. Everybody was hopeful - this is it! We might finally see modern homes priced competitive to standard production homes, all thanks to PreFab. And then just like every PreFab cycle that came before, it was over - again - with little to show for it. Yes, some nice houses were built, and yes, a few are still being built. And capping it off MOMA had a PreFab exhibit, one that should have embarrassed any architect. It was the crown jewel to announce that PreFab had arrived! But was actually more of a postscript on why it had died, again. So here we are on the other side of the cycle and what have we learned? The housing industry is largely unchanged. Design of status quo homes has not improved. Modern is still not readily available. This time around lets just see it for what it is. Call a spade a spade. PreFab is dead.
Continue reading "Letters from Sweden - PreFab is DEAD"

Friday, October 22, 2010

0751 RS House - painted!

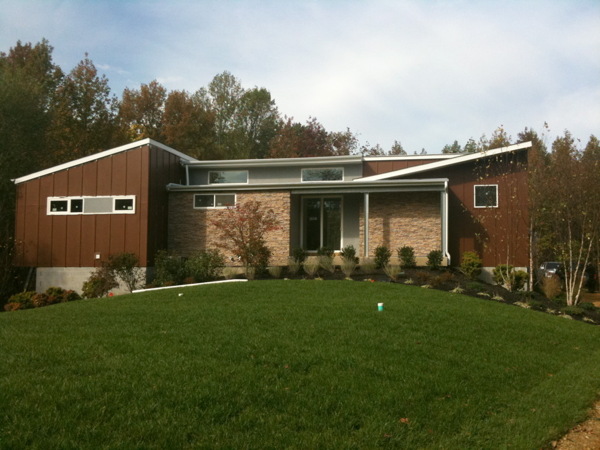
The NJ RS House has been painted, and it is a rich and creamy milk chocolatey brown! We just want to run up to it and take a big bite out of the corner!


The movers are schedule for next week and we can both happily, and sadly, call this one done. We will have more pictures, however. I think in the spring when the trees leaf out again I'll try to get another round of photos on a day with a nice blue sky.

Continue reading "0751 RS House - painted!"

Wednesday, October 20, 2010

XHouse2 - New version breaks cover.

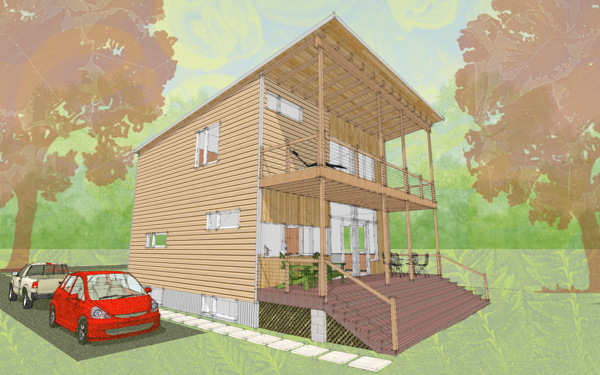
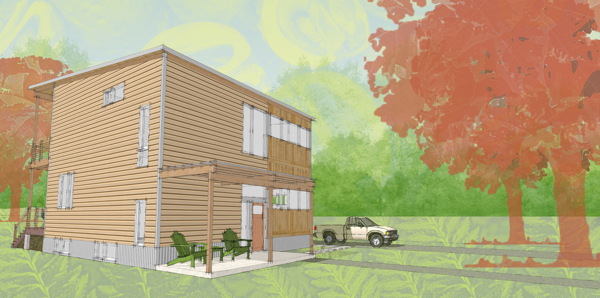
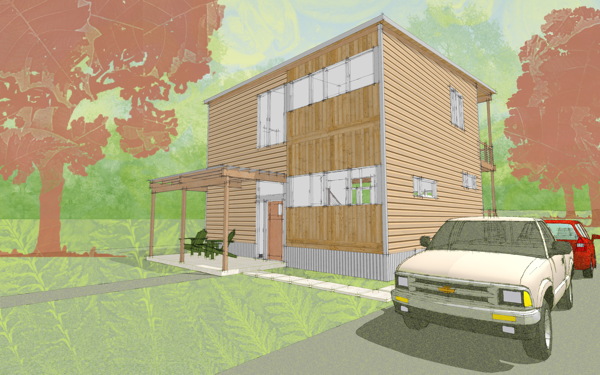
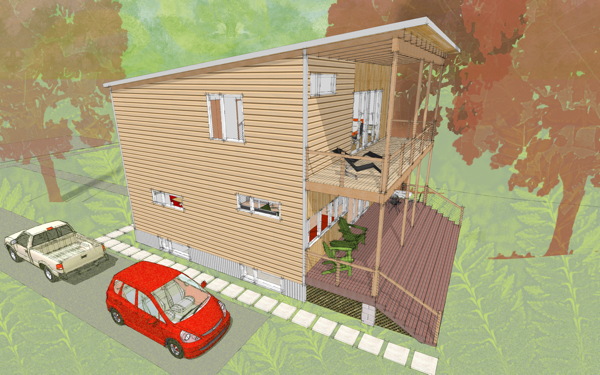
I have been working on renderings of this new XHouse2 version over the past few weeks, and I'm finally ready to show them. I'm not ready to reveal all the details of what this is about yet, but we can look at the images and at some of the differences.

The Construction Prints for the XHouse2 include three different cladding schemes. There is a simple fiber-cement scheme combining lap siding panels and board and batten panels. There is a plastic laminate panel option which features exposed flashing at the joints. And there is the rain-screen cladding option which is the appearance which was featured in the renderings of the house. The first thing you will notice about this new version of the XHouse2 is that it is not sporting any of those cladding schemes.


The cladding on this new XHouse2 scheme is a combination of ship-lapped horizontal panels, and flush vertical siding panels, all in solid wood. You will also notice that the steel framing from the original version is now replaced by timber post and beam framing. Similarly the cable railings are framed in wood rather than angle irons.


Lastly you'll notice that the foundation wall at the basement is now clad in corrugated metal which will be protecting an external insulation layer at the basement level, all designed for greater energy performance. Which will be key to this new version. Stay tuned, we are working to reveal this as fast as we can.

Continue reading "XHouse2 - New version breaks cover."

Sunday, October 10, 2010

0751 RS House - no longer a construction site

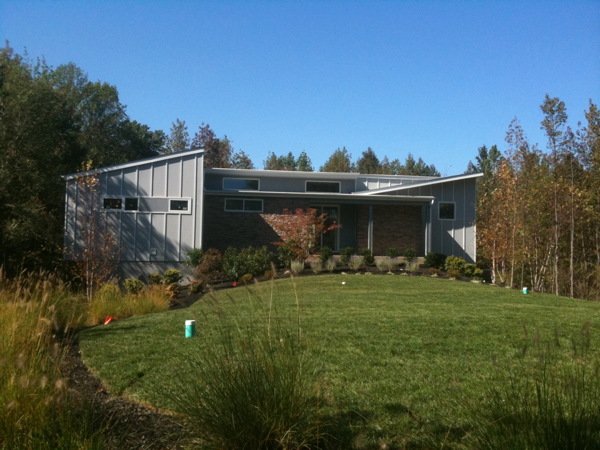
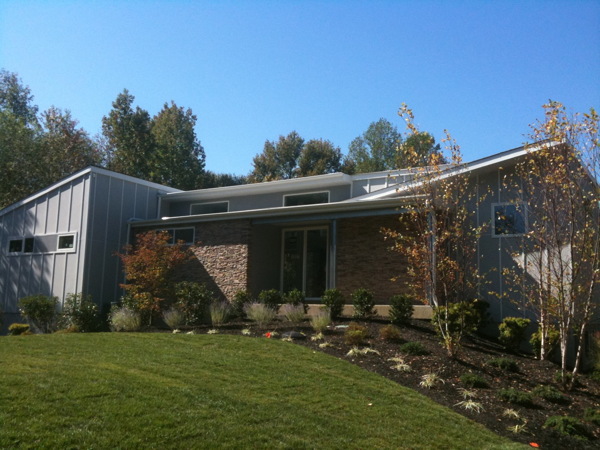
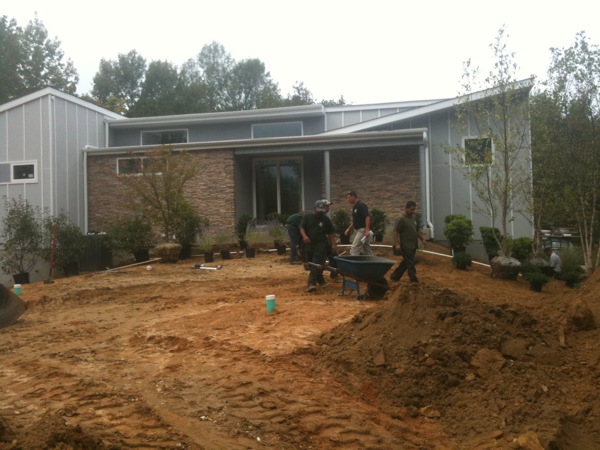
The project has officially turned the corner, with the sodding of the lawns it no longer appears like a construction site. Many loose ends to tie up and details to finish or correct, but the movers have been scheduled and its nearly time for the house to start its life.


What a difference to see the house with a blue sky! The siding still has not been painted, so there will be at least one more great transformation outside before the big transformation that comes inside when the owners occupy.


Remember the RS House is offered in a two story version as a house plan through our catalog. Note, plans for this house design are offered at a much lower price than the rest of our collection.

Continue reading "0751 RS House - no longer a construction site"

Tuesday, October 05, 2010

0751 RS House - shower time


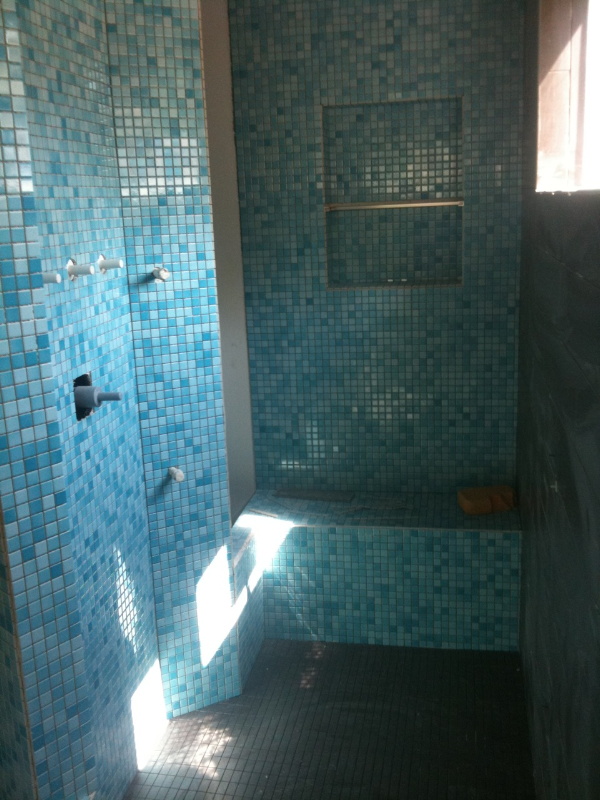
All the fittings and fixtures are in the Master Bathroom now, but for the glass panels flanking the shower.

0751const30sep10_04

The shower has a ceiling mounted "rainfall" head, and hand spray in an adjustable mount, and a couple of wall mounted body sprays.

Continue reading "0751 RS House - shower time"

Monday, October 04, 2010

0751 RS House - more interior work

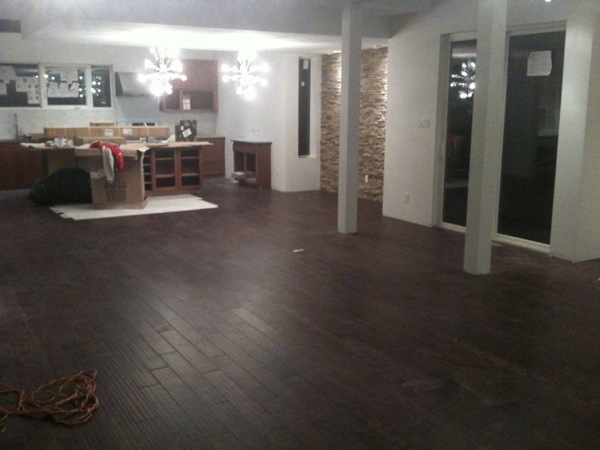
The dark wood flooring we showed in the early renderings is down and looks great.


Also this is shot at night, so the light in the photo is all coming from the house lighting. Given that I don't think the dark flooring make the room dark. In fact I think during the day it will look even brighter.


We actually had the flooring running the other way in the 3d model, but its incorrect. The flooring typically runs across the joists as it was installed. A few more new photos are posted over at the Flickr set.

Continue reading "0751 RS House - more interior work"

Thursday, September 30, 2010

0751 RS House - final stretch

Landscaping is going down, and light fixtures are going up. The RS House is in the final stretch, maybe two weeks out from being complete.


The landscaping work began this week, oddly enough before the exterior painting was done. The weather simply did not cooperate, and while the landscaping if not the landscapers can tolerate the rain, the painting simply could not happen.


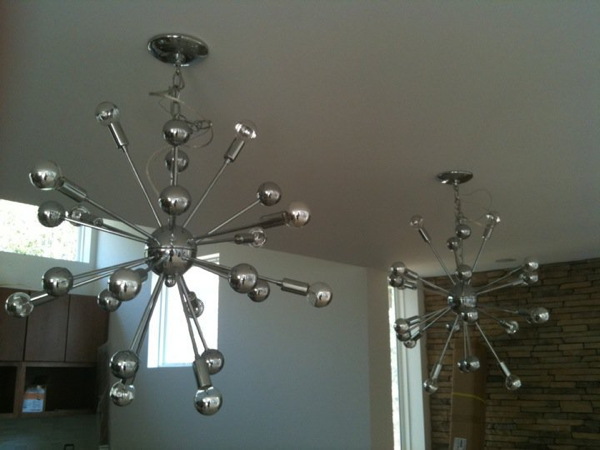
Inside this cool pair of atomic light fixtures went in over the dining room table location. I love these and the strong period modern vibe they give out. To me they land in both that 1950s atomic age, and still have a bit of that 60s pop vibe going too. Its a great match for the house and I'm looking forward to seeing more of the owners choices as they move in.

Remember the RS House can be yours! Plans for the two story version of this house design are available through our catalog page. Note, plans for this house design are a bargain. We offer house designs like this one which are not part of our other collectcions at a much lower price. Check it out.

Continue reading "0751 RS House - final stretch"

Sunday, September 12, 2010

0751 RS House - new photos

I visited the house on Friday and took a bunch of new photos. There is much finish work to complete yet this was my first time walking through the nearly complete house. Now that the interior is well along, and the exterior and site also nearing the end of the work the house is revealing its qualities. Its always pleasant to see and experience the spaces that you have been so long in planning.

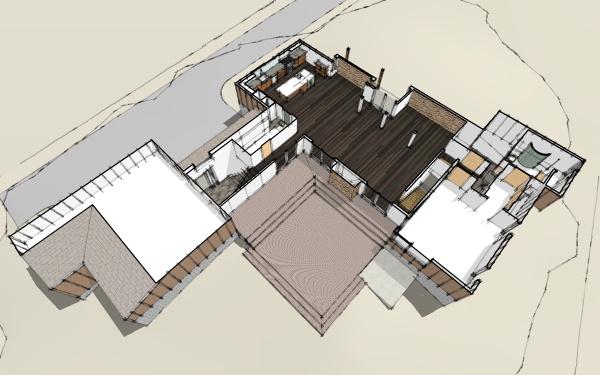
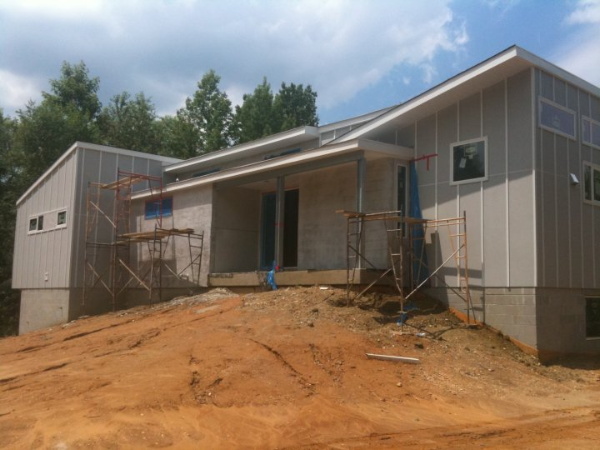
There were so many things that struck me upon visiting the house that I'm not sure where to start. The first thing I encountered upon arriving was the new earth form resulting from the backfill over the septic system. Although the final grade has not yet been established around the house, the rough grading is done and the house finally sits on the ground in a way that makes sense, straddling the ridge resulting from the fill required at the septic system. This was one odd characteristic of the site - the septic system occupies the highest point on the site because it was the most favorable location for its function. This is what ultimately drove us to convert the house from a two story configuration to a 1 story with the lower level day-lit on either end of the house. It is essentially two stories, but now we were building only two instead of 3 stories.

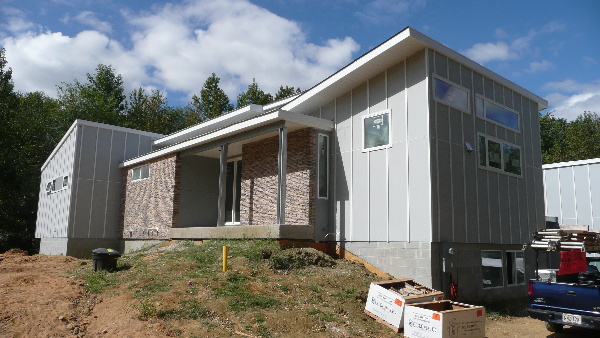
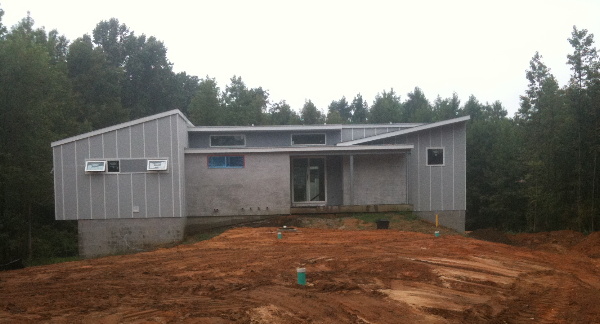
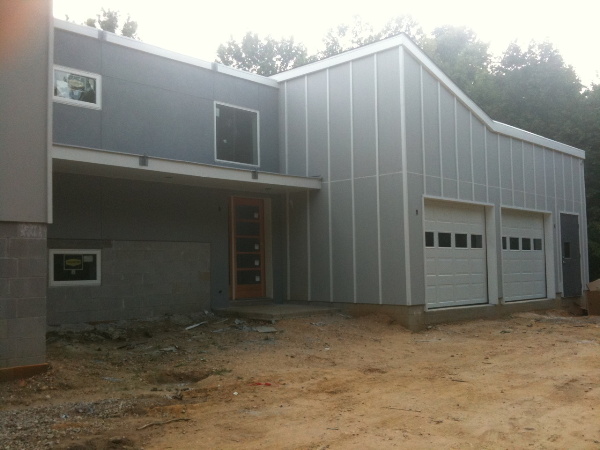
The cladding of the house is complete although the painting of the siding areas is not done. But the house has largely the look and feel it will when complete. What reads very strongly now is the reflection of the layering of space inside the house as it exerts itself on the facades. Early in the design process the owner was very interested in houses that had a dynamic and varied exterior envelope. Overlapping volumes, and compositions that appeared to be a compilation of related parts. That notion guided the sensibility of the design from early on and now as its nearly done that is showing through. At the front each individual space within becomes an element of the facade. As you move around the house to the back the house envelops and creates an outside room at the rear deck.

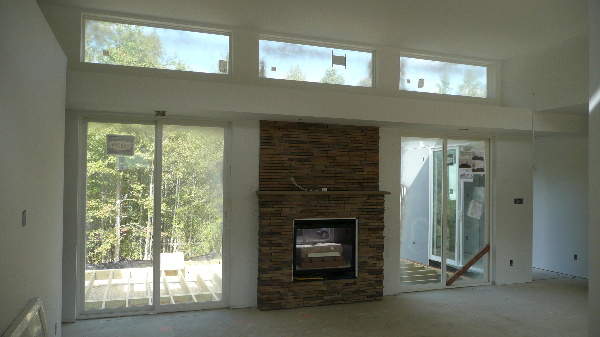
Inside the volume of the house returns the gesture. Essentially in what is a wide open floor plan the envelope of the house defines distinct places, the kitchen with a high ceiling lit by high windows, the dining area with a lower ceiling and pushing out of the front wall, the living space removed from the front wall by circulation and an intimate reading space. See more in the photo browser below.

Get the flash player here: http://www.adobe.com/flashplayer

Continue reading "0751 RS House - new photos"

Friday, September 03, 2010

0751 RS House - deck and countertops

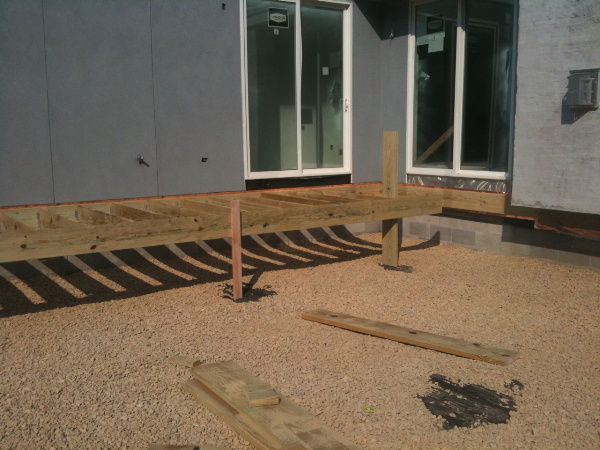
Inside the house the countertops have been installed in the kitchen and the master bathroom. Outside the deck builder is making haste with the deck framing.

Just a few more weeks for the major areas of work, some details to clean up, and the project will be done. Then its time to start living in it! A few more photos of the countertops were added to the Flickr set.

Plans for the two story version of this house design are available through our catalog page:

0751 RS House. Remember, plans for this house design are a bargain. We offer house designs like this one which are not part of our other collectcions at a much lower price. Check it out.

Continue reading "0751 RS House - deck and countertops"

Friday, August 20, 2010

0751 RS House - tile tile tile

Tile has really his the back stretch now, as both main bathrooms appear to be rapidly finishing. The Owner is sending us photos daily as he is really watching the finishes carefully.

You will find a few more shots after the link below.

Get the flash player here: http://www.adobe.com/flashplayer

Continue reading "0751 RS House - tile tile tile"

Tuesday, August 17, 2010

0751 RS House - filled

The septic system has been placed, and the earth backfilled. The earth around the house is now finally almost at final grade.

Continue reading "0751 RS House - filled"

Thursday, August 12, 2010

0751 RS House - more progress

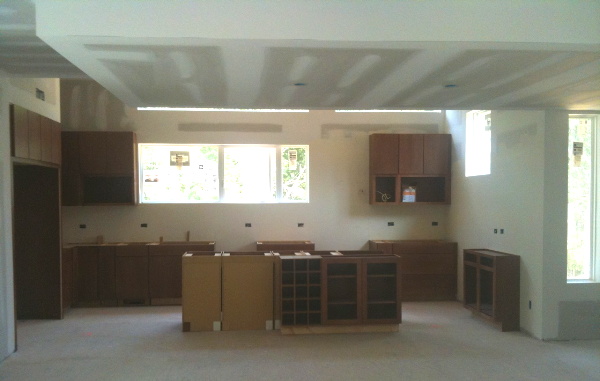
This kitchen cabinets are moving along, and out in the front yard the dirt is on the move to make room for the septic field.

For more current photos, follow the link below.

Get the flash player here: http://www.adobe.com/flashplayer

Continue reading "0751 RS House - more progress"

Sunday, August 08, 2010

0751 RS House - septic, and kitchen

Now that the house is closer to finishing the visual progress on site is less total than when it was being framed up and sided. But there is one more big change yet to happen, and its begun this past week.


Inside the house the kitchen cabinets are getting installed, and other finishes such as tile for the bathrooms are happening at the same time. Outside is much the same as before while this interior finish work goes on. Yet the big change about to happen is the install of the septic system. Usually not a big design feature, in this case the septic system resides under several feet of fill directly in front of the house. The impact that this has on the design has to do with the way the house sits on the land. If you look back to the sketches of the house its always been shown sitting straddling a ridge of land the met the front of the house. That ridge of land is the fill to be placed over the septic system, and without that fill its left the house looking like a fish out of water. This will soon be rectified as the septic is installed now, and the fill will follow shortly.

More photos of the current state of the work follows the link below.

Get the flash player here: http://www.adobe.com/flashplayer


Continue reading "0751 RS House - septic, and kitchen"

Saturday, July 17, 2010

0751 RS House - drywall

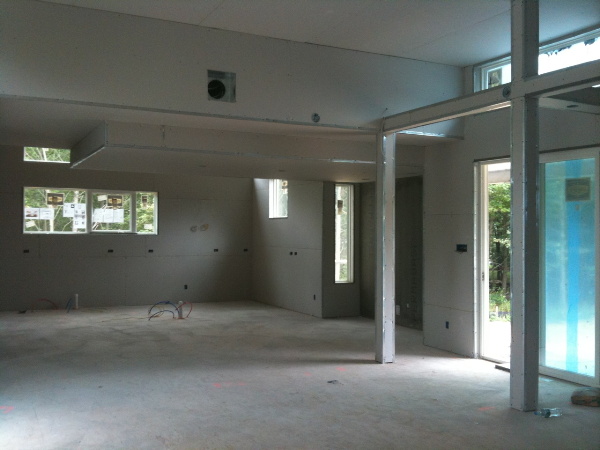
And in a flash, the wall board is hung and trimmed. The rough in of electrical, plumbing, and HVAC, the insulation, and inspection all happened very rapidly as the builder has hit his stride with this familiar work.

Ducts and pipes have found their place with only a few small conflicts handily resolved with the builder and owner. The shape of the rooms, and the elements of the space are all more apparent now that there are uniform surfaces. More photos of the interior in a photo browser after the continue link below.

Get the flash player here: http://www.adobe.com/flashplayer

The green color is the mold resistant drywall used on the lower level because it is partially below grade. Next will be the spackling of the joints and corners. Plans for the two story version of this house design are available through our catalog page.

Continue reading "0751 RS House - drywall"

Thursday, July 01, 2010

0751 RS House - stucco areas begun

The stucco scratch coat has gone up, and the finish coats are sure to follow soon. I just realize I don't know what color is coming. Its nice to have a little surprise in store.

The areas under the low roof on the front here will actually receive veneer stone, and not stucco.

Here is the entry court - you can see the expansion joints which will make score lines in the stucco surface. Note the windows here are properly protected from the wet stucco work.

Remember plans of the 2 story version of this house are available from our catalog.


Continue reading "0751 RS House - stucco areas begun"