Sunday, March 22, 2009

rain screen cladding - XHouse1


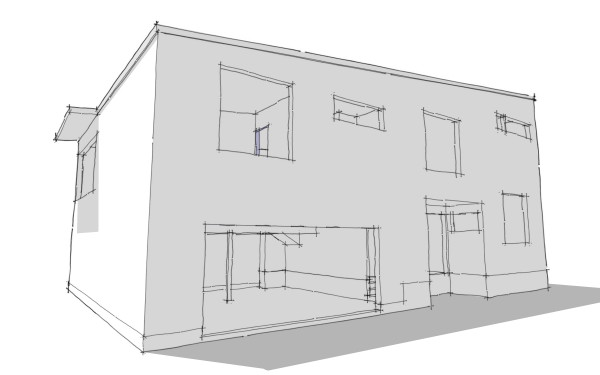
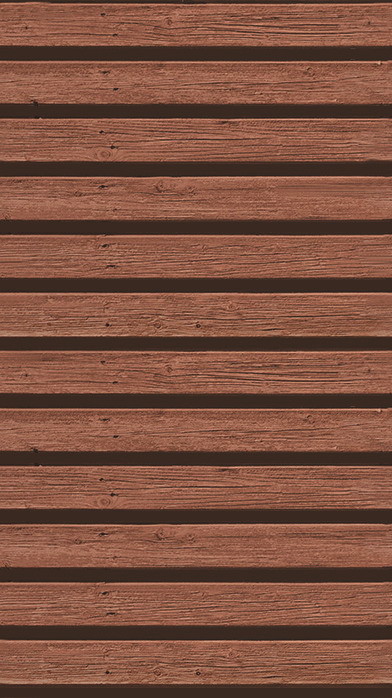
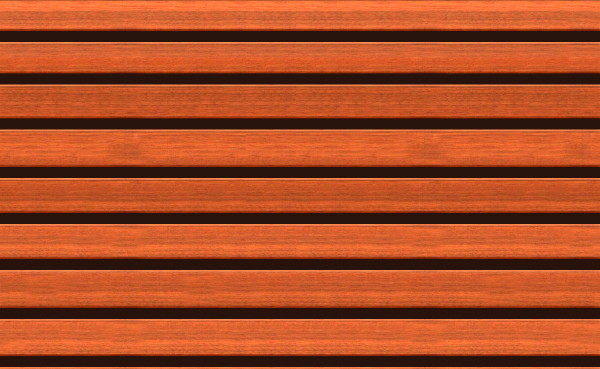
I am beginning to work on the cladding design for the XHouse now, and I've decided to design and detail it for rain screen cladding.

There are two reasons I've decided to go this way. First of all this kind of "slatted" wood cladding has become very popular for modern houses and I must say that I like the look as well. Second, I've seen a lot of this being done in ways that I feel are technically incorrect, with either the wrong membrane behind the cladding, or with closed joints and improper venting of the back space of the cladding system. By incorporating this into the XHouse1 I am going to build a detail set for a good installation that can be reused on future plan sets.

In the meantime I need to dress the model with the proper look for the illustrations in the Design Prints. I'm playing with two textures right now. One with a rough and weathered wood grain, and a second with a very smooth and finished wood.
Continue reading "rain screen cladding - XHouse1"

Monday, March 09, 2009

progress image - XHouse1

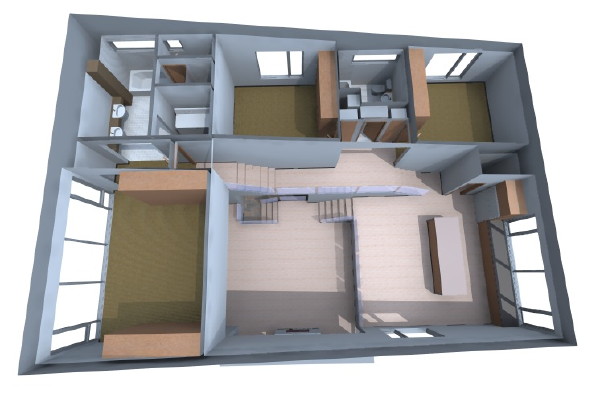
X House model is coming along, and I'm pondering what to make the illustrations look like for this new collection.

Continue reading "progress image - XHouse1"

Monday, March 02, 2009

Virginia Plat House is finished and occupied

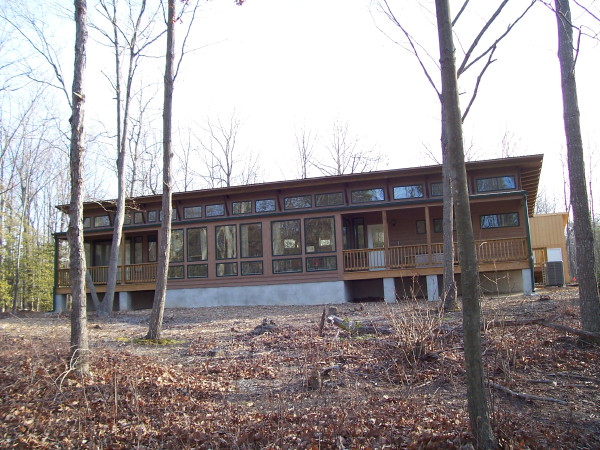
Some up to date photos of the Plat House built in Virginia appeared in our in-box this week.

The current group of photos are all posted at our Flickr set for the Virginia Plat House.

Continue reading "Virginia Plat House is finished and occupied"

Thursday, February 26, 2009

New Mexico EcoSteel House - moved in and furnishing

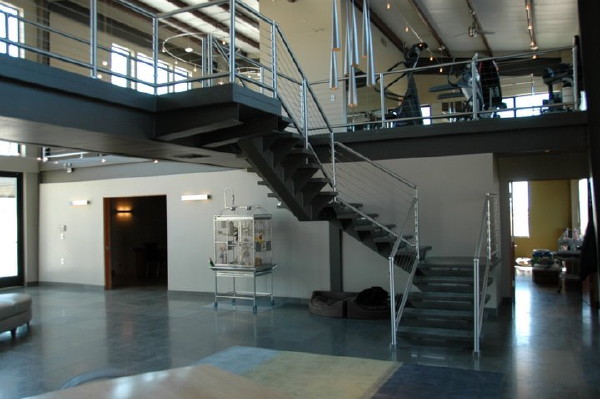
Some new photos from the owner of the New Mexico EcoSteel House today. They have begun to furnish the house, and at last the house looks and feels lived in.


More of the photos in a photo browser after the click-through.


And remember you can trace the entire construction process in the Flickr photo set for this house. Thanks for following, and thanks to the owner for sharing their house.
Continue reading "New Mexico EcoSteel House - moved in and furnishing"

Saturday, February 21, 2009

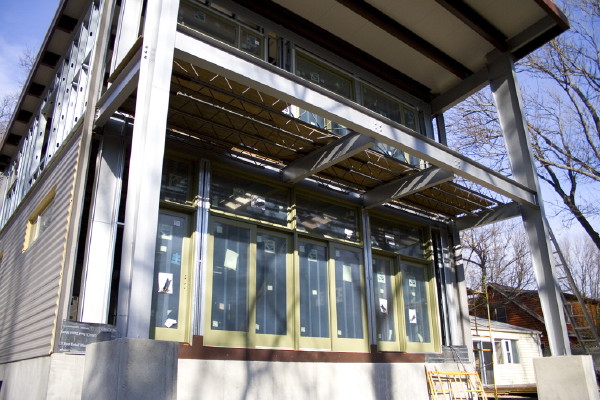
3030 House - last window installed

Observant readers may have noticed that the front of the Cabin John EcoSteel house was missing one window unit in the last set of photos. That last window was installed and now the front of the house looks more complete.

This window needed to be modified because it is crossing in front of the floor framing at the vertical column of windows on this side of the house. So although it is a window unit it is not being used as a window - you won't be able to look out of it because it extends down below window sill height, crosses the floor, and ends high on the wall of the level below. In this case the window unit is being use as a spandrel panel. In order for the window frame to be able to cross over the floor framing like this the window jambs had to be trimmed to make the window more shallow so that there was no interference.

Cabin John 3030 House Flickr set

Continue reading "3030 House - last window installed"

Tuesday, February 17, 2009

Letters from Sweden - automation in the factory

When Scott and I corresponded about the Swedish housing industry we often looked at techniques that automated the construction of house components in the factory. Automation was implemented to different degrees in the factories, some using a highly automated process, and others essentially building by hand under roof, but most somewhere in between.

Today Scott forwarded a promotional video from machine maker Randek Bautech. Here you can see a number of the machines in action, forming up studded wall panels, placing, fastening, and trimming sheathing panels, as well as the handling of completed wall panels.
This really should be the future of production housing in the USA. This kind of production is a way that high quality, energy efficient housing can be made more affordable. And just as important to me it is a way that good product design can begin to displace the schlocky amaturish house designs that pass for the status quo in the USA.
Links to past entries in the Letters from Sweden Series: Letters from Sweden - the foundation Letters from Sweden - deliver and set Letters from Sweden - plumbing the prefab Letters from Sweden - wiring zen Letters from Sweden - a windows tale Letters from Sweden - panel building in Sweden vs the USA Letters from Sweden - Europe is different, Sweden is not, sort of.. Letters from Sweden - land of modern, land of prefab Letters from Sweden - conversations with an expatriate builder Continue reading "Letters from Sweden - automation in the factory"

Sunday, February 08, 2009

interior almost complete - XHouse1

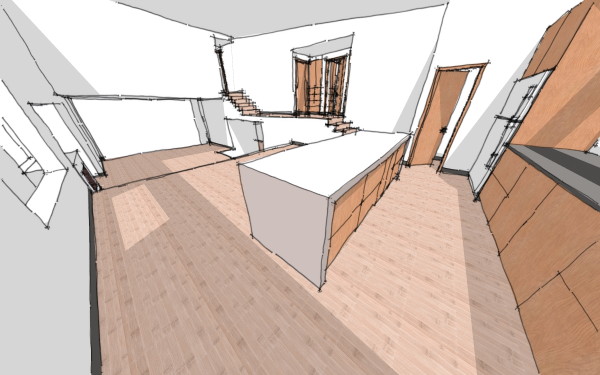
Most of the interior is dressed now, but I've not worked on the extensive interior hand rails yet.


Here's one crazy fish-eye wide angle sketch of the open kitchen, dining, living space from the far corner of the kitchen.

Continue reading "interior almost complete - XHouse1"

Friday, February 06, 2009

New LamiDesign House Plan offered at FreeGreen Open Source web site

FreeGreen's Open Source is a new House Plan site that allows any architect to offer house plans for sale. We think its a great idea and to support them we've posted a house plan set that comes from a past custom design.

Our new house design called the FS House has been shown before on the blog under the guise of Suburban House Project. We have not offered the design in our own catalog because as a custom design it just did not fit in with the design themes that were present in the current family of house designs. For me this is a great opportunity. We've never wanted to force this design into the catalog just to increase the number of house plans, so Open Source is a great chance for us to offer the design. In that spirit it is priced significantly below the cost of Construction Prints from our regular catalog. There are no design prints. Documents are delivered via PDF file download, so there are no paper prints - you print them yourself. There are extensive design images posted at the Open Source catalog page to allow you to become familiar with the design. Documentation is very complete as are all our Construction Prints.

So surf over and have a look at it. Maybe its the right house for you?

UPDATE: FreeGreen has rebranded this as Better House Plans:

0751 RS House at Better House Plans

Continue reading "New LamiDesign House Plan offered at FreeGreen Open Source web site"

Thursday, February 05, 2009

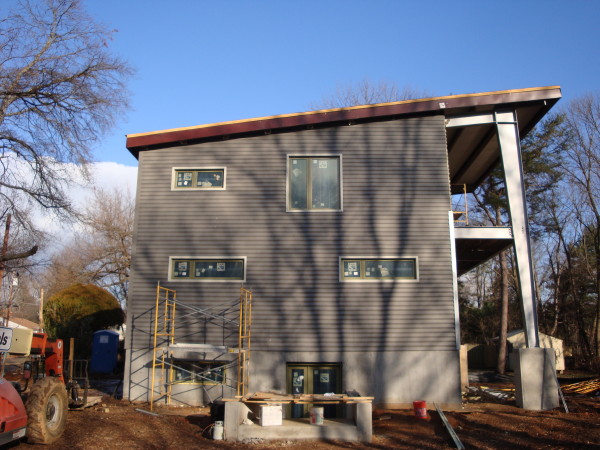
3030 House - panels installed and trimming out

Wall panels on the EcoSteel 3030 House in Cabine John Maryland are all installed, and the windows and panel ends are being trimmed out.


Once the outside is buttoned up the owner will being with the interior fit out. There are a couple of additional photos at the Flickr set for the Cabin John house, so jump over there to see them and the entire series of construction photos.

Continue reading "3030 House - panels installed and trimming out"

Friday, January 30, 2009

Ok Tray House - snow day

The owner of the Oklahoma Tray House sent along this wonderful video of a snowy day spent at home. Many of us have had one of these "snow days" this winter. It gives a wonderful glimpse of life in the house, and life in general.

snow day from ekul kclab on Vimeo.

Continue reading "Ok Tray House - snow day"

Wednesday, January 21, 2009

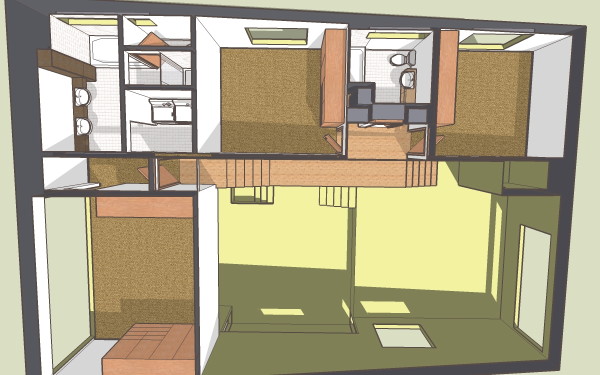
working slowly through the house - XHouse1

Painting materials, adding doors, closet cabinetry, plumbing fixtures, slowly moving towards Design Prints.

Continue reading "working slowly through the house - XHouse1"

Thursday, January 15, 2009

3030 House - we have panels!

Wall panels are well under way and the house is really taking shape now.

Just a quick update to the progress of the Cabin John 3030 House today. A photo browser below the link will take you to the full post.

Continue reading "3030 House - we have panels!"

Wednesday, January 14, 2009

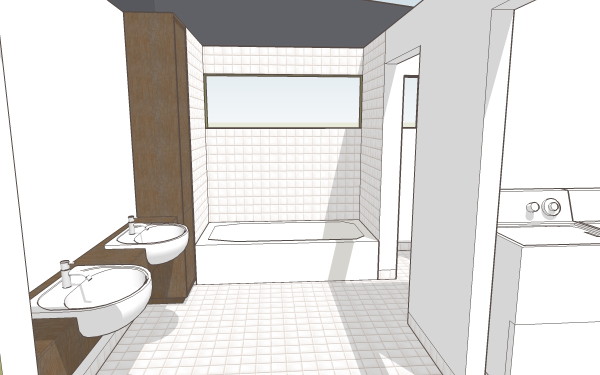
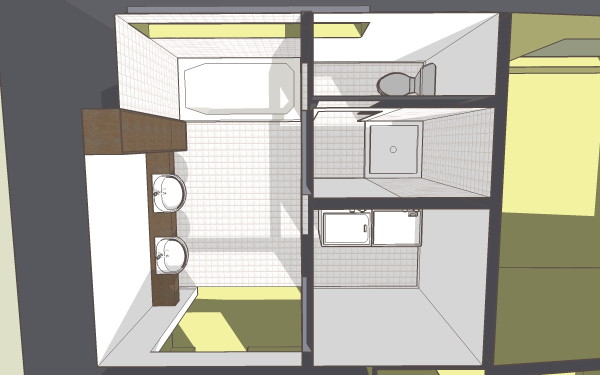
Master Bathroom takes shape - XHouse1

I've begun fleshing out the material textures in the master bathroom suite.

I always enjoy fitting out the bathrooms in a simple and straight forward manner. Customers always seem to build them out in interesting and personal ways no matter how I document them, so I get to fulfill my own bathroom minimalism in the Design Print images.

Continue reading "Master Bathroom takes shape - XHouse1"

Sunday, January 04, 2009

Ok Tray House - photos of complete house

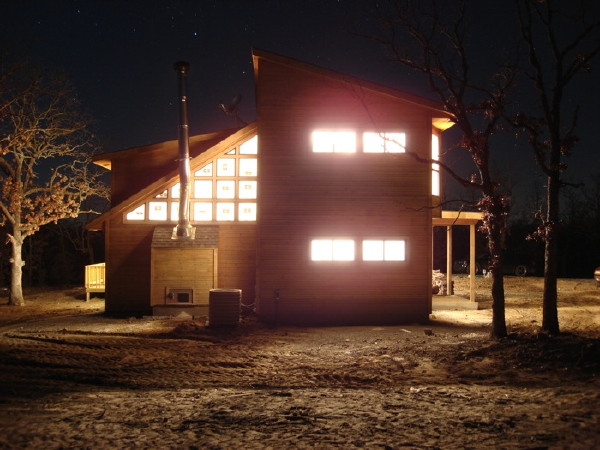
Over this weekend I received a great batch of photos from the owner of the Oklahoma Tray House. The house is done, but for loose ends, they are moved in, somewhat settled, site work to finish, and some rooms begging some furniture. However they are in and enjoying the house which is the best news of all.

The owner seems clearly relieved that the trials of construction are over, well almost:

as far as landscape goes, our yard pretty much looks like something resembling the surface of the moon and afghanistan

more in a photo browser below the link:

The owner gave an account of their pleasure with the house that made me blush - so I'll share it with you here!

now allow me to comment on the house. we absolutely adore it. you've done such a great job designing a strikingly modern home that is practical, functional and relevant in today's world. the openness is superb. the sharp angles of the exterior stand out like a magnificent ship on the horizon. we love thIs house.......why on earth aren't at least 50% of homebuilders building LamiDesign homes? death to the mcmansions! ALL HAIL THE MIGHTY TRAY HOUSE!

I could not have said it better myself! Well, enough gloating, please enjoy some of their photos below. They have sent a nice group of photos of the living, dining, and kitchen areas of the ground floor, and a range of night photos all around the house - look at those stars!

Continue reading "Ok Tray House - photos of complete house"