window fiddling - XHouse1
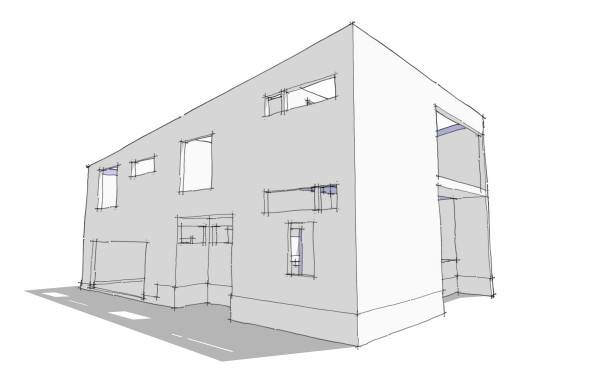
that's better

I may raise the window sill to float the studio window more in the wall. Its now at 30", desk height, but I may take it up from there.
Continue reading "window fiddling - XHouse1"that's better

I may raise the window sill to float the studio window more in the wall. Its now at 30", desk height, but I may take it up from there.
Continue reading "window fiddling - XHouse1"
Posted by
lavardera
at
1/01/2009 06:37:00 PM
2
comments
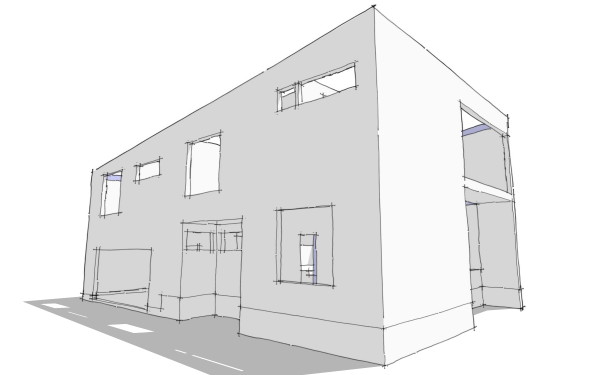
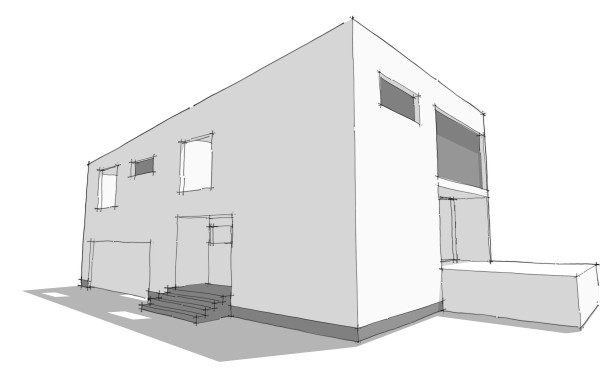
I mentioned this week on the Twitter feed that I was working on the window locations for this new house design. Without an actual site putting pressures on the house from the outside, or an owner's desire for furnishing of the inside to work from the only thing leading the window placement is composition. The windows in question are for the rear corner of the house where the master bathroom resides above the home office/studio space.

This is an image from the very early sketch model shown on the earliest posting of this design. At this point I had not located any windows for the studio, and had anticipated one high horizontal window in the master bathroom. As the planning of the interior progressed we ended up with the sinks on the rear wall where the high window was shown. I would rather not place a window above the sinks and mirror so that became a strike against this high window. Also I was coming to the conclusion that the massing of the house should reflect the large open space of the living/dining/kitchen that runs front to back, and the more cellular division of the bedrooms, bathrooms and smaller spaces. I think that the two end facades consisting of a contrast of big windows and solid walls worked to reinforce that. But that would mean that the high window in the bathroom worked against this. Strike two for the original bathroom window. Continues after the link below.

Now this is where it is right now. The master bedroom window wants to be on the side of the house, and it spans over the tub and into the toilet room. Now below in the home office/studio there are two things going on. Number one the space is tall, a story and half because it is under the master bedroom, the highest level of the house. To emphasize the height I really wanted to have a window high on the wall of this room. I also want a window in this room down at eye height, and I want it to conform to the code requirements for a sleeping room so that this can be used as a guest room if desired. In the sketch above I've taken a first shot at placing these windows, the high one corresponding to the master bathroom above and a smaller one below. My problem is that I don't think these are keeping with the DOT-DASH-DOT rhythm of the other windows on this side of the house. The horizontal window at the master bedroom I think is fine, but the two in the studio are making too much "noise".
So there are a few options. I can replace the two windows with a single larger window similar to the two upstairs bedrooms. This will forgo the high window for this space. Or alternatively I can move the high window for the studio around the corner to the back wall to get it off the side facade, but this will violate the solid/void relationship of the end walls that I want to maintain, similar to the earlier sketch. That's what I'm working with right now.
Continue reading "window locations - XHouse1"
Posted by
lavardera
at
12/31/2008 05:09:00 PM
0
comments
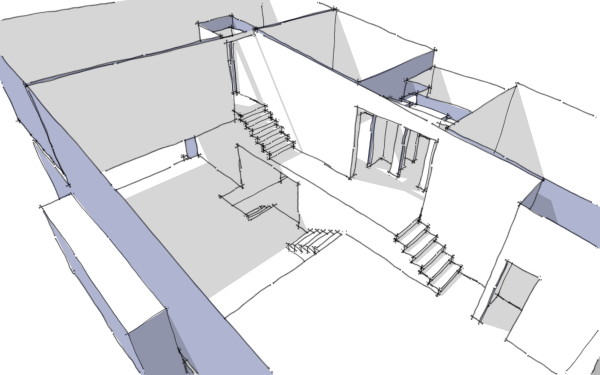
I want to show the arrangement of this house now that I'm working on it a little bit more. It will be the first design in our new XHouse collection, so for now its just XHouse1, until a better naming rationale emerges. I have this feeling that the house is hard to understand from a floor plan, so lets look at the floor plan in a 3d view instead. I think it will be easier to understand how the levels change and the spaces are interconnected.
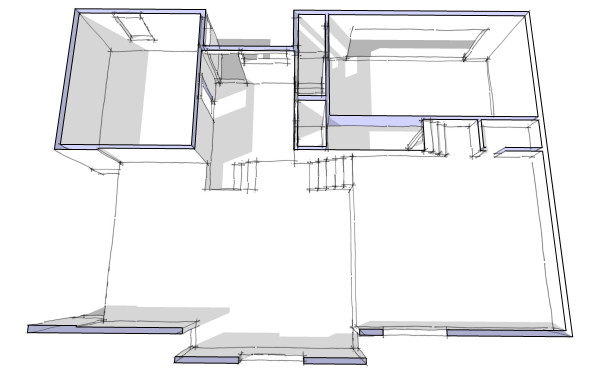
The entry of the house is the small square space at the center top of this birds eye view sketch. At the right is the garage which holds two cars. The back of the garage tucks under the floor above so the garage looks a bit short in this view. Between the garage and the entry is a passage with a few steps which take you up to the entry. There is also a powder room off the entry here that is also in this space between the entry and garage. To the left of the entry is the home office space. This could also be a guest room, or an art studio. I like this location because for business use you can have visitors and meetings without taking somebody all the way through your house to reach the office.
Proceeding into the house from the entry you come up a short run of steps to the living room. This is a high space that shares the high ceiling with the kitchen and dining area on the level above. A portion of the living room to the left is under a lower ceiling which makes two distinct places within the living room, one more intimate. One can be focused on the fireplace, the other on media. The living room opens to a terrace/deck at the far left. Up another short run of steps is the kitchen and dining area. The kitchen cabinets are not in the model yet, but there will be a work surface the width of the room at the right side, and a large island dividing the work space from the dining area in the middle. There is a walk in pantry at the top right of the kitchen space, and just to the left of that is the steps up to the bedroom level.
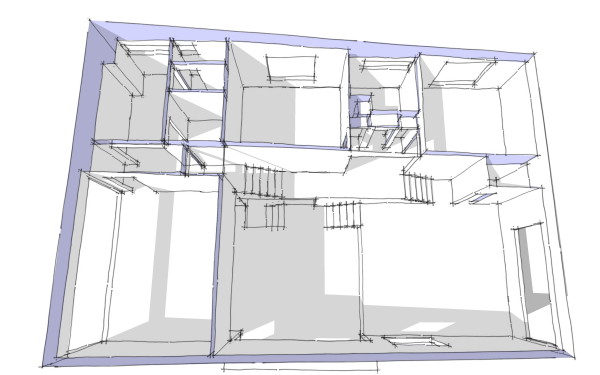
At the bedroom level there is a small alcove with the doors to the two bedrooms and the bathroom. There are a few linen closets here but I've not yet modeled the closets in the bedrooms, but they will indeed have closets. From here there are a few more steps up to the master bedroom level. Upon entering the master bathroom is to the top. It has a large space with two sinks and a tub. Then to left is a small alcove with a shower, and just above the shower is a small toilet room. Below the shower is a laundry room. First design where I've located laundry in the master bath. I've encountered this in my custom work occasionally, but its no by no means the most popular. My thinking was that it could become more closet space if an owner wished the laundry elsewhere. The extra linen storage space at the bathroom could become a stack laundry, or someplace elsewhere in the house found. The master bedroom is to the lower left, and will have closets at either side of the bed.
The house is multi leveled and the space really wraps around the central living core. If you deplore stairs you will not enjoy this as going from one room to another involves one or more short stair runs. But if you don't mind steps, and you like interesting spaces then this house will please. Its at once intimate and circuitous. Each room feels far away, yet is close by.
Continue reading "working on new design - XHouse1"
Posted by
lavardera
at
12/30/2008 05:41:00 PM
3
comments
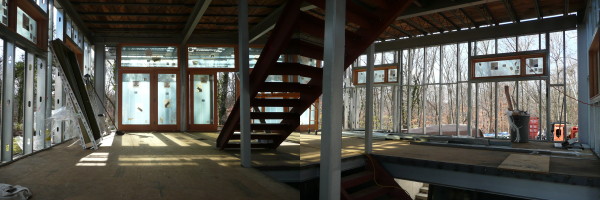
I visited the construction site of the EcoSteel 3030 House in Cabin John Maryland this weekend.
There had not been a tremendous amount of progress since the last photos received from the owner, so instead I concentrated on taking some pictures inside the house since we have not seen much of that to date. The Owner is also the Builder, and other project commitments have been keeping him from beginning the wall panel installation. The house looks good and the owner is being exceedingly careful with their work, very nice to see. Click through to the extended post for more photos, and a short video from the site.
It was a windy day, and I'm afraid the mic on my camera is not really cut out for adverse conditions. The audio clears up into the video.
As always be sure to visit the 3030 House flickr group to see the entire construction process to date.
Technorati Tags: 3030 House, ecosteel, modern design, modern house, prefab house
Continue reading "3030 House - site visit"
Posted by
lavardera
at
12/10/2008 01:17:00 PM
3
comments
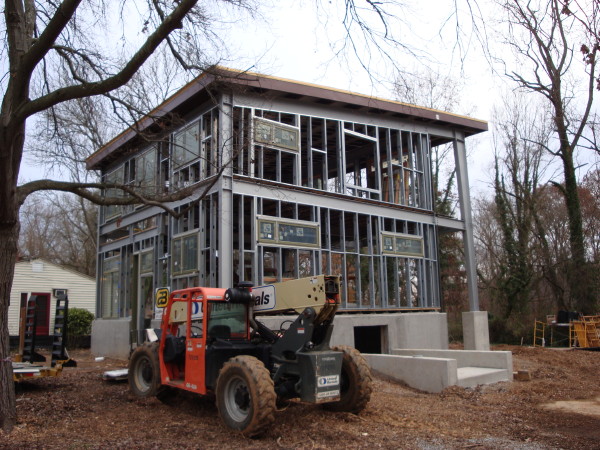
The light framing was completed since our last post, and the window units were installed.

There appear to be a few windows that have not been installed yet, but the bulk of them are in place. The siding panels will follow next in the EcoSteel construction sequence.
Make sure to visit the 3030 House flickr group to see all of the photos of this project.
Posted by
lavardera
at
11/28/2008 11:34:00 AM
2
comments
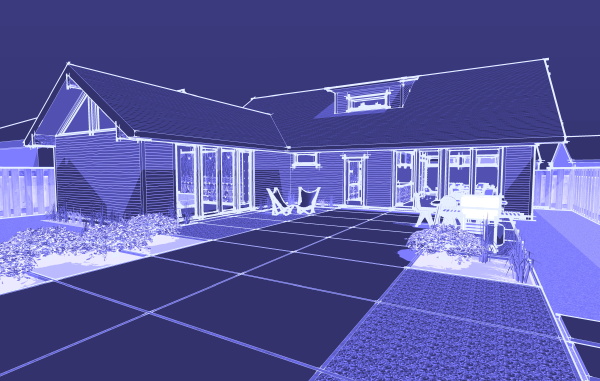
This is one of the designs that originated from the design phase of the suburban house project.
I have to confess that I find the space really interesting, but no doubt it won't be for everybody.
Technorati Tags: house plans, modern design, modern house
Continue reading "Fleshing out a new design"
Posted by
lavardera
at
11/12/2008 07:13:00 PM
1 comments
Here is a link to a recently held design competition for Florida home designers. Its very developer oriented, and the house designs reflect that, but what is remarkable is that many of the designs shown as the "best of the rest" are overtly modern. The Florida Homebuyer Home Design Challenge On one level I'm very gratified to see modern shouldering its way into this mainstream platform. At the same time I'm discouraged because the homes, while modern, seem to have the same issues as typical developer homes. They are dressed modern, and some I think look nice, but they are bloated and pseudo luxurious in a way that makes my skin crawl. Its not just look and feel, its statistical as well - there is an alarming bedroom count to square footage ratio in most of these homes. 3 bedrooms in 3,500 sqft? The discussion of "modern" on LiveModern all the way back to the Dwell messageboards always involved doing more with less, as a lifestyle, as a design dictum, not even driven by sustainability, but as a personal value and as an aesthetic. This stuff is really stepping on that for me. What do you think? Please check out the link and comment.
Technorati Tags: modern design, modern house
Continue reading "The Florida Homebuyer Home Design Challenge"
Posted by
lavardera
at
11/07/2008 11:50:00 AM
5
comments
We are pleased to announce a new promotion for November and December of 2008 - Order Design Prints in Nov or Dec 08 and receive double your Design Prints back on your qualifying Construction Print Order in 2009. Its our Kick the Crisis promotion and this is how it works: Anybody who buys Design Prints in November or December 2008 will be eligible for a rebate equal to twice the value of the Design Prints if they order the corresponding Construction Prints before the end of 2009. So if you purchase a set of Small Design Prints in November for $100, and purchase Construction Prints in 2009 your prints will come with a rebate of $200. If you buy regular Design Prints for $200 and follow up with a Construction Print purchase in 09 they will come with a rebate for $400. Its double your design prints back! I hope that's not too confusing, its really quite simple. If you are kicking around the idea of building in 2009 or even 2010 or 11 then make sure you order Design Prints for the house you want in November or December 08 and purchase your Construction Prints by the end of 2009 to earn the rebate. Jump over to our site to read the details. Well, actually we just copied all the details from our site and posted them here, but you should go and read the fine print on the offer. Kick the Crisis Promotion
Technorati Tags: modern house
Continue reading "Nov+Dec 2008 Promotion - Kick the Crisis! Save on Prints!"
Posted by
lavardera
at
11/03/2008 04:33:00 PM
0
comments

After a few weeks of preliminary images the work is finally done and the 0860 Hus1 design is now live on the catalog site. Design Prints are done and available via the ordering buttons on the catalog page.
The Hus1 is also the first design of our new collection, called the Blueprints Collection which will focus on mid-century inspired home designs. You can read a little bit more about the new collection on the Plans page of our site, and on the new Blueprints Collection page.
Technorati Tags: Hus1, modern design, modern house
Continue reading "Hus1 goes live - Design Prints available now."
Posted by
lavardera
at
11/03/2008 04:19:00 PM
8
comments


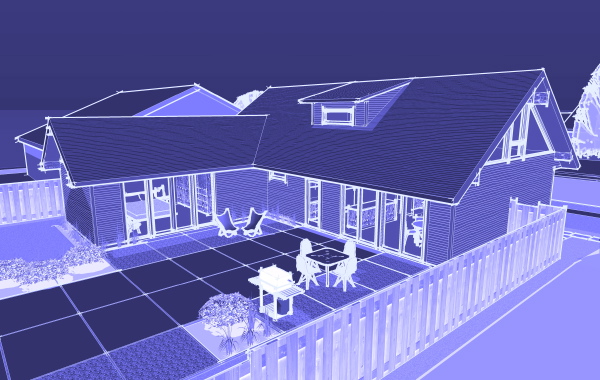
Still playing around with trying to make the drawings for the Hus1 appear like they came out of a magazine from 1957.
which is a halftone filter run over a black and white image of the model. More variations below the fold.
maybe sunset yellow?
or working with an image that approximates an old blueprint
Technorati Tags: house plans, Hus1, modern design, modern house
Continue reading "More drawing trials"
Posted by
lavardera
at
10/19/2008 06:46:00 PM
0
comments
The light gage framing for the exterior walls has begun, and a fresh coat of primer is going on the steel, good progress on the 3030 EcoSteel House.
Just a quick update with new photos in a browser after the link below.
Visit the 3030 House flickr group to see all of the photos forwarded by the owner.
Technorati Tags: 3030 House, ecosteel, modern design, modern house, prefab house
Continue reading "3030 House - light framing has begun"
Posted by
lavardera
at
10/15/2008 10:27:00 PM
2
comments

We received an envelope over the weekend with photos from one of our customers, somebody who had purchased plans but never corresponded about their progress. Much to our surprise their Plat House was complete and on the market as it was built as speculative project.
The house has been significantly modified for its site. The window arrangement has been altered and the floor plans also appears to have been changed, with the bay areas joined and some additional space added to the master bedroom.
The clerestory windows have been changed from a uniform window band into smaller windows at private spaces and larger windows at common areas of the house. The views from the living/dining/kitchen area show how nice this has turned out. They have a very cool italian kitchen, and some very nice light fixtures in the room which really looks like it has turned out well. Click through for more photos in a photo browser.
Serenbe
Redbone Construction
Technorati Tags: house plans, modern design, modern house, Plat House
Continue reading "Yet another Plat House surfaces - Serenbe, GA"
Posted by
lavardera
at
10/13/2008 02:38:00 PM
6
comments
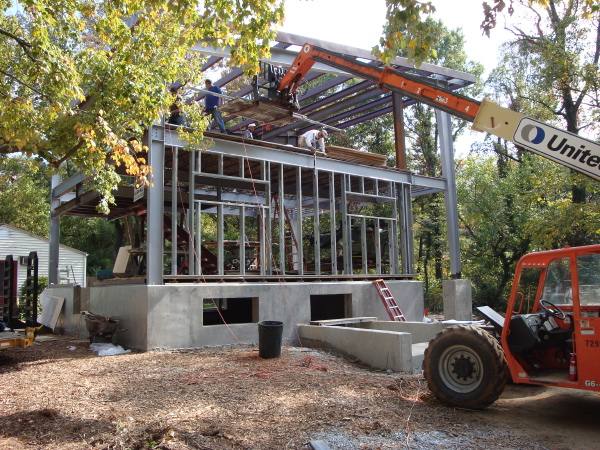
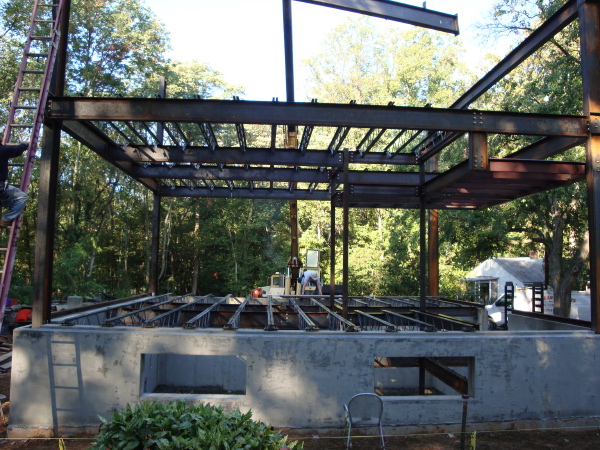
The steel framing for the 3030 EcoSteel House has been set up and we have a few photos back from the owner/builder showing the progress.
Here we see the frame set up to the second floor, and first and second floor joists in place. The roof framing has just begun.
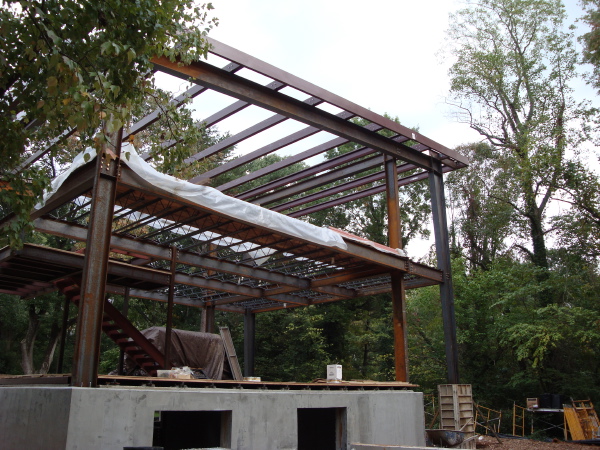
Here it appears the entire main framing system is in place, including the roof purlins. Next will be the light gage wall framing to infill the exterior walls and frame out the window and door openings.
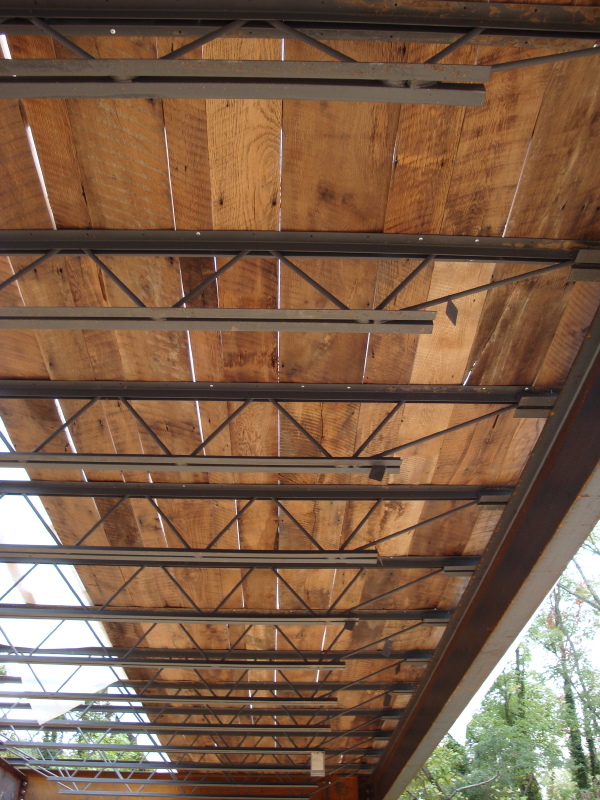
Here we see the recycled barn siding that we saw in an earlier post being installed as the first floor ceiling. The bar joists will be exposed, painted, but more or less as we see them here. The barn planks are going directly over the joists, and plywood floor deck will go down over the planks, and then finish flooring. I love the way this looks. The contrast between the industrial truss joists and the rustic planks is just great.
Tune into the 3030 House flickr group to see all of the photos forwarded by the owner.
Technorati Tags: 3030 House, ecosteel, modern design, modern house, prefab house
Continue reading "3030 House - steel framing goes up"
Posted by
lavardera
at
10/12/2008 05:28:00 PM
7
comments
One issue we have not examined as we looked at the fabrication of houses in the factory is the foundation work that goes on in advance of the arrival of the house. The Swedes are using some innovative products for foundations as well, products that make their status quo houses much more energy efficient than ours here in the States.

New houses in Sweden are primarily built on slabs, partly because its expedient, but also because its naturally the best way to have in floor radiant heating. In a cold climate this is the only way to use a slab otherwise your slab will feel cold and uncomfortable. But a slab in a cold climate must be insulated from the elements or it will throw heat out its edges. There are typically two strategies to isolate your slab from the cold.
The first strategy is to make an insulation break between the slab and the foundation wall. This is typically done with a narrow insulation layer. In order to place this between the slab and wall the two structures have to be built in separate operations. First the wall, insulation break, and then the slab is poured inside the walls. Two steps.
The second strategy is to insulate the outside edge of the slab. This allows you to pour the slab and foundation wall in a single step, but you have to return and install insulation around the perimeter. Thats not the end of it though. This insulation is of course very vulnerable to damage. Its a soft material and it is right at grade, so it must be protected by something tough, usually the best choice is a cement board product. The insulation and protection board creates at best a second step.

Ok, what are the Swedes doing. First of all they are not building deep foundations. They are building on Frost Protected Shallow Foundations. All buildings in cold climates traditionally are founded on soils below the frost line. How do the Swedes avoid this then. They highly insulate the slab to isolate the underlying earth from freezing air, and in colder climates supplement that with a skirt of insulation around the house perimeter. Furthermore their slabs are insulated at the perimeter which allows the radiant slab heating system to remain in the house. Collectively these elements function to prevent soils below the foundation from freezing and heaving. So suddenly they have eliminated the foundation wall and only need to build the slab on grade. A great savings in time, effort, and expense. Ok, but they still end up with the slab insulation issues described above. No, they do not. They use a foam formwork that forms the perimeter of the slab, and insulates it at the same time. And this foam formwork is coated with a tough cement finish that protects the foam and prevents it from being damaged. And most important of all, it takes just one step.


Laying out the slab - corner pieces are place first.


Ready for the pour, edge forms, wire mesh, plumbing, and heating loops all in place.


The slab poured. Once cured its ready to receive the prefab house.
Here is an example of a Swedish manufacturer of these foam forms:
Jakon Isolering
And now available state side: WarmFörm
Previously:
Letters from Sweden - deliver and set
Letters from Sweden - plumbing the prefab
Letters from Sweden - wiring zen
Letters from Sweden - a windows tale
Letters from Sweden - panel building in Sweden vs the USA
Letters from Sweden - Europe is different, Sweden is not, sort of..
Letters from Sweden - land of modern, land of prefab
Letters from Sweden - conversations with an expatriate builder
Posted by
lavardera
at
10/07/2008 10:52:00 PM
6
comments
Another excellent program on This American Life today all about the financial crisis. If you remember back in May I recommended their program called The Giant Pool of Money which explained in easy to understand terms how the sub-prime lending debacle happened. Similarly today's program titled Another Frightening Show About the Economy explains in easy to understand terms how this all happened. The financial players on Wall Street had essentially placed "bets" in the form of complex financial constructs called Credit Default Swaps. These were placed by the banks against one another making them all interdependent and likely to topple if one fell. These were first conceived as a form of insurance, later used as more or less a bet. There is no regulation of these financial devices, and hence no overall picture of how over leveraged the industry was. Incredibly irresponsible. I highly recommend getting the podcast from their site if you have any interest at all in understanding what just happened to you and me - it is a free download for the first week following the show. Here is a link to their site: http://www.thislife.org/ Or if you are an iTunes user you can subscribe and get the show from there. Continue reading "A coherent account of the Financial Crisis"
Posted by
lavardera
at
10/05/2008 01:26:00 PM
0
comments