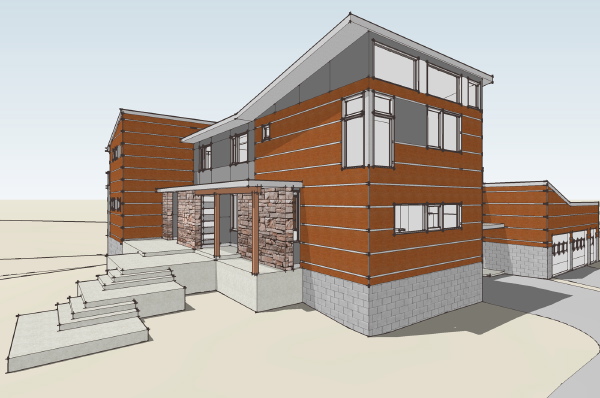
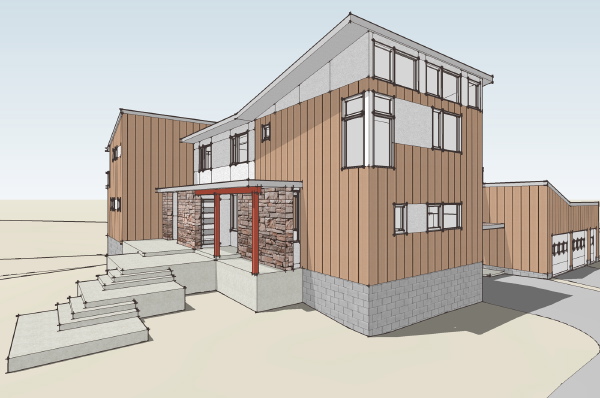
will explain later
categories:
0751 suburban house,
design issues,
modern house plans

|
Daniel Akst is an author and journalist who has written several articles covering the recent prefab and Re-Modern movement. His articles have appeared in the Wall Street Journal, New York Times and he's even written about modern homes for This Old House. Most significantly he has built his own modern house and written extensively about it. These are a worthwhile read for anybody building their own modern home. Dan first offered up his story in a three part article that appeared in Money Magazine. You can read the text of these articles on his own web site here: Part 1 Part 2 Part 3 He also wrote a shorter account with more of a design emphasis for Metropolis Magazine that you can read at the on their web site: link. Its interesting that at the end of this article Dan calls for the production of decent house plans for modern homes: ...If they did, they might want to use a stock plan; but here is another reason why more interesting houses don't get built, even by individuals who care about good design. Most of the house plans sold through books and on the Internet are awful; a few decent ones are available (including some in the Life magazine's "Dream House" series) but virtually none are Modern, unless what you really want is a chunky-looking "contemporary" with diagonal wood siding. The absence of good Modern stock plans means that people who want this kind of house have to hire an architect, at fees ranging from a few thousand dollars to perhaps 15 percent of the construction cost. Although Modern architecture remains suffused with the rhetoric of idealism, even relatively prosperous families who are thinking of sponsoring it will beg off unless the entire clanking apparatus of home-ownership--all of it geared to the lowest common denominator of design--can be brought around to accommodate something more interesting. Modular housing might be one answer. Another would be the publication of some first-class stock plans that specify standard materials to achieve quietly fabulous results. Incredibly this is just what we have set out to do, and our customers have in fact done. Dan's article was in the November 2002 issue of Metropolis. Our plan site went live on November 4th, 2002. He's also a good novelist - I've read a couple of his books and enjoyed them. More info about the rest of his work on his web site Akst.com.
Technorati Tags: modern design, modern house
Continue reading "Building the Modern House - an owners tale by Dan Akst"Project Outrage is an effort of The Slow Home site to gather the collective voices that are dissatisfied with the status quo in housing. Collecting testimonials of the experience of individuals in the form of a blog Project Outrage creates a record of evidence which is usually lacking when it comes time to demonstrate to developers and other key housing players that there is a market for other solutions.
Please check out Project Outrage at their site and tell your story. Sign their Declaration:
We demand an end to poor construction, bad design, misleading marketing and environmental neglect in the housing industry. Neighborhoods and homes should be built for people not excessive profits. They should be healthy, vibrant, and not require long commutes. They should uplift the spirit and gracefully fit our needs. We believe that everyone has an obligation to create thoughtful, responsible, and sustainable places to live that leave a positive legacy for future generations.
If writing is not your thing and you have a photo of a development or mcmansion that you hate, then post it to their Flickr Group.
If you are a facebook user Project Outrage has a presence on Facebook as well.
 Previously on LamiDesign blog: The Slow Home Project
Technorati Tags: modern design, modern house
Continue reading "Project Outrage"In my previous entry I introduced Scott, my correspondent from Sweden. An American builder relocated to a suburb of Stockholm, he landed in an alternate reality where modern housing was everywhere, commonplace, even dare I say unremarkable. None of the stigmas or resistance we have come to associate with building a modern house were present. Every builder offered solid modern design in the range of homes they sold, and were more than happy to sell you one. On top of this prefabrication techniques were the norm. Sizable portions of the houses Scott saw being built were put together in the factory, and the standards for wiring and plumbing seemed to be designed to make this easier, not more difficult as it is here in the US. Scott made it his personal mission to learn more about how they were building houses with the hope he could distill what it was in Sweden that enabled this and was apparently missing stateside.
 Click through below to continue reading..
Scott began by telling me about the typical process by which houses in Sweden are built:
"...the majority of new construction is built like this. I would call the house panelized - but it is "way way panelized" and is a total package. The houses come on trucks from rural places in Sweden. The windows are in, the insulation, wiring, wallboard where possible - every thing - the pipes, the wiring systems, the doors, stairs ... everything has been engineered and rationalized to reduce labor, find energy and material economy and work with the method of construction where stuff is pre-assembled as much as possible inside a building and then "erected" or installed on the site under very compressed schedules. These houses go from slab to dry in and locked inside of a week - the fit out and installation of everything else is really much like what I've seen in the USA - you just can't squeeze that much more out of what happens on a building site ... other than make it a total package and schedule the deliveries in the most rational way. For instance you have to install the interior ceilings after the house is up - however you can load the sheetrock in the room as the sub floors go down (and they do) which cuts down own lugging stuff around."
Lets contrast this with the US. There are some companies doing panelization, but typically it is only carried as far as the rough framing. Wall panels come to the site with studs framed and sheathing on. Its a short cut on rough framing, but the siding, insulation, utilities, and interior finishes still need to be added. The LV House is a good example of this. More recently the prototype Loblolly House has won awards for its integration of building systems into the panelization. But lo and behold - this is standard practice in Sweden. Wall panels come to the site with siding on the outside, wall board on the inside, and wiring and plumbing in place within the walls. Why can't we do that? One of the issues are our standard practices for electrical and plumbing work. They do not lend themselves to these field connections between adjacent panels, where as the Swedish standards are designed to ease these very conditions.
>
Click through below to continue reading..
Scott began by telling me about the typical process by which houses in Sweden are built:
"...the majority of new construction is built like this. I would call the house panelized - but it is "way way panelized" and is a total package. The houses come on trucks from rural places in Sweden. The windows are in, the insulation, wiring, wallboard where possible - every thing - the pipes, the wiring systems, the doors, stairs ... everything has been engineered and rationalized to reduce labor, find energy and material economy and work with the method of construction where stuff is pre-assembled as much as possible inside a building and then "erected" or installed on the site under very compressed schedules. These houses go from slab to dry in and locked inside of a week - the fit out and installation of everything else is really much like what I've seen in the USA - you just can't squeeze that much more out of what happens on a building site ... other than make it a total package and schedule the deliveries in the most rational way. For instance you have to install the interior ceilings after the house is up - however you can load the sheetrock in the room as the sub floors go down (and they do) which cuts down own lugging stuff around."
Lets contrast this with the US. There are some companies doing panelization, but typically it is only carried as far as the rough framing. Wall panels come to the site with studs framed and sheathing on. Its a short cut on rough framing, but the siding, insulation, utilities, and interior finishes still need to be added. The LV House is a good example of this. More recently the prototype Loblolly House has won awards for its integration of building systems into the panelization. But lo and behold - this is standard practice in Sweden. Wall panels come to the site with siding on the outside, wall board on the inside, and wiring and plumbing in place within the walls. Why can't we do that? One of the issues are our standard practices for electrical and plumbing work. They do not lend themselves to these field connections between adjacent panels, where as the Swedish standards are designed to ease these very conditions.
> But the majority of prefab in the USA is in the form of modular construction. Modular construction reduces the field connections to a a few major utility connections when the boxes are placed on the foundation, but otherwise are much more complete when they arrive at the site. Granted, this is not the reason why modular is more popular in the US. Modular housing here grew out of motor-home construction, which was a more permanent version of a trailer. When the flimsy construction of motor-homes became an obvious problem in the US it was put under a nation wide spec known as a HUD Code. At that point the industry split into factories that continued to build motor homes under the new rules, and factories that adapted to building to local site built construction codes which became the modular industry. That has dominated the US prefab business ever since. Its popularity here is due to administration - not because it makes construction sense. And how could it make construction sense? Shipping a house in big pieces is tantamount to shipping air. There is a reason why Ikea ships furniture in a flat-pack. The shipping is so much more efficient for flat goods, than big boxy hollow goods. The challenge becomes how to complete as much of the house as possible while still being able to ship it flat. Whole houses arrive on two trucks rather than 4 or 5.
Next we'll get into more detail about how these houses go together.
Previously:
Letters from Sweden - conversations with an expatriate builder
But the majority of prefab in the USA is in the form of modular construction. Modular construction reduces the field connections to a a few major utility connections when the boxes are placed on the foundation, but otherwise are much more complete when they arrive at the site. Granted, this is not the reason why modular is more popular in the US. Modular housing here grew out of motor-home construction, which was a more permanent version of a trailer. When the flimsy construction of motor-homes became an obvious problem in the US it was put under a nation wide spec known as a HUD Code. At that point the industry split into factories that continued to build motor homes under the new rules, and factories that adapted to building to local site built construction codes which became the modular industry. That has dominated the US prefab business ever since. Its popularity here is due to administration - not because it makes construction sense. And how could it make construction sense? Shipping a house in big pieces is tantamount to shipping air. There is a reason why Ikea ships furniture in a flat-pack. The shipping is so much more efficient for flat goods, than big boxy hollow goods. The challenge becomes how to complete as much of the house as possible while still being able to ship it flat. Whole houses arrive on two trucks rather than 4 or 5.
Next we'll get into more detail about how these houses go together.
Previously:
Letters from Sweden - conversations with an expatriate builder
Technorati Tags: modern design, modern house, prefab house
Continue reading "Letters from Sweden - land of modern, land of prefab"A few months ago I got an email from a fellow by the name of Scott Hedges. He was a builder/carpenter/cabinetmaker as it turned out, and a fan of modern, a Dwell reader from nearly the start. He was from Michigan, but he was not in Michigan, at least not for the time being. A career move had taken his family to Sweden where he was being a keen observer of the building trades in the region around his home. He wrote me on this one day, towards the end of September because I imagine he could not contain it anymore - he had to tell someone, someone who would even care! I suppose he thought that guy, the one with the house plans, at least he would get it - and so I in turn have to share it with you, my readers, because like Scott I know that at least you would be somebody that would care, that would get it. What Scott found as he settled in to his new life in Sweden that the thing we modernists in the USA were struggling to find, swimming upstream, fighting to realize, a decent affordable well designed modern home, was flowing like milk and honey in Sweden. This opened up a correspondence between Scott, myself, and economist Jeffery Rous from University of North Texas and my design partner on the IBU competition entry. Over the course of the following weeks we poured over copious photos and web sites that Scott had accumulated and tried to come to terms with why what we struggle with so desperately here in the states comes with such ease and grace in Sweden. These are the Letters from Sweden and over the next few weeks I'm going to try to share with you the most significant parts of our correspondence as we all came away convinced that there was much to learn from the practices Scott observed.
 images from the Gotenehus (Yeah-ten-eh-hoose) website
Here is what Scott said in his first introductory email to me:
The reason that I'm writing though is that my family and I've moved to Sweden and have been very impressed by the state of modern and the rather unremarkable way it lives here. What I've seen in Sweden about home building and home buying strikes me as very different than what I'm aware of in the USA... Simply put the market place here is full of modern homes, and every larger house company offers them ...
I guess part of my surprise stems from years reading in Dwell about "wow wouldn't it be nice if" ... and the stories of super talented creative people .. who are trying to put a product out there and risking your lives doing it ... and then I show up here and the locals want to know what is the big deal? ... "ho hum" which of these 100's of kinds of modern houses would you like delivered in a month, sign here".
What would we all give to have hundreds of models of modern prefab houses available from vendors today? Why there? Why not here?
Stay tuned! This series will continue.
images from the Gotenehus (Yeah-ten-eh-hoose) website
Here is what Scott said in his first introductory email to me:
The reason that I'm writing though is that my family and I've moved to Sweden and have been very impressed by the state of modern and the rather unremarkable way it lives here. What I've seen in Sweden about home building and home buying strikes me as very different than what I'm aware of in the USA... Simply put the market place here is full of modern homes, and every larger house company offers them ...
I guess part of my surprise stems from years reading in Dwell about "wow wouldn't it be nice if" ... and the stories of super talented creative people .. who are trying to put a product out there and risking your lives doing it ... and then I show up here and the locals want to know what is the big deal? ... "ho hum" which of these 100's of kinds of modern houses would you like delivered in a month, sign here".
What would we all give to have hundreds of models of modern prefab houses available from vendors today? Why there? Why not here?
Stay tuned! This series will continue.
Technorati Tags: modern design, modern house, prefab house
Continue reading "Letters from Sweden - conversations with an expatriate builder"An update today from the owner of the Virginia Plat House. The wall framing is up, and it looks like just a little bit more work on the window side and they will be ready for the roof framing to start. The work looks very good which is always a pleasure to see.
 What a beautiful scene! Look at that sky. There are a couple more high res shots from this day in the Flickr set for the VA Plat House so take a look.
Technorati Tags: house plans, modern design, modern house, Plat House
Continue reading "Virginia Plat House - framing up"The framing is all done and the roofing work has actually begun now. I think we will see the builder moving to make the shell weather tight now that the framing up is all but done. Roofing will go on, house wrap, and windows installed in the lead up to the siding of the house.
Technorati Tags: house plans, modern design, modern house, Tray House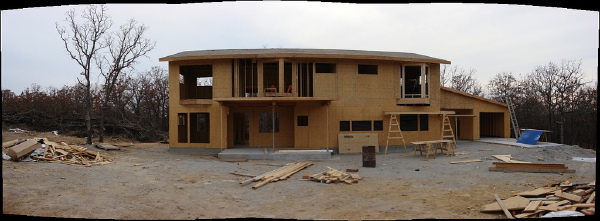 Above we see the front of the house with just a little work to do on the last bay window, but the roofing felt is already down which means the roofer is on site now while the carpenters are finishing up.
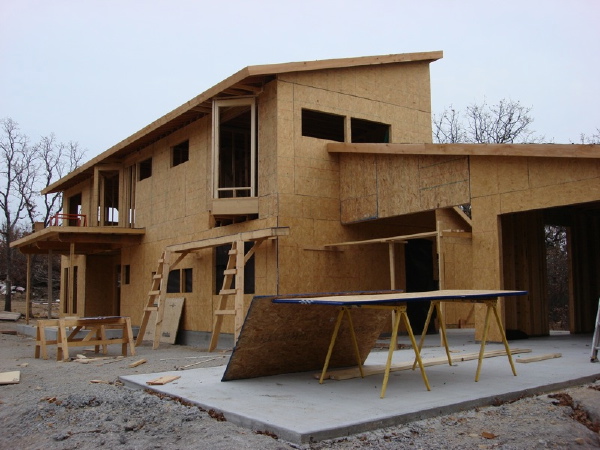 Here is the corner of the house next to the carport. Yup, that's a Tray house if I ever saw one. The house is turning out very well and the owner is taking some great process shots.
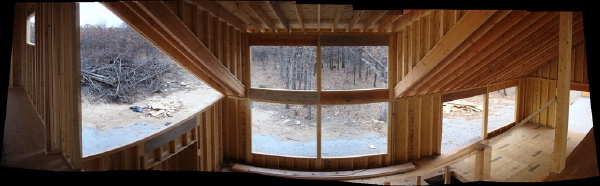 A great fish-eye view of the overlook to the living spaces from the hallway above.
These photos and more are posted to their Flickr page, and we have begun mirroring them as well on our own Flickr set as well. You can also find all the photos in the LamiDesign House Plan photo pool. Here is a photo stream of all the new shots.
A great fish-eye view of the overlook to the living spaces from the hallway above.
These photos and more are posted to their Flickr page, and we have begun mirroring them as well on our own Flickr set as well. You can also find all the photos in the LamiDesign House Plan photo pool. Here is a photo stream of all the new shots.
When we last saw the Austin Porch House it was a formation of piers in a clearing. Today its framed up to the second floor walls and it already looks like a Porch House through and through. We have over a dozen photos from the owner of the work in progress, a few which we have posted below, and the rest on a slide show.
Technorati Tags: house plans, modern design, modern house, Porch House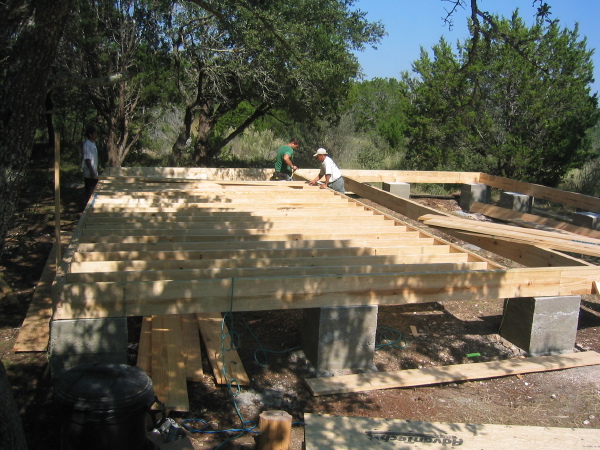 The owners have added some additional windows to take advantage of views on their site. A careful comparison with the design images will make these easier to see, or you can simply watch the results as the house comes together.
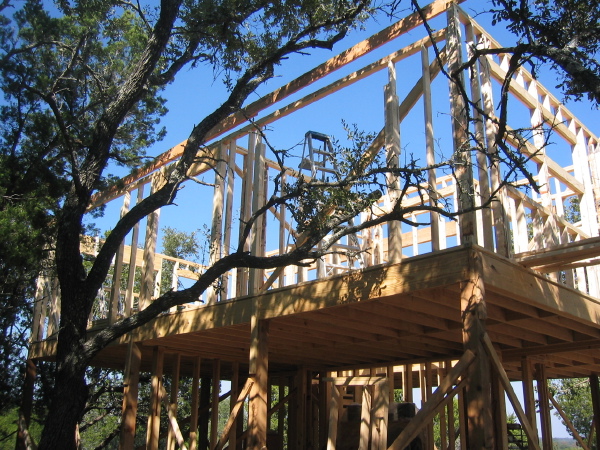 The owner has explained some of the changes to me in their email. They have made the bathroom slightly larger with space taken from the master bedroom. This will even out the size of the two bedrooms which for them is fine as their masterbedroom will be in the adjacent Plat House. They are connecting both bedrooms to the hall as well so that there will no longer be access to the one bedroom at the kitchen.
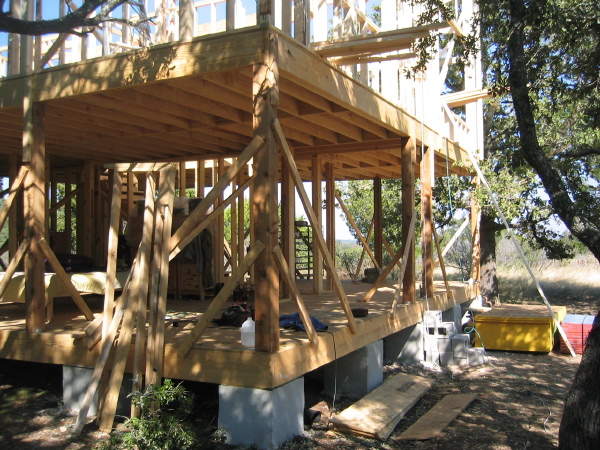 You can also see at the top of the wall the sloping top plate which will allow them to gather all the rainwater at one side of the house. They say the work on the Plat House will also begin very soon, and I'll have to come up with a new title for this project!
We have a new Flickr set for this house which you can see here. And the photos are also part of the LamiDesign House Plan photo pool. Here is a photo viewer for the latest project photos:
You can also see at the top of the wall the sloping top plate which will allow them to gather all the rainwater at one side of the house. They say the work on the Plat House will also begin very soon, and I'll have to come up with a new title for this project!
We have a new Flickr set for this house which you can see here. And the photos are also part of the LamiDesign House Plan photo pool. Here is a photo viewer for the latest project photos:
A landmark historic modern home, meticulously restored, now to be sold by auction no less. It is said that pricing of the house will reflect its value as a design object in the context of its significant history and cultural value - meaning it won't be priced as real estate, calculated from its square footage and bathroom count, no more than you would price a famous painting on the quantity of canvas and gesso. "So What" you say? What's it to me, an average jane or joe who would just like an outside the average affordable modern house. I say it means a whole lot more than you think.
 the Kaufmann House designed by Richard Neutra, 1946, photo by Tim Street-Porter for the New York Times
I'm not going to repeat the whole history of the house - its been told many times and way better than I can repeat. Start with the New York Times article on the sale, and the associated photo slide show. Its an awesome house, commissioned by Edward Kaufmann who was Frank Lloyd Wright's client for Falling Water, a fantastic award winning restoration by the current owners with architects Marmol Radziner which included the consolidation of surrounding parcels to protect the house from encroachment.
This house has everything going for it as a piece of real estate. It seems unthinkable that it could be the victim of a tear-down. Don't be surprised - it has happened to other fine examples of design more recently than I care to remember. But the marketplace is not looking upon this house as real estate - its looking upon it as an object of cultural value, which derives from its design. In short THE DESIGN HAS VALUE.
That is a head change for the market, and I know that this is at the elite strata of real estate, but the writing is on the wall. Design is destined to play a bigger part in the valuation of properties. The fall out from that is consumers becoming more savvy about design and demanding better product, just as we have seen in the majority of other consumer products. Less McMansions and poorly designed cookie cutter houses, and more quality designed homes which will include the world of modern homes that we are interested in here. It is inevitable that as more consumers learn about design many more will be drawn to modern design. I am not talking about the displacement of traditional houses. They may always be the main-stay of the market. But the crummy hokey poorly designed pseudo traditional crap that america has come to blindly accept as their image of home is going to increasingly come under pressure from better designed product. Savvy developers and builders will be ahead of the ball - start now during this opportunistic downturn.
the Kaufmann House designed by Richard Neutra, 1946, photo by Tim Street-Porter for the New York Times
I'm not going to repeat the whole history of the house - its been told many times and way better than I can repeat. Start with the New York Times article on the sale, and the associated photo slide show. Its an awesome house, commissioned by Edward Kaufmann who was Frank Lloyd Wright's client for Falling Water, a fantastic award winning restoration by the current owners with architects Marmol Radziner which included the consolidation of surrounding parcels to protect the house from encroachment.
This house has everything going for it as a piece of real estate. It seems unthinkable that it could be the victim of a tear-down. Don't be surprised - it has happened to other fine examples of design more recently than I care to remember. But the marketplace is not looking upon this house as real estate - its looking upon it as an object of cultural value, which derives from its design. In short THE DESIGN HAS VALUE.
That is a head change for the market, and I know that this is at the elite strata of real estate, but the writing is on the wall. Design is destined to play a bigger part in the valuation of properties. The fall out from that is consumers becoming more savvy about design and demanding better product, just as we have seen in the majority of other consumer products. Less McMansions and poorly designed cookie cutter houses, and more quality designed homes which will include the world of modern homes that we are interested in here. It is inevitable that as more consumers learn about design many more will be drawn to modern design. I am not talking about the displacement of traditional houses. They may always be the main-stay of the market. But the crummy hokey poorly designed pseudo traditional crap that america has come to blindly accept as their image of home is going to increasingly come under pressure from better designed product. Savvy developers and builders will be ahead of the ball - start now during this opportunistic downturn.
Technorati Tags: modern design, modern house
Continue reading "Neutra's iconic Kaufmann House for auction - what's it to you?"The construction prints for the 0738 Palo Alto house have been making slow but steady progress in the background while all our customers have been taking center stage with photos of their builds. But after all that is the way its supposed to be. No matter how many drawings we do, no matter how many renderings of a design we post, people always want to see a real house. For some seeing somebody else's house under construction is essential evidence of the viability of the plans, without which there is some undue risk that a house could not in fact spring from those paper sheets.
Technorati Tags: house plans, modern design, modern house, Palo Alto House Of course that notion is preposterous. It is a great benefit to be able to see that somebody else has built a given house, and that there is a photo record of construction images that you can access with your builder. It can help remove any uncertainty they may feel if they are faced with building a house that they may consider unusual. But this is an anomaly in an architects practice, that a design would be built repeatedly. Any architect must be capable of designing and documenting a house or building that has never been built before, no second chances, it must come together from the plans on the first try. They have to do that every day, as assuredly as you get up every morning, if they hope to be in business the next day. The vast majority of architects I know are very good at that.
So begone any hesitancy to build a house until you see somebody else build it first. You are doing nothing but delaying your own bliss. The documentation of our house plans are very consistent and the construction of any of them should be sufficient validation that the design practices and content of any of the other designs is just as viable as the ones already built.
Of course that notion is preposterous. It is a great benefit to be able to see that somebody else has built a given house, and that there is a photo record of construction images that you can access with your builder. It can help remove any uncertainty they may feel if they are faced with building a house that they may consider unusual. But this is an anomaly in an architects practice, that a design would be built repeatedly. Any architect must be capable of designing and documenting a house or building that has never been built before, no second chances, it must come together from the plans on the first try. They have to do that every day, as assuredly as you get up every morning, if they hope to be in business the next day. The vast majority of architects I know are very good at that.
So begone any hesitancy to build a house until you see somebody else build it first. You are doing nothing but delaying your own bliss. The documentation of our house plans are very consistent and the construction of any of them should be sufficient validation that the design practices and content of any of the other designs is just as viable as the ones already built.
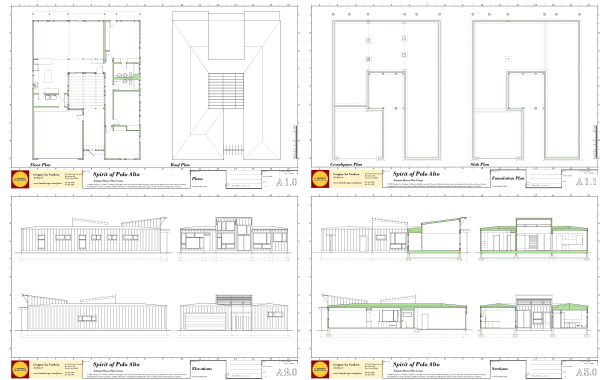 With that in mind I'd like to report that the Palo Alto construction prints are approximately halfway done. The drawing sheets have all been laid out, except for the wall detail sheet. They require notations and dimensions for completion. The holidays usually slow the pace of work which makes an opportunity to advance our work on house plans, so we hope that shortly after the new year the prints will be complete.

I got an email last week from a reader and LiveModern member who built his own house taking inspiration from the info he gathered online. I thought man - that's what its all about. A lot of effort no doubt, but he was inspired to build himself the kind of house that he envisioned his family living their life in.
Now not everybody is going to have the time, where-with-all, and nerve to build out the bulk of their house themselves, or even design it. Well, that's why there are house plans. There are people whose skills, time, budget only allow a certain amount of DIY, and that's fine. What we need are the tools, whether it be info online or affordable house designs, that allow people to successfully complete a project. And the more that is done, the more likely it is that builders and developers are going to sit up and notice that there is a burgeoning market right under their noses.
His note:
Hi Greg,
Actually we have never met and I've never emailed you before.
Nonetheless I have been all through the lamidesign webpage and have
read many of your posts on livemodern. The information I gathered was
both very helpful and inspirational as I designed and helped build our
small house in Logan, Utah.
Some shots of the house are at
http://picasaweb.google.com/mikew.usu/LoganHouse
Thanks for all you do out there!
Check out his link and see his great house! Post about it here - he will be reading!
Technorati Tags: modern design, modern house
Continue reading "An inspiring photo blog"While we've been snoozing here the Oklahoma Tray house has been just booking! Never fast enough for an enthusiastic owner though. The second floor is framed up, and the roof is on. The framing looks right on and they are certainly doing the design justice - exciting to see.
Technorati Tags: house plans, modern design, modern house, Tray House The owner is taking a series of fantastic panoramic photos which give you an expansive view of the framing - really the next best thing to being there. They are posted to their Flickr page, and we have begun mirroring them as well on our own Flickr set, and adding them to the LamiDesign House Plan photo pool.
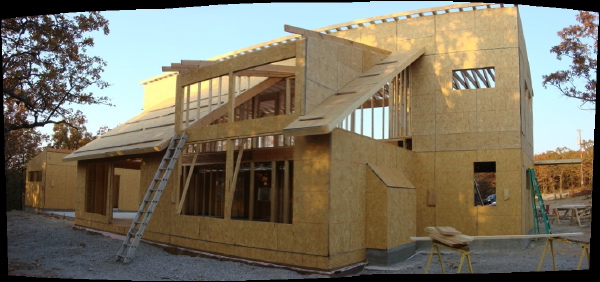 A great view of the back of the house - it really looks like a Tray House now! I love this house and its great to see it being executed so well. More photos after the fold.
Here is a photo stream of the latest batch.
A great view of the back of the house - it really looks like a Tray House now! I love this house and its great to see it being executed so well. More photos after the fold.
Here is a photo stream of the latest batch.
The stairs in New Mexico have been installed, and we have some pictures from the owner.
When we were designing the house one thing that was common to all the variations that were considered was that they all had a prominent stair at the entry of the house. It became apparent that this stair was going to need to be an object that made a statement as it was going to be exerting its presence right where you enter the house.
Technorati Tags: ecosteel, modern design, modern house, prefab house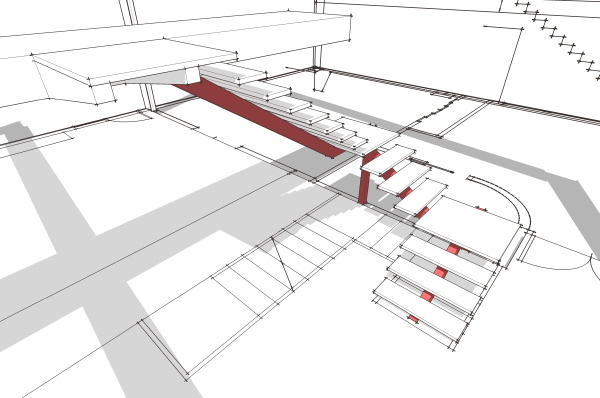 The stair consists of a single steel stringer with cantilevered treads and risers. Not a completely unusual configuration, but not as often configured in a U shaped stair. The undercarriage was all exposed and visible, so we did not want to see a post coming down to the floor under the landings. So our posts are actually hidden in the adjacent wall which you can still see here as the wall framing has not received drywall yet.
The floor to floor height is high, so the stair needed to be quite long. And we could not have the bottom of the stair crowding the front door. So it found itself pushed back and leading up to a cantilevered landing which hangs off the second floor bridge. The steel work for this landing, and the undercarriage of the stair is all hanging out for view and it has really become a microcosm for the construction of the house - a place where you can get right up to the connections and lay your hands on them compared to the roof and floor beams that are high above your head.
The stair consists of a single steel stringer with cantilevered treads and risers. Not a completely unusual configuration, but not as often configured in a U shaped stair. The undercarriage was all exposed and visible, so we did not want to see a post coming down to the floor under the landings. So our posts are actually hidden in the adjacent wall which you can still see here as the wall framing has not received drywall yet.
The floor to floor height is high, so the stair needed to be quite long. And we could not have the bottom of the stair crowding the front door. So it found itself pushed back and leading up to a cantilevered landing which hangs off the second floor bridge. The steel work for this landing, and the undercarriage of the stair is all hanging out for view and it has really become a microcosm for the construction of the house - a place where you can get right up to the connections and lay your hands on them compared to the roof and floor beams that are high above your head.
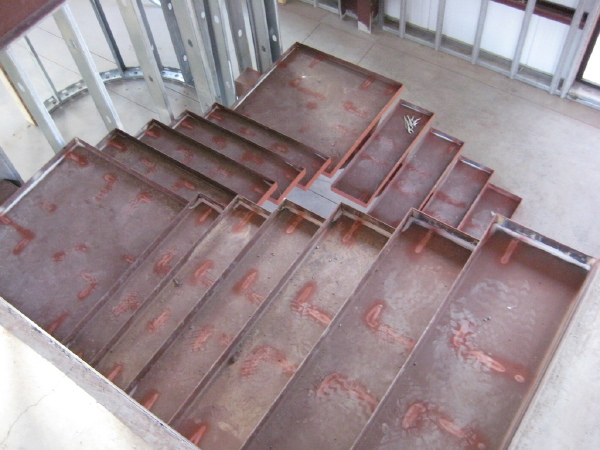 More photos after the fold.
Included in the photos below are a couple of the alternating tread stair in the observatory manufactured by Lapeyre Stair. This allows for a steep approach to the dome space hatch while still providing a deep tread for solid footing.
Remember you can see photos of the entire build on the Flickr New Mexico EcoSteel House photo set, and all the EcoSteel projects in the EcoSteel photo pool.
More photos after the fold.
Included in the photos below are a couple of the alternating tread stair in the observatory manufactured by Lapeyre Stair. This allows for a steep approach to the dome space hatch while still providing a deep tread for solid footing.
Remember you can see photos of the entire build on the Flickr New Mexico EcoSteel House photo set, and all the EcoSteel projects in the EcoSteel photo pool.
I received an email today from Dwell's Publisher Michela O'Connor - oh, don't worry - I'm not a personal correspondent with her - it was a mass email. The gist is that Dwell was commenting on the passage of Conde Nast's long lived home magazine House & Garden.. That's right - after 106 years they are shuttering the magazine. It was announced yesterday completely unbeknownst to me as I'm slammed with deadlines this week, and I guess I was surprised that this was how I was finding out about it. Did you get this email today? I'll post the text below if you did not. I'm not sure how to take it? Is it simply the desire to mark a milestone? Is it as significant as they would make it to be - is this a real shift in the zeitgeist? Or just savvy marketing to make an issue of it? And perhaps a drop of gloat in there too? House & Garden had long been the 800 pound gorilla in home magazines, except maybe for Architectural Digest who was more decorator extreme, not mainstream as H&G. Are they claiming Dwell is taking its place in popular culture? I'd be thrilled to think that modern had ascended, but I also don't want to kid myself - loose the "eye of the tiger", the "want" to win - being second and trying harder, et all... What do you all think? Please, comment. 106 years is a long time to maintain relevancy and few have done it. As you already know, Conde Nast has announced that effective with the December issue, House & Garden will cease publication. Despite Conde’s very clear statement that it no longer made business sense for them to continue, much is being written in print and online about why this occurred. I thought it important to write to you about this event because I believe it signals a change in the shelter category; not good or bad just a shift that has been brewing for a few years. And, I don’t think the housing market is the culprit. While a downturn in housing is nothing to brush aside, it is not as fundamental to the change in the shelter category as the changing mindset of the consumer. Ten years ago, Dwell’s owner and founder, Lara Hedberg Deam, went through a very typical home renovation process. The only thing atypical was her desire to have her ideas expressed in a way that only modern design can. During this process she noted a lack of relevant information in existing magazines, which urged her to explore the concept of a magazine and media platform to fill the void. She felt that if modern design was to be covered in media it should have a certain rigor as well as an accessibility of thoughts and ideas. It was this experience that led to the founding of Dwell. Simply, she wanted to bring modern design to everyone and illustrate the design philosophy that she found so vital in her own endeavor. Seven years later we have successfully grown the Dwell brand on five platforms - Dwell Magazine, Dwell.com, Dwell on Design, Dwell Homes by Empyrean, Dwell TV- centered on our founding premise. Design has become a household word thanks to a host of influences, all of which have spurred discussion about the influence of design in every industry. Because of this movement, design professionals and their modern savvy consumer counterparts are engaged in a quest for good design; looking for ideas, inspiration, and great companies to deliver both. Dwell champions their mission, chronicles their journey, and leads them to every corner of the globe where good design can be found. Losing a worthy member of the home and design category should be a reminder that the meaning of house and home has changed in a demonstrable way. Being At Home in the Modern World is what it is all about. Warm Regards, Michela O’Connor Abrams President & Publisher
Technorati Tags: modern design, modern house
Continue reading "Re-Modern Movemenet - Dwell ascends?"The Plat House under construction in Virginia is ready to begin framing as the foundation work is done.
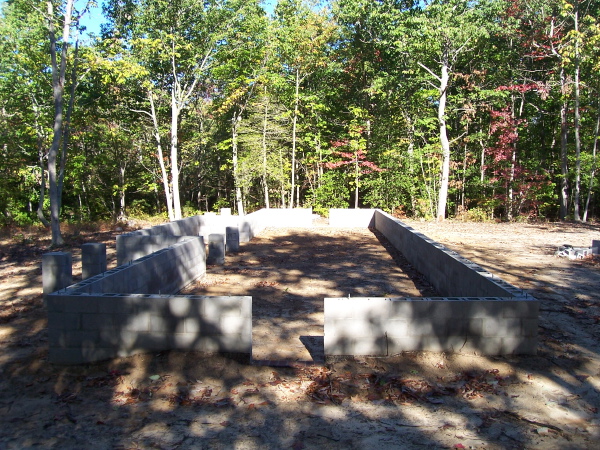 The site looks beautiful and we are really looking forward to seeing the house come together. Remember all the photos of this project will be posted at the Flickr set.
Technorati Tags: house plans, modern design, modern house, Plat House
Continue reading "Virginia Plat House - foundation complete"