I received an email today from Dwell's Publisher Michela O'Connor - oh, don't worry - I'm not a personal correspondent with her - it was a mass email. The gist is that Dwell was commenting on the passage of Conde Nast's long lived home magazine House & Garden.. That's right - after 106 years they are shuttering the magazine. It was announced yesterday completely unbeknownst to me as I'm slammed with deadlines this week, and I guess I was surprised that this was how I was finding out about it.
Did you get this email today? I'll post the text below if you did not. I'm not sure how to take it? Is it simply the desire to mark a milestone? Is it as significant as they would make it to be - is this a real shift in the zeitgeist? Or just savvy marketing to make an issue of it? And perhaps a drop of gloat in there too? House & Garden had long been the 800 pound gorilla in home magazines, except maybe for Architectural Digest who was more decorator extreme, not mainstream as H&G. Are they claiming Dwell is taking its place in popular culture? I'd be thrilled to think that modern had ascended, but I also don't want to kid myself - loose the "eye of the tiger", the "want" to win - being second and trying harder, et all...
What do you all think? Please, comment.
106 years is a long time to maintain relevancy and few have done it.
As you already know, Conde Nast has announced that effective with the December issue, House & Garden will cease publication. Despite Conde’s very clear statement that it no longer made business sense for them to continue, much is being written in print and online about why this occurred.
I thought it important to write to you about this event because I believe it signals a change in the shelter category; not good or bad just a shift that has been brewing for a few years. And, I don’t think the housing market is the culprit. While a downturn in housing is nothing to brush aside, it is not as fundamental to the change in the shelter category as the changing mindset of the consumer.
Ten years ago, Dwell’s owner and founder, Lara Hedberg Deam, went through a very typical home renovation process. The only thing atypical was her desire to have her ideas expressed in a way that only modern design can. During this process she noted a lack of relevant information in existing magazines, which urged her to explore the concept of a magazine and media platform to fill the void. She felt that if modern design was to be covered in media it should have a certain rigor as well as an accessibility of thoughts and ideas. It was this experience that led to the founding of Dwell. Simply, she wanted to bring modern design to everyone and illustrate the design philosophy that she found so vital in her own endeavor. Seven years later we have successfully grown the Dwell brand on five platforms - Dwell Magazine, Dwell.com, Dwell on Design, Dwell Homes by Empyrean, Dwell TV- centered on our founding premise.
Design has become a household word thanks to a host of influences, all of which have spurred discussion about the influence of design in every industry. Because of this movement, design professionals and their modern savvy consumer counterparts are engaged in a quest for good design; looking for ideas, inspiration, and great companies to deliver both. Dwell champions their mission, chronicles their journey, and leads them to every corner of the globe where good design can be found.
Losing a worthy member of the home and design category should be a reminder that the meaning of house and home has changed in a demonstrable way. Being At Home in the Modern World is what it is all about.
Warm Regards,
Michela O’Connor Abrams
President & Publisher
Technorati Tags: modern design, modern house
Continue reading "Re-Modern Movemenet - Dwell ascends?"



 The owner is taking a series of fantastic panoramic photos which give you an expansive view of the framing - really the next best thing to being there. They are posted to
 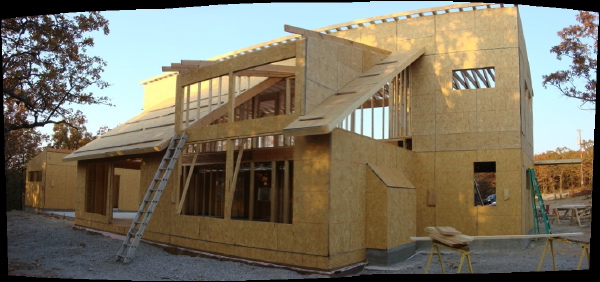 A great view of the back of the house - it really looks like a
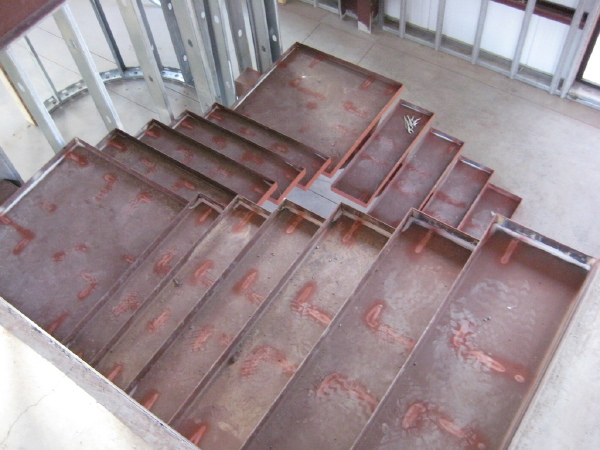
 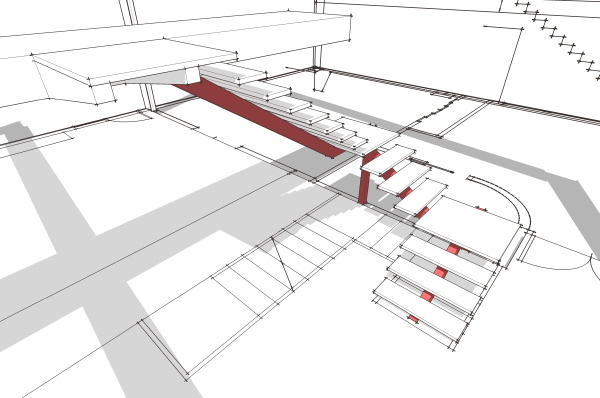 The stair consists of a single steel stringer with cantilevered treads and risers. Not a completely unusual configuration, but not as often configured in a U shaped stair. The undercarriage was all exposed and visible, so we did not want to see a post coming down to the floor under the landings. So our posts are actually hidden in the adjacent wall which you can still see here as the wall framing has not received drywall yet.
The floor to floor height is high, so the stair needed to be quite long. And we could not have the bottom of the stair crowding the front door. So it found itself pushed back and leading up to a cantilevered landing which hangs off the second floor bridge. The steel work for this landing, and the undercarriage of the stair is all hanging out for view and it has really become a microcosm for the construction of the house - a place where you can get right up to the connections and lay your hands on them compared to the roof and floor beams that are high above your head.
The stair consists of a single steel stringer with cantilevered treads and risers. Not a completely unusual configuration, but not as often configured in a U shaped stair. The undercarriage was all exposed and visible, so we did not want to see a post coming down to the floor under the landings. So our posts are actually hidden in the adjacent wall which you can still see here as the wall framing has not received drywall yet.
The floor to floor height is high, so the stair needed to be quite long. And we could not have the bottom of the stair crowding the front door. So it found itself pushed back and leading up to a cantilevered landing which hangs off the second floor bridge. The steel work for this landing, and the undercarriage of the stair is all hanging out for view and it has really become a microcosm for the construction of the house - a place where you can get right up to the connections and lay your hands on them compared to the roof and floor beams that are high above your head.
 More photos after the fold.
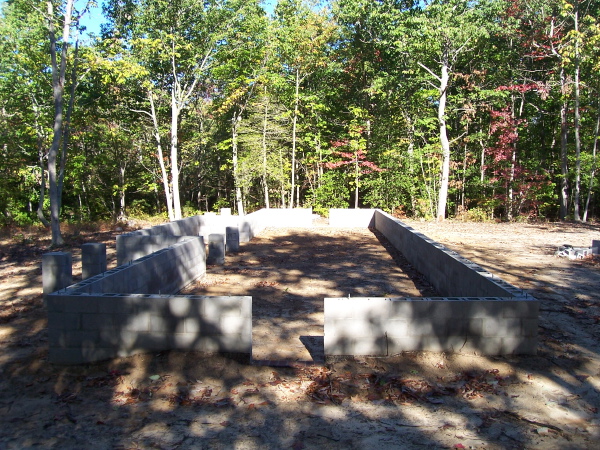 The site looks beautiful and we are really looking forward to seeing the house come together. Remember all the photos of this project will be



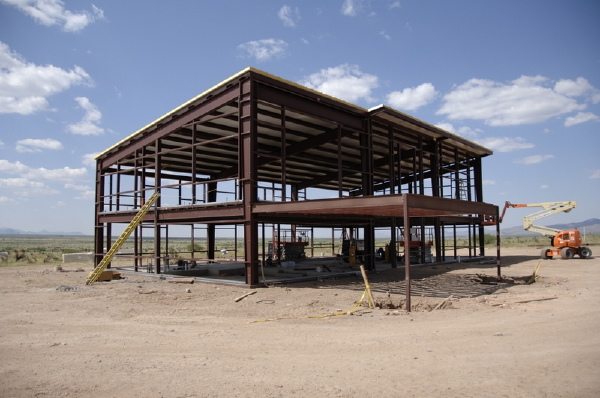



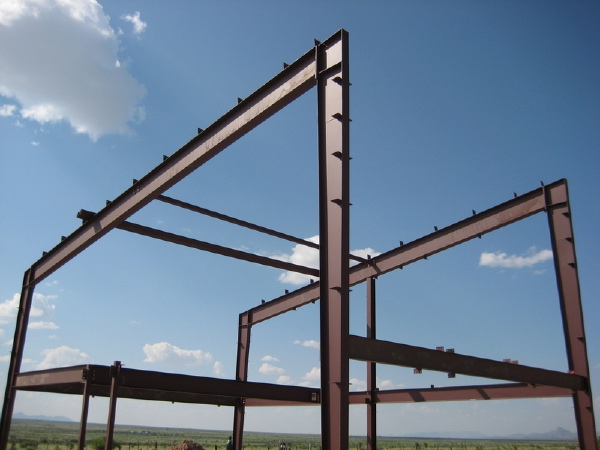

 and the latest from the site after the jump:
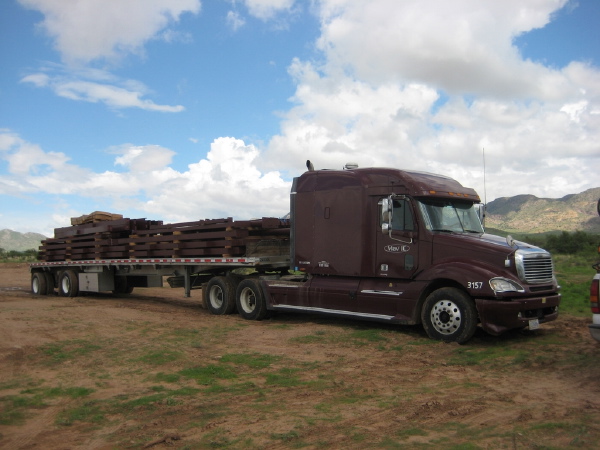
 The SIPs panels had to be transferred from the semi truck that delivered them to a smaller flat-bed in order to manage the drive up to the site. The smaller truck was the type with the lift boom built in which was convenient for loading and unloading. Once on the site SIPs panels go up rapidly.
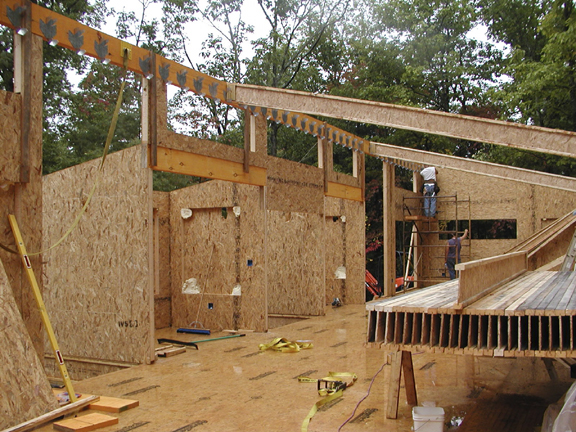
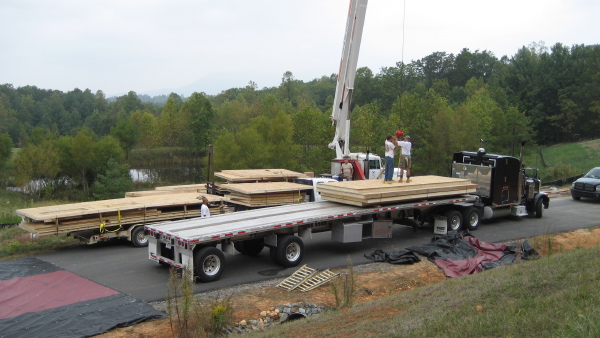 There are several modifications that the owners and developer have worked out themselves and with the SIPs manufacturer. The house includes a garage which is on the bunk room end of the house as at this site you approach the house from that end. Other changes are to the windows, some out of the owners desires, and others apparently out of the use of SIPs. In order to "float" a window opening within a panel there needs to be some margin of panel all around the window. Many of the Plat House windows run right into the corners which may be very difficult to do with the SIPs panels. It is interesting in the photos to see how they are joining the post and beam framing of the window wall side into the SIPs panels.
 More images after the jump.
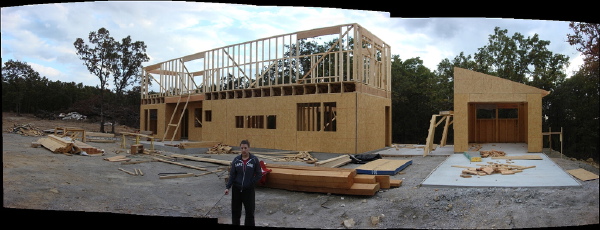 The owner has been shooting a series of panoramic photos that he is stitching together from individual shots. Check them out in the slide show below - its worth clicking through to Flickr to look at them full size.
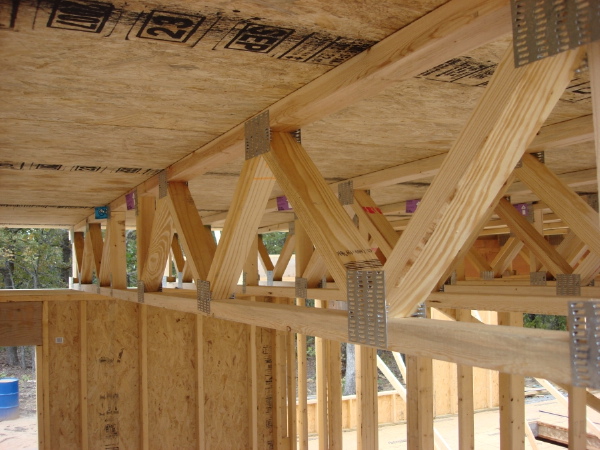 Here is a close up of the floor trusses that were used for the second floor. These are great because they make it so much easier to run pipes and ducts. Its not as necessary for the first floor if you are over a crawlspace, but if you want a finished basement they are also good for saving your headroom from duct soffits. And for the second floor they are ideal. More photos after the jump.

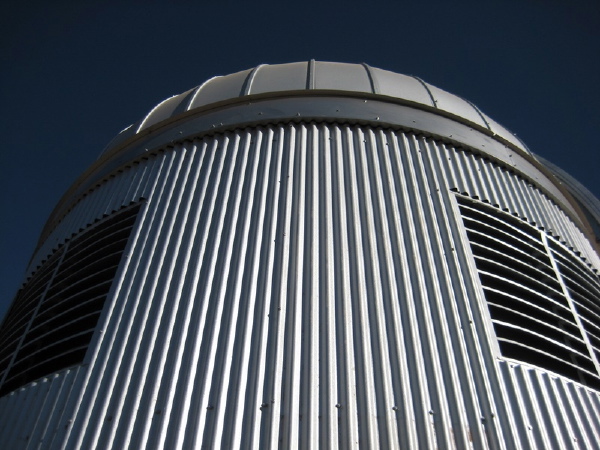 There is still not power at the site, so the scope is not up and running yet. I'm sure we will see some photos from it as soon as its powered up and calibrated to the control software and dome. In the Flickr photo stream below you can see photos of the scope arriving and being installed. The telescope is manufactured by
 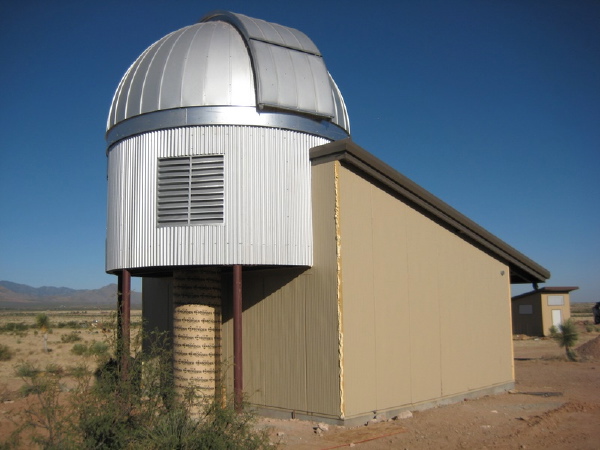 There is is, looking much like our
  Long time readers of the
  When David began these efforts they were an offshoot of the work he was doing in container modification for the Tampa Armature Works, or TAW. A large vendor in remote site power generation, and associated shelters David's container expertise was being put to work for them in their main business. At the same time they were supportive of his pursuit of housing and building with the containers as a way to expand this part of their business. Eventually however they parted ways as David set out to concentrate on this 100%. Joining him were business partners that had previously provided engineering and logistics expertise in the container mods that he had done before - SG Blocks was born.
One of these partners is Steve Armstrong, a structural engineer who has over the years provided David with consultation on container mods, and was in from day one on David's efforts to create housing. While David was on his journey Steve was on his own. During this span of time Steve went to work for a large senior housing developer, Stratford, and while he was there he continued to consult to David. Enter Bruce Russell and Paul Gavin who were with Stratord and watching the work that David and Steve were doing. This group formed the foundation of SG Blocks which was completed with a relationship with ConGlobal, an nationwide container handler who provides the raw material at sites all across the country. These multiple depot sites double as fabrication sites allowing them to cover the entire country, and reduce shipping distances.
When David began these efforts they were an offshoot of the work he was doing in container modification for the Tampa Armature Works, or TAW. A large vendor in remote site power generation, and associated shelters David's container expertise was being put to work for them in their main business. At the same time they were supportive of his pursuit of housing and building with the containers as a way to expand this part of their business. Eventually however they parted ways as David set out to concentrate on this 100%. Joining him were business partners that had previously provided engineering and logistics expertise in the container mods that he had done before - SG Blocks was born.
One of these partners is Steve Armstrong, a structural engineer who has over the years provided David with consultation on container mods, and was in from day one on David's efforts to create housing. While David was on his journey Steve was on his own. During this span of time Steve went to work for a large senior housing developer, Stratford, and while he was there he continued to consult to David. Enter Bruce Russell and Paul Gavin who were with Stratord and watching the work that David and Steve were doing. This group formed the foundation of SG Blocks which was completed with a relationship with ConGlobal, an nationwide container handler who provides the raw material at sites all across the country. These multiple depot sites double as fabrication sites allowing them to cover the entire country, and reduce shipping distances.
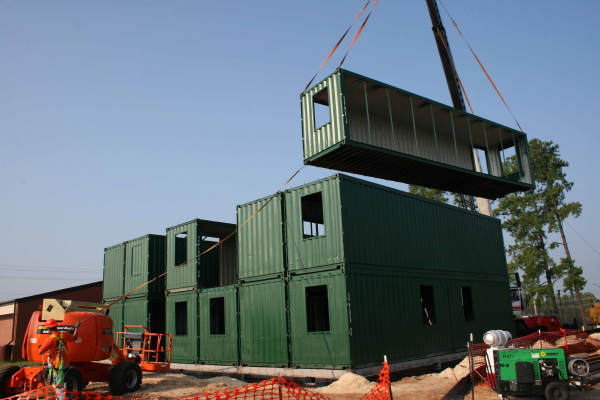 So in one way or another the partners of this group have had a hand in many of the container projects you have seen on the internet, and they have been providing technical back up for me as I've worked up my the design of my proposed system. They have the technical know how to see projects through to completion including the backup that may be required for a rigorous permitting environment.
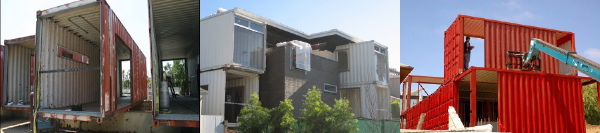 Here is a link to their site:
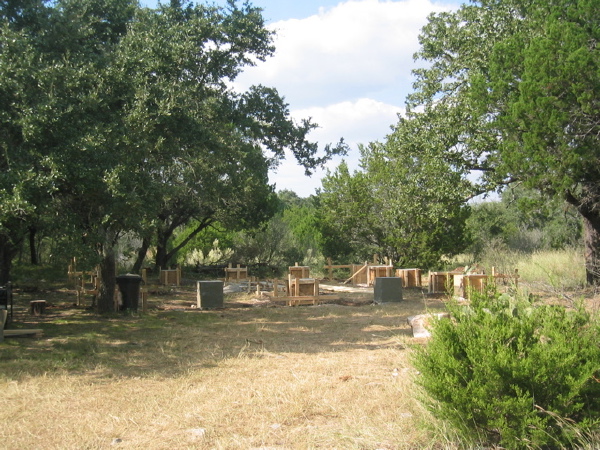
 The owners have a great site nestled among a stand of live oaks and cedars. They are building the Porch House right between several of the trees which I think really reinforces that connection between the inside and outside. In the photos we can see their footing piers in process. The long footings in the center lie below the stair which should give you some orientation to the floor plan.
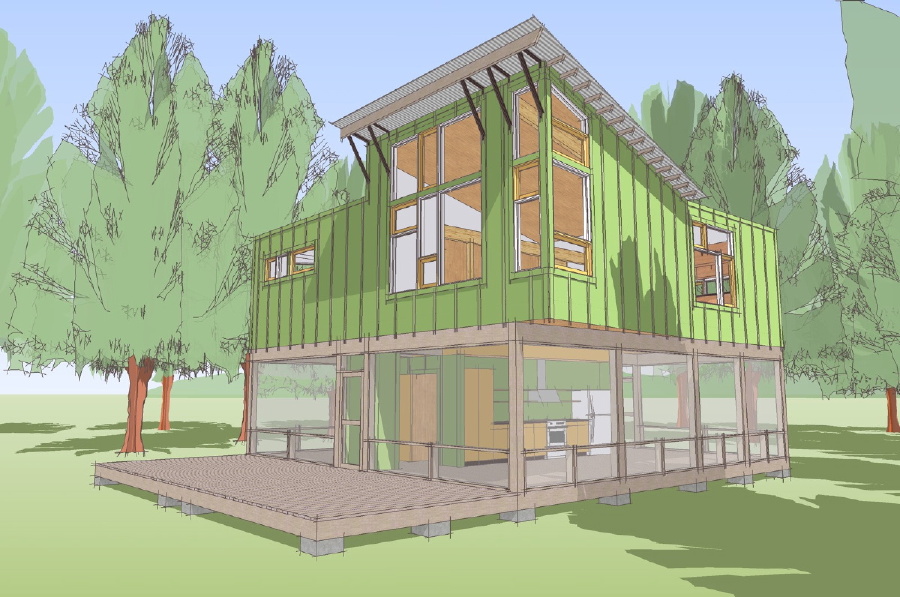
 The owners are going to be using some interesting green tech in the house. They are planning on a composting toilet, and a small septic system that will deal only with grey water from the sinks and kitchen. They are also going to be collecting rainwater, and they have plans to modify the roof slope to simplify the collection of the run off on one side of the house. We'll have to watch and see how that plays out.
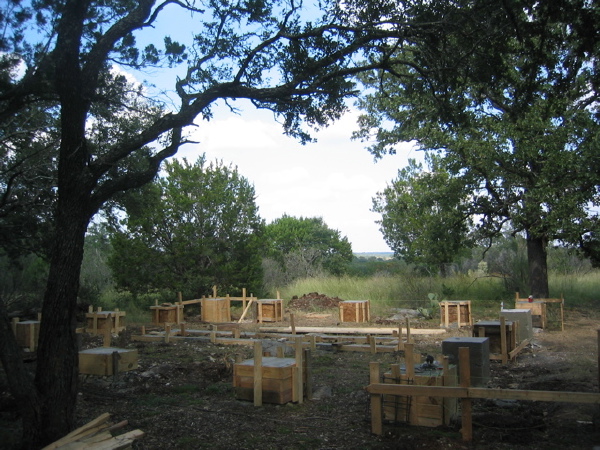 Their long range plan is to add a
 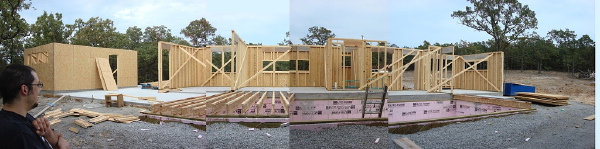 And from the front we can see the large window in the living room and the recess at the front porch and entry. The horizontal windows at the kitchen, and the taller window from the mud room at the far end, with the garage beyond.
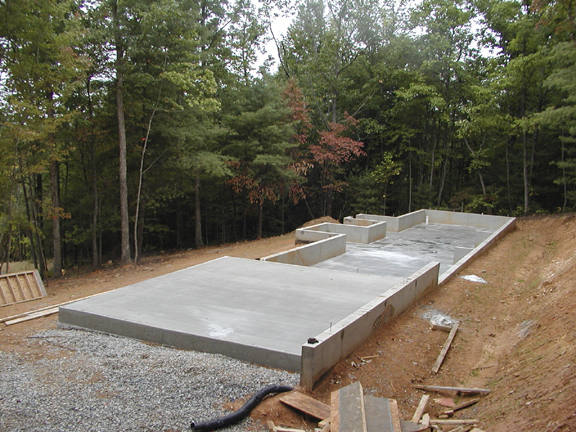
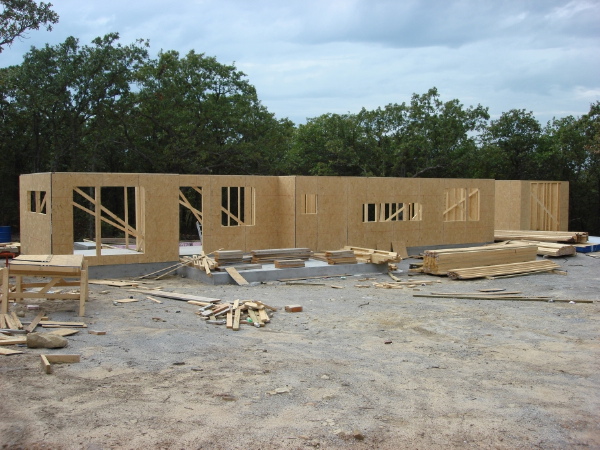 Here we can see the joining of the slab on grade at the front of the house with the basement construction at the rear, as their floor joists are just going in. Looking to the left you can see the kitchen which is open to the living spaces which will be over the basement, and the laundry and rest room that are between the kitchen and the entry to the house.
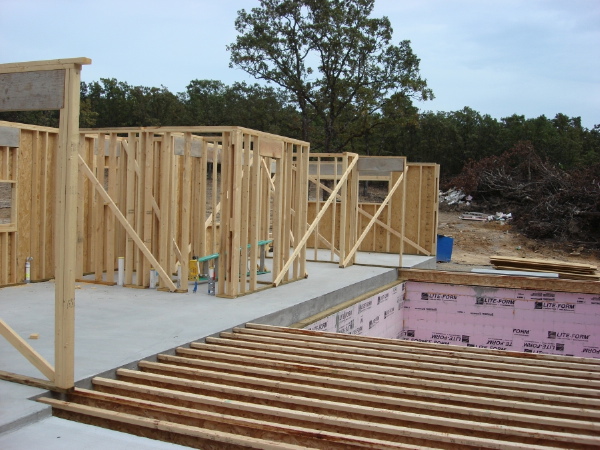 The setting for the house looks great and they will enjoy a nice view of the woods out of the back of the house from all the living spaces. I'm sure the second floor framing will follow soon so keep watching. Remember, you can also follow the construction with all of the owner's photos at
  And once the dome is on the instrument is expected shortly there after. More detailed pictures follow in the Flickr slide show below. The instrument pier has been poured and in these photos it is still encased in the formwork while it is curing. The concrete can actually support itself soon after it is cast, but in this dry environment the formwork will actually help the concrete retain some moisture which is needed for the chemical reaction that occurs when the cement sets up.
More photos of the work after the jump.
And once the dome is on the instrument is expected shortly there after. More detailed pictures follow in the Flickr slide show below. The instrument pier has been poured and in these photos it is still encased in the formwork while it is curing. The concrete can actually support itself soon after it is cast, but in this dry environment the formwork will actually help the concrete retain some moisture which is needed for the chemical reaction that occurs when the cement sets up.
More photos of the work after the jump.
 Steve Cullen, the Owner, felt we would have gotten better coverage if the construction was further along. In fact much of the technical info in the article sounds like it came from our interviews. But Steve is working on them for a second installment. He has big plans for the observatory, including a program where sky time is made available to schools across the nation to expose more kids to astronomy. We will fill in the details about that as it comes together.
In the meantime here are the most recent photos from the construction work on the site after the jump.
Steve Cullen, the Owner, felt we would have gotten better coverage if the construction was further along. In fact much of the technical info in the article sounds like it came from our interviews. But Steve is working on them for a second installment. He has big plans for the observatory, including a program where sky time is made available to schools across the nation to expose more kids to astronomy. We will fill in the details about that as it comes together.
In the meantime here are the most recent photos from the construction work on the site after the jump.