Friday, November 08, 2013

The Swedish Standard House receives recognition!

Faithful readers of my blog will remember the Swedish Standard House in Rockford Illinois. This is a home built by Swedish and American high school students, built with walls and framing that approximated Swedish building standards, hence the name. The house is done, the students have finished it, and the project is receiving an award from their local Renewable Energy Association.

On Friday the 8th of November the Swedish Standard House team will receive an award at the Winnebago County Renewable Energy Expo. The Expo's theme is to learn about renewable energy options and funding, network with industry experts and local businesses already utilizing renewable energy practices, and gain a better under­standing how renewable energy practices can be applied in the real world!
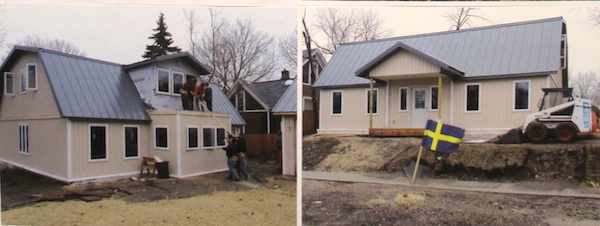
We have written about the Swedish Standard House before. We gave the background for the project, described its construction in detail, and made a short video showing the wall build.

The house was recently completed after two rounds of visits by Swedish students this fall. Since the work proceeds at the pace of the academic year of the American and Swedish students, the project stretches out even though the work proceeds at the same pace as conventional construction. I'll repeat my message from earlier posts. The Swedish Standard House represents a way forward for home building in the US, because it achieves a high level of performance with very ordinary construction materials. There is very little learning curve to build a house this way, and builders all ready have the skill set to do this. It does not require new methods or materials, and it enables builders to use the same sub-contractors and suppliers they already use. And most important they already have the experience to reliably price the work, which means there is very little in the way of additional risk required for a builder to adopt these methods. This is why this kind of building points the way forward, and why the Swedish Standard House is the Most Important Green House in America.

So check out those links and join me in a tip of the hat to the Swedish Standard House. Here is hoping it is the first of many more all across the country.

Continue reading "The Swedish Standard House receives recognition!"
Wednesday, November 06, 2013

New Arkansas Plat House: moving close to finished


Things have been moving along at the New Arkansas Plat House. Siding is on, much of the interior is finished, and the builder is putting on the finishing touches.

DSCF0162

We've seen photos of the bathroom and kitchen fit-out finishing up over the past few weeks. But this is our first peak at the finish of the siding and deck. One of the most fun things going on is the handrails of the deck. In an homage to the Texas Plat House the Owner has used a welded wire pen panel for their handrails.

Continue reading "New Arkansas Plat House: moving close to finished"

Tuesday, October 01, 2013

An Invitation to Builders and Developers

For the first time since we launched our online catalog of Modern House Plans in 2002 we have opened a new section which you see now in our web site's navigation bar: For Builders.

The plan has always been to change housing in the US. Where we started from there were no modern house plans, and you could not go out an buy a modern house unless you bought an old modern house. Aside from that you had to hire an architect to design you a custom modern house. We wanted to change that. We wanted anybody who liked a modern house to be able to buy one.

So Modern House Plans were our contribution. I don't believe for a minute that its the best answer to the problem, or the only answer to the problem. But it was something that we could do.

When we started this venture I always said there was a three part plan to this idea. Part one was to make modern house plans for the catalog. In order for modern house designs to be readily available, there had to be modern house designs for people to have. There is always more work to do in this regard, but we've made great progress here. We have over 20 houses in our catalog now, all developed over the past 10 years.

The second part of this plan to change housing in the US was we had to get people to build these houses, so we could prove to the industry that there were people that liked modern houses. And to prove that there were enough of them to make building modern houses worthwhile. Again, there is always more work to do in this area, but I think we've shown the interest is there. Despite the gargantuan fail of housing several years ago, and the tepid return of the market, once again we can say with some confidence that customers are eager to build our modern designs.

Part three of the plan is about to start, because part three is to convince builders and developers in the US to build Modern Houses, at least some modern houses. With even just a small offering then anybody who liked modern but was not of the mindset and risk to build their own, then this kind of customer could just go to a builder and find them completely willing to sell them a modern house. And if we had our way, they would have several kinds for the customer to pick from. This is the Holy Grail of modern houses. The only way we'll see a fair representation of modern houses in the market is if builders are willing to build them and sell them. Only then will customers really have a fair choice, one where a modern house is an option. That ladies and gentlemen is part three of the plan.

To that end we've launched our Builder Developer Portal on our catalog site. Through this page we will offer an unprecedented level of support to Builder/Developers willing to venture into the waters with modern design. We are extending discounts on volume purchasing, we are offering planning and marketing support, and we are offering access to our network of interested home owners. Builders who are willing to serve this market will have our full support, and everybody in our network will know about it. And mark my words, you will be a hero to a large unserved market of homebuyers, your name will be called from the modern rooftops, and songs will be sung about your bravery. Most of that will happen on the internet. We don't expect progress to be made overnight. Every step of this journey has taken time. But the moment has come to reach out to builders and developers to work towards a broader offering of modern designs in the housing industry. If you want builders in your region to offer this kind of house, then point them right here and lets get started!

Continue reading "An Invitation to Builders and Developers"

Monday, September 23, 2013

New Arkansas Plat House - interior things like cabinets happening!


Things are moving along with the New Arkansas Plat House. Painting is happening, so there is color! And cabinets have arrived and no time wasted putting them in their place.

Cabinets arrive

As usual, new photos of the progress on the house are posted to our Flickr set for the house. And you can find the Plat House in our catalog.

Continue reading "New Arkansas Plat House - interior things like cabinets happening!"

Sunday, September 15, 2013

Customer's Houses under way

We've been following the New Arkansas Plat House in the blog, but regular readers will recall that I've mentioned a few other houses that were under construction.

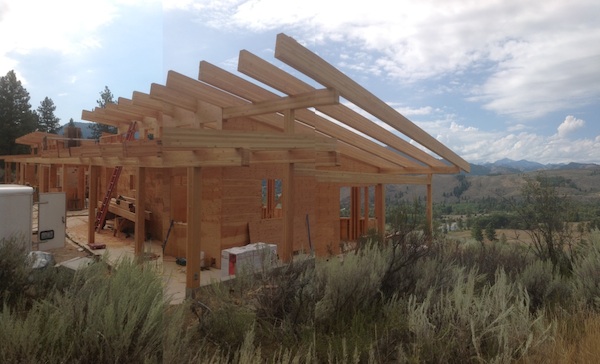
In Oregon this glue laminated timber frame modified version of the Plat House is well under way. This is going to be a pretty spectacular Plat House that I think will live up to the setting.

Continue reading "Customer's Houses under way"

Saturday, August 31, 2013

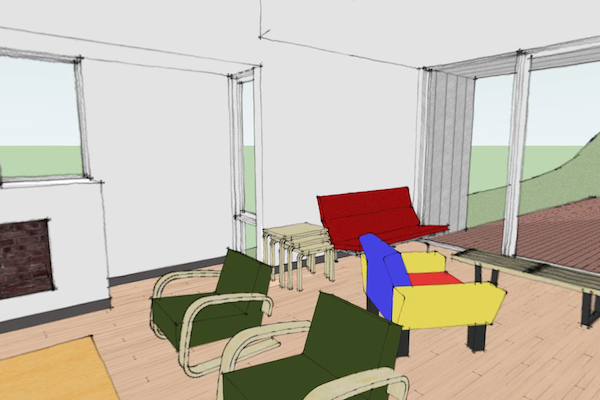
0862 XHouse1 a peak inside

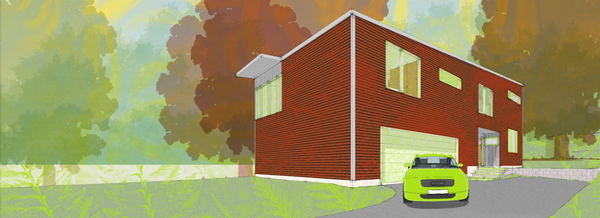
With all the excitement about new designs around here lately we have not forgotten about the roll out of the 0862 XHouse1 Construction Prints. To celebrate we've prepped a little interior virtual reality view - 360degrees up down and all around!

Just click on the picture above to load the virtual reality view. This is based on the QuicktimeVR platform - which is an old school format for 360 images like this. If you don't have the Quicktime software installed you probably won't be able to see this."

As always the 0862 XHouse1 is available in our catalog.

Continue reading "0862 XHouse1 a peak inside"

Wednesday, August 28, 2013

1204 RoHouse rolled out in the catalog

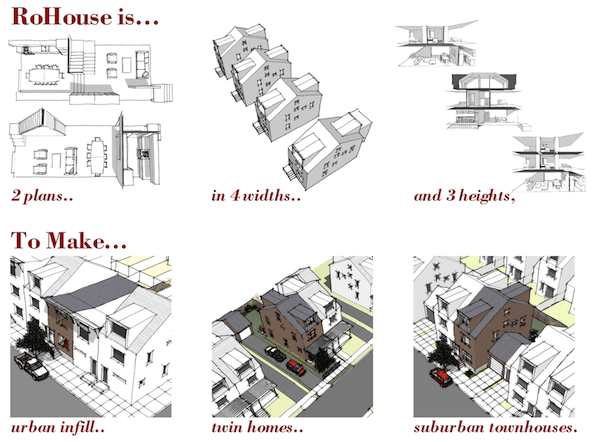
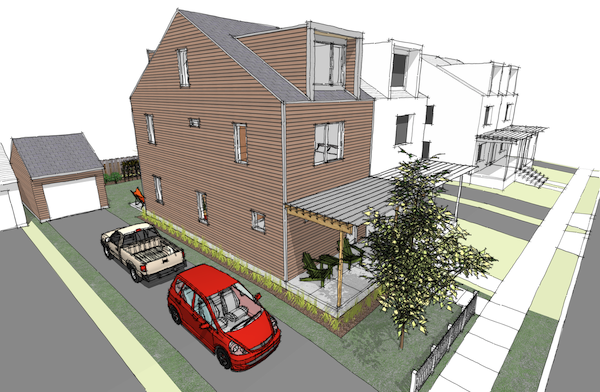
The RoHouse family of compact houses for urban infill, twin homes, and suburban townhouses has been rolled out and is now in the catalog.

Design Prints of RoHouse are available now, and Construction Prints are available now on a Pre-Order basis.

Continue reading "1204 RoHouse rolled out in the catalog"

Friday, August 23, 2013

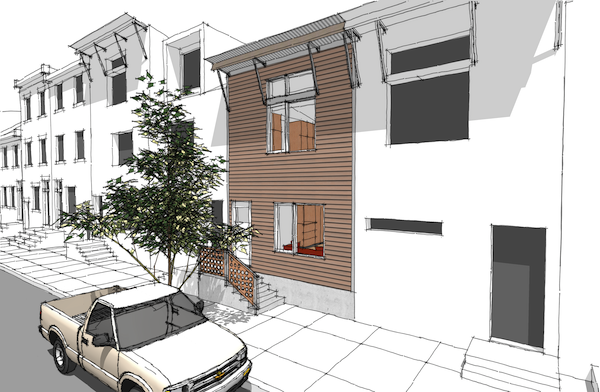
1204 RoHouse for urban infill sites

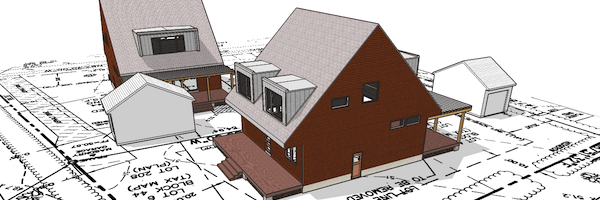
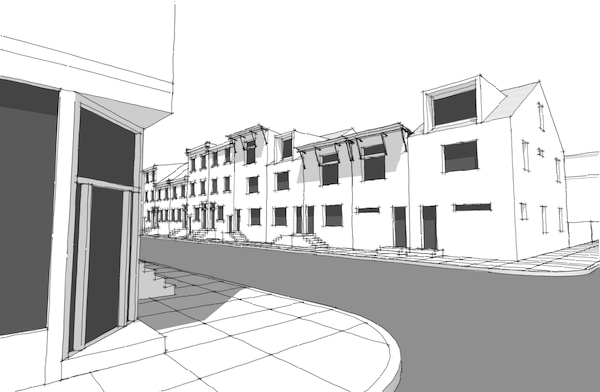
This is the second example we have prepared for applications of the RoHouse - Urban Infill in groups and on scattered sites.

Because of the variety of sizes that the RoHouse is available in, you can easily find one that fits well in a single or pair scattered site infill. And when doing big or bigger groups of new houses, the range of sizes allows the developer to offer houses to suit a variety of budgets, and give the streetscape that organic diversity that makes cities great.

Continue reading "1204 RoHouse for urban infill sites"

Wednesday, August 21, 2013

1204 RoHouse - diagrams of the range

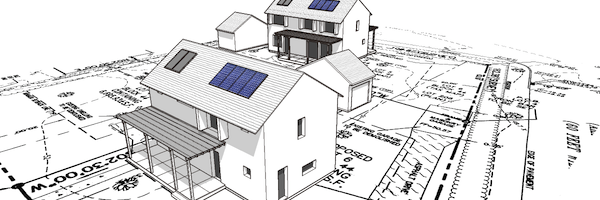
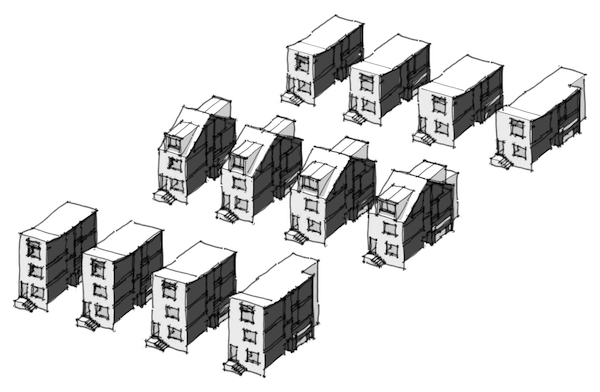
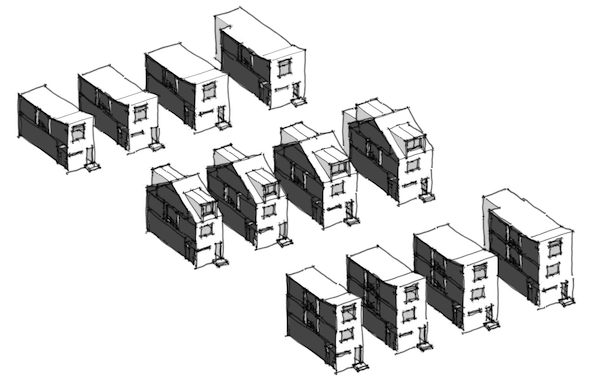
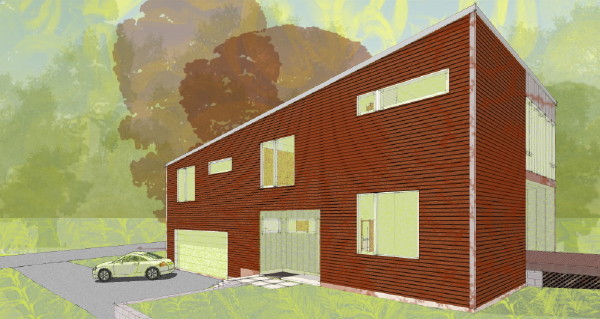
Some simple schematic models of the RoHouse range, to give you an understanding of all the variations which will be available.

Transverse stair plan in 14ft, 16ft, 18ft, & 18ft expanded; 2 story, 2.5 story, & 3 story.

Longitudinal stair plan in 14ft, 16ft, 18ft, & 18ft expanded; 2 story, 2.5 story, & 3 story.

continues..

Continue reading "1204 RoHouse - diagrams of the range"

Sunday, August 18, 2013

Row House Concept - twin house configuration

We are now working towards Design Prints, and a presence for the now dubbed RoHouse in the catalog's XHouse Collection.

The challenge remains to figure out how to concisely represent the diversity of plan offerings here.

Continue reading "Row House Concept - twin house configuration"

Thursday, August 15, 2013

Row House Concept - moving from concept to execution

We've reached a milestone in the design of the Row-House plans. The schematic layout of this collection of house designs is done. We now have to choose how to present these designs in the catalog, and for the first time post a group of houses that we have no intention of completing in advance of demand.

There are three distinct situations that we've designed these Row-Houses for. Urban in-fill sites; new development at row-house densities, and twin-houses, or duplexes for a transitional density between freestanding houses and attached row-houses. As such these designs extend the range of our offerings down to the smallest lots, highest densities common for American houses.

Continue reading "Row House Concept - moving from concept to execution"

Monday, August 12, 2013

0862 XHouse1 - Construction Prints complete

We are thrilled to officially announce that the Construction Prints for the0862 XHouse1 are complete and now offered on the catalog page.

The XHouse1 came into our catalog in 2008. The housing market had already blown up, and nobody was building houses, let alone modern houses. The design was posted to the catalog, spurring a new Collection, and shortly thereafter somebody had ordered a set of the Design Prints. Then 5 years passed without the release of the Construction Prints.

Continue reading "0862 XHouse1 - Construction Prints complete"

Monday, July 29, 2013

0862 XHouse1 - solving a puzzle laid out years ago

Currently in production in the studio are the Construction Prints for the 0862 XHouse1. I see this house design as a puzzle I laid out 5 years ago, and now I am finally getting a chance to solve it.

The XHouse1 was the first design in what was a new Collection of designs - the XHouse Collection. This was the first move to expand our plan offerings into different collections, and this was the first house design to deviate widely from the design themes of the original collection of plans. So this is, and has been an important design for us, a turning point.

Continue reading "0862 XHouse1 - solving a puzzle laid out years ago"

Tuesday, July 16, 2013

New Arkansas Plat House - interior framing up


With the shell of the house complete, the carpenters have moved on to framing up the interior of the Plat House and we can see some familiar spaces beginning to emerge!

DSCN3842

More shots of the interior framing are posted in the Flickr set for this house.

Continue reading "New Arkansas Plat House - interior framing up"

Friday, July 12, 2013

Plat House influence in Arkansas - amazing!

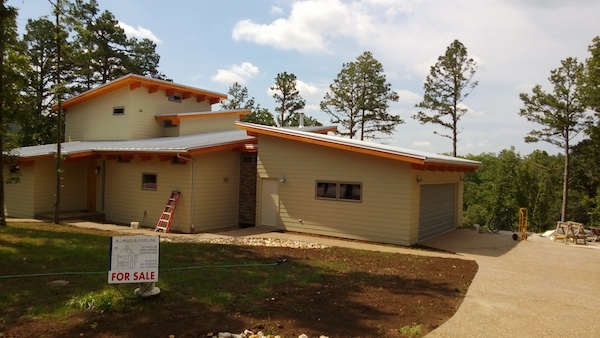
The Arkansas contractor who built the second Plat House in Arkansas has built a spec house that is modern and clearly influenced by his work on the Plat House! It is currently for sale now.

Well, I have to hand it to him after all - if I did not know the influence, it would just seem a contemporary house. Look what has happened here: Its likely this house would have never been built in this style if he did not know of the first Arkansas Plat House and had built the second one. This is exactly the kind of influence we wanted to create with the house plans. This is how tastes are influenced. I take it as a victory!

Continue reading "Plat House influence in Arkansas - amazing!"