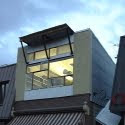
introducing a new design: Hus1
The first of a new collection of house plans on the lamidesign.com/plans site. The new collection is to be modest in size, large on livability, family friendly, eminently build-able, with a contemporary modern presence and a bit of retro mid-century dash as well. The first in a series, introducing the Hus 1.
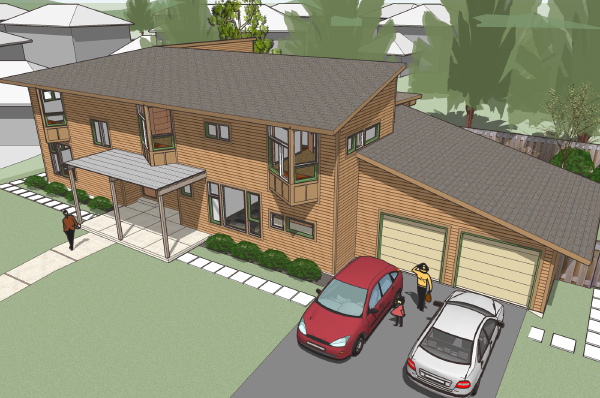
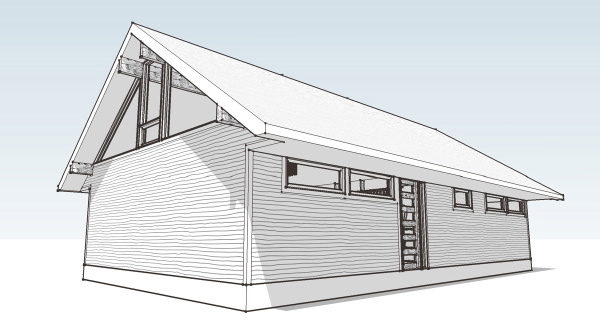 The result of my year long study of the Swedish housing industry, and my love of mid-century modernism, the Hus1 puts these influences together with practicality and livability of the many small 50s and 60s homes in my own neighborhood. The basic two bedroom house will start out at modest 1,350 sqft, or the larger 1,750 sqft 3 bedroom plan shown below. Both have the option of an additional 500 sqft master bedroom upstairs which in the larger plan allows the downstairs master to serve as a family room.
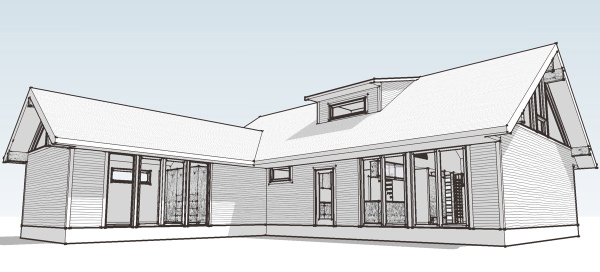 A very livable home, the L shape creates privacy for its rear terrace where family life can flow out from the living areas. Conventional construction makes this house easy to build, and the iconic traditional form won't scare the average home builder.
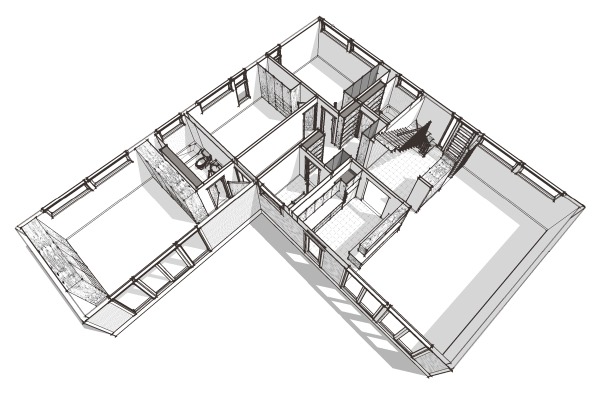 Look for Design Prints to come available on the site soon. Well, you will hear about it here when it happens! And yes, this is the house for which we have been experimenting with new drawing styles. Not quite sorted out yet, but when its done the new collection will have a distinct graphic look apart from the original collection of designs.
Technorati Tags: house plans, modern design, modern house, Hus1
Continue reading "introducing a new design: Hus1"
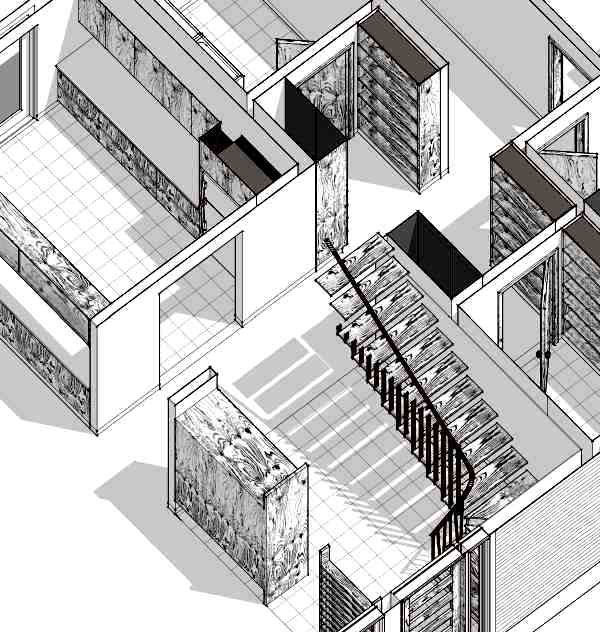
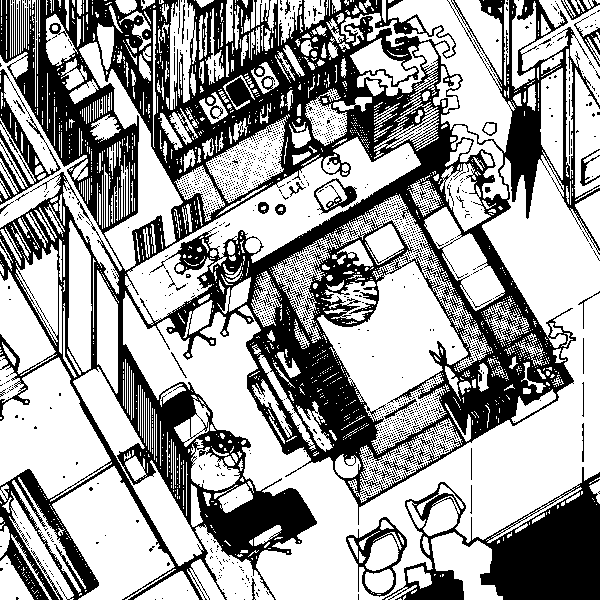 CSH #24 was published in 1961 and never built, but it was always one of my favorites. Half underground, half sheltered by earth berms, the house was surrounded by walled courtyards. These courts admitted light to the glass walled house but kept it completely private even in close proximity to a neighbor. I've always loved the drawings of this house, a close up of the oblique plan projection above - an axonometric it is called.

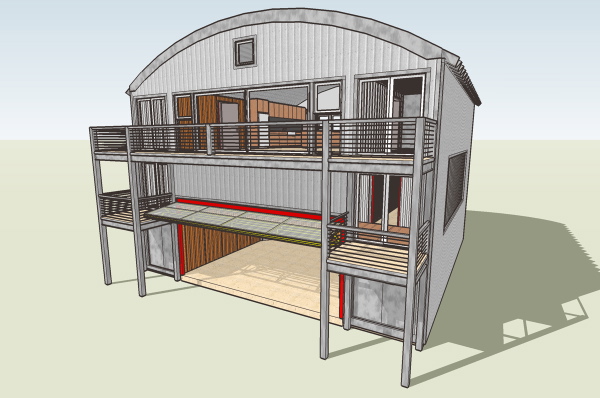 The building will be clad, as its location requires it to be insulated. The owner is considering steel insulated sandwich panels similar to what we use on the EcoSteel projects.
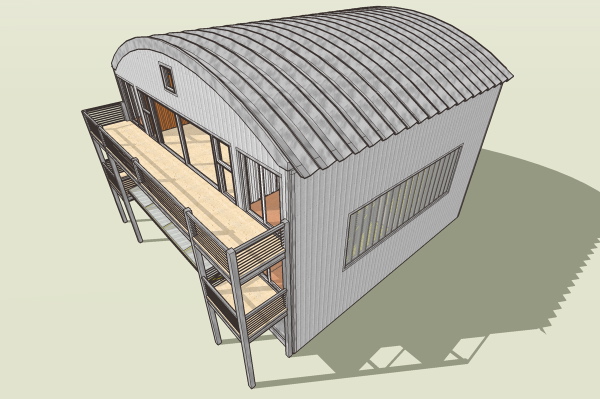 The balconies are intended to be made from an industrial mezzanine system. The roof is a self supporting corrugated steel arch, a very economical structure. Normally its used to create inexpensive space under roof and would come all the way down to the slab in a quonset hut like fashion. We are experimenting with several appropriated building technologies in this project to try and keep the cost to a minimum. We will continue to report on how that plays out.
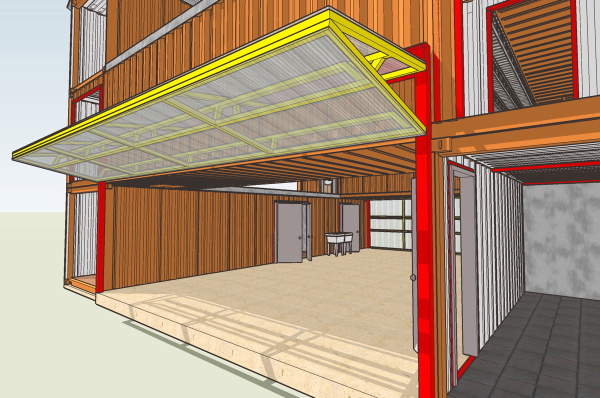

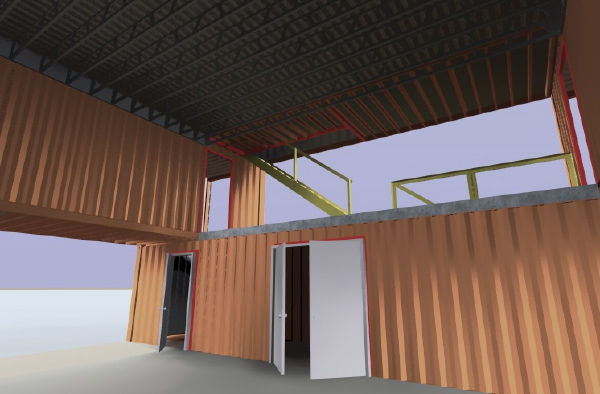 The workshop.
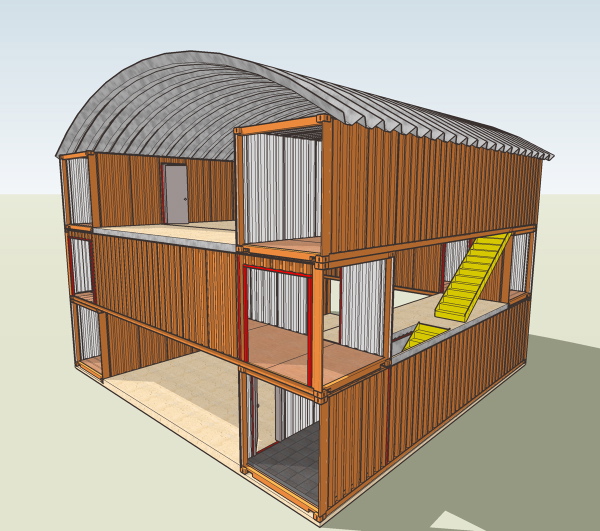
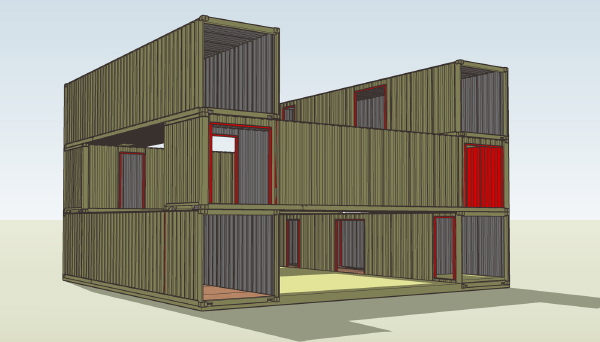 Our first bona fide shipping container based project is well into the design phase with intrepid client
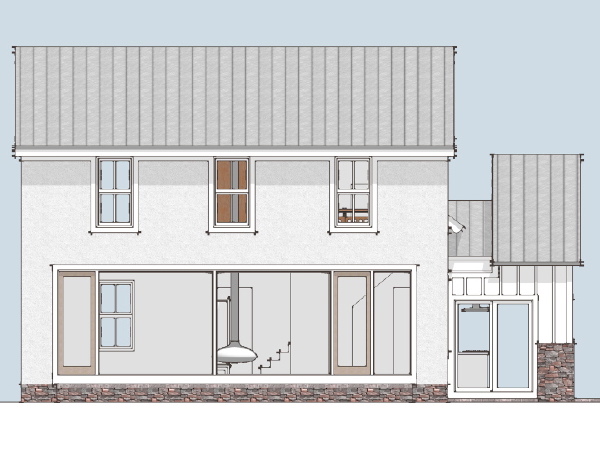 A complete and modern renovation to a Virginia Farm House. Yes, that is a big honking window in the side of the existing house and its going to take a bit of exposed structural steel hoonage to hold it up. Yup, and to hold up one of those sexy hanging fireplaces too.
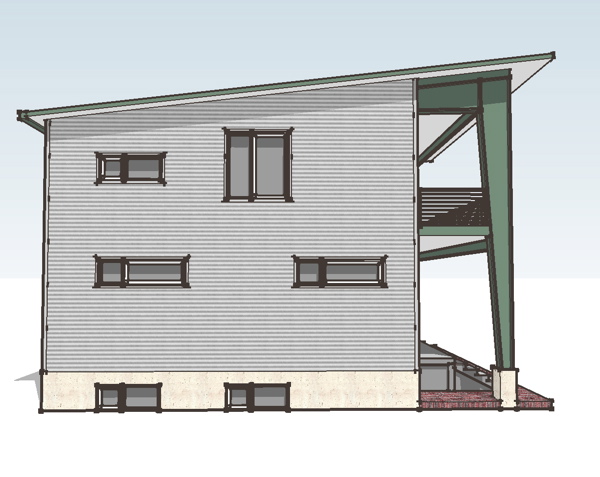 A new compact, and efficient
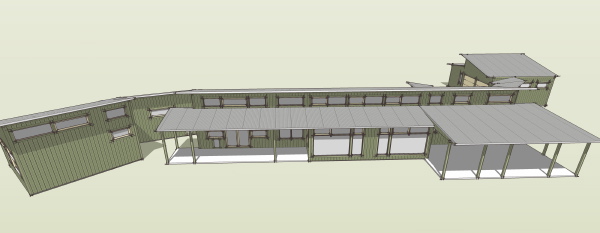 And the Massachusetts
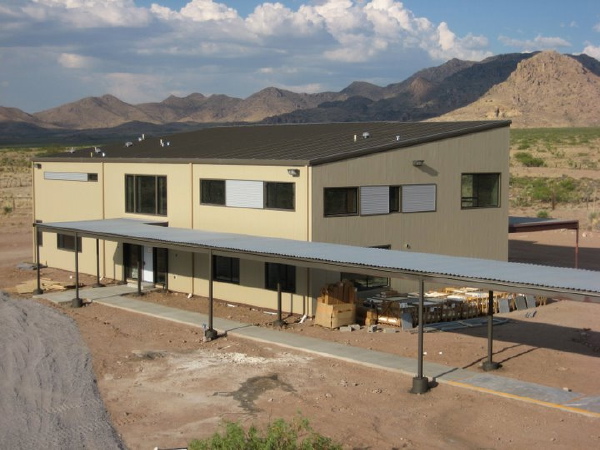 As before more shots in a photo browser below the click through:
 More photos after the link.
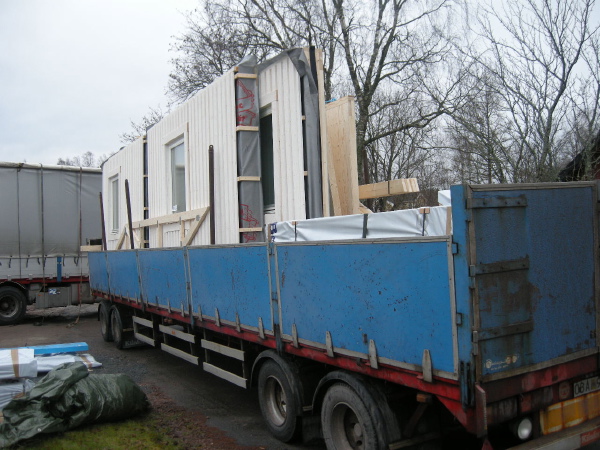 As we've hinted at before the panelized method used by the Swedes requires less shipping than a modular technique. Where modular requires a separate truck/trailer for each module box with panelized a few trucks can usually deliver all the parts. All the wall and floor panels can be loaded on one truck, roof trusses and roofing materials on another. Its a denser method of transport compared to the hollow box of modular construction. Remember, Ikea ships their goods flat-packed because it avoids shipping air!
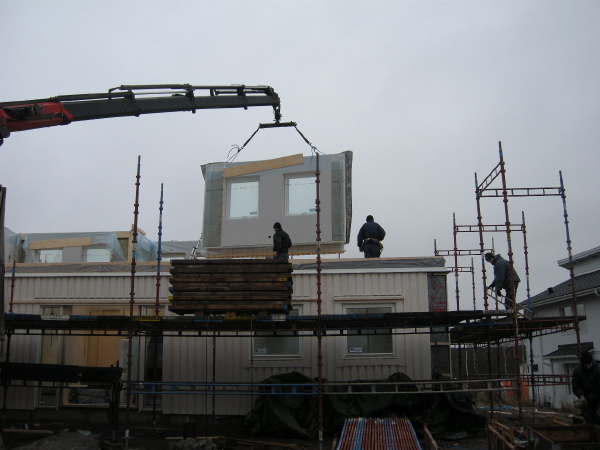 The parts arrive at the site and are craned into place, carpenter fastening the wall panels as they are off-loaded. This is important! They are not stacking them on site to be handled again when they are installed. The come off the truck and into their final resting place in one step. When the ground floor walls are up, then the drywall for the ceilings and wall patches is placed on the floor before the second floor framing goes on. The drywall is delivered with the rest of the panels from the factory, so there is no separate order of materials, and no unloading and carrying of drywall into the house. They leverage the crane for this. Here is a time lapse installation video made by Scott. As you will see the entire house goes up in one day.
Another common technique is the crane enabled delivery truck. This is a flat bed deliver truck which includes a relatively small crane for unloading the panels. We've seen similar equipment in the US. Often lumber yards will have a small lift arm on a flat bed truck for lifting drywall or lumber to a convenient spot on a construction site. Scale that up and you have the Swedish house delivery truck. Often the controls are wireless allowing the operator to get a better view of the load and place it with more ease. These trucks are commonly owned by the factory, which if you remember from earlier posts owns the entire process at the site. So unlike a lumber delivery truck in the US, the truck is not running to the next delivery. It can remain on site and assist with the remaining lifting work - this may mean spending a day at the site, vs unloading in an hour or two and disappearing. This can mean a lot to the speed of construction overall, and it is certainly convenient for delivery and assembly to be unified. Otherwise the builder must have his own equipment on site to handle the panels after delivery. That all adds extra steps which erodes the efficiency of the process.
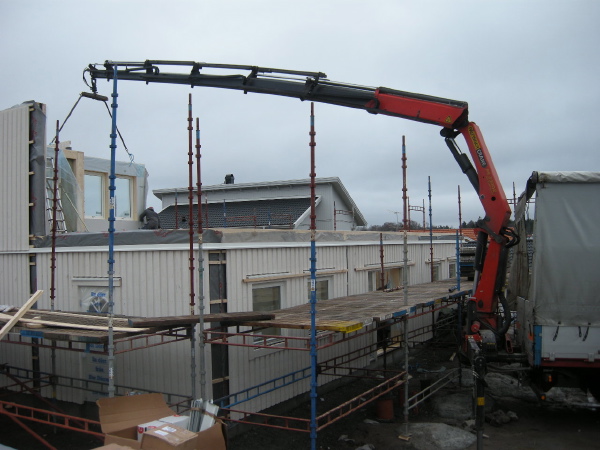
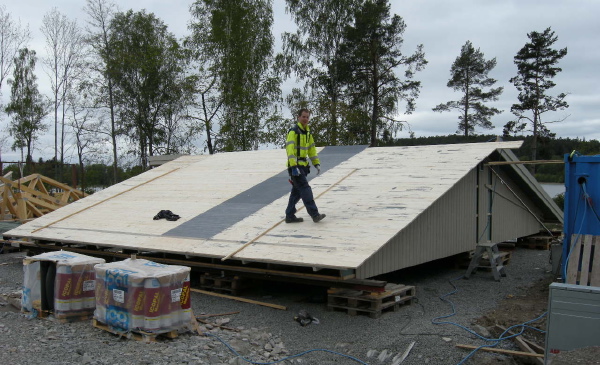 While the house walls are going in on another part of the site the roof will be assembled. The trusses come off the truck and are placed onto a steel jig which has been previously set up to match the top plates of the walls. Roof sheathing goes on, pre-sided end panels go on, and the roof is shingled. This all happens just a few feet above the ground instead of an entire story up. This makes it easier for the workers to get on and off the roof, and carrying materials up is also much easier. From here the roof assembly is craned to the flat bed, carried over to the house, and craned in place.
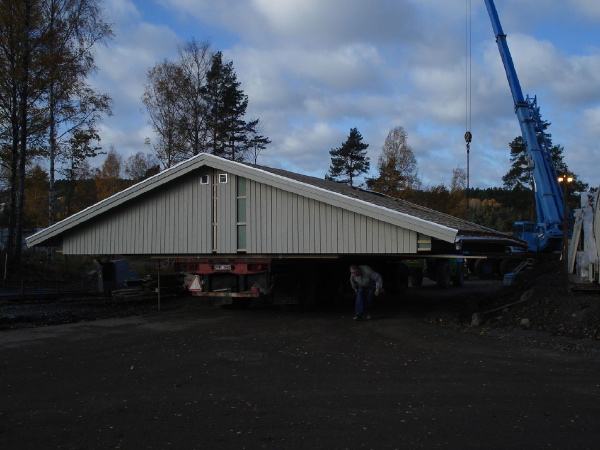 It all happens very quickly, and everything that has gone before was designed to make this field install as fast and as systematic as possible. Remember this is not a curiosity there. This method has completely replaced the site based construction we do here in the US. This is the way the commercial house builders work in Sweden.
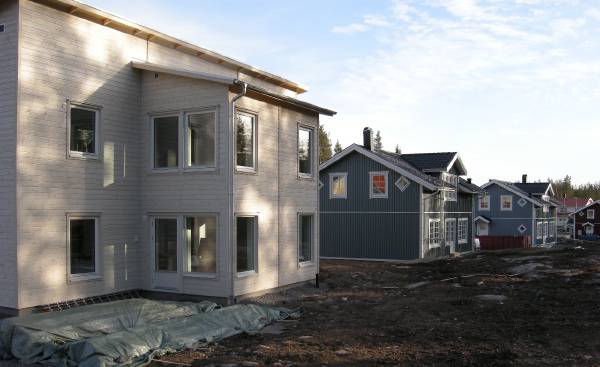 Now that the house is together what is left to do? The joints between panels must be finished and sealed on the outside, and drywalled on the inside. Ceiling drywall must be installed, and wires pulled through the conduits. Connections must be made for plumbing and electrical services, and the HVAC system connections as well. Windows and hardware must be adjusted, and the house made clean for the buyer. Buyers often add sweat equity to finish houses. Painting is common. Floor finishes sometimes as well. Plumbing fixtures as explained before are often installed like appliances after the fact.
One more entry to wrap up the series - we'll look at a range of Swedish house vendors.
Thanks to Scott for photos and video.
Previously:

 I've set this up very similar to the