In my previous entry I introduced Scott, my correspondent from Sweden. An American builder relocated to a suburb of Stockholm, he landed in an alternate reality where modern housing was everywhere, commonplace, even dare I say unremarkable. None of the stigmas or resistance we have come to associate with building a modern house were present. Every builder offered solid modern design in the range of homes they sold, and were more than happy to sell you one. On top of this prefabrication techniques were the norm. Sizable portions of the houses Scott saw being built were put together in the factory, and the standards for wiring and plumbing seemed to be designed to make this easier, not more difficult as it is here in the US. Scott made it his personal mission to learn more about how they were building houses with the hope he could distill what it was in Sweden that enabled this and was apparently missing stateside.
 Click through below to continue reading..
Scott began by telling me about the typical process by which houses in Sweden are built:

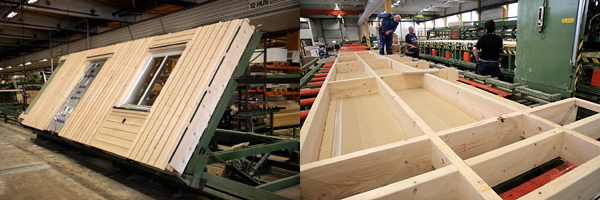
"...the majority of new construction is built like this. I would call the house panelized - but it is "way way panelized" and is a total package. The houses come on trucks from rural places in Sweden. The windows are in, the insulation, wiring, wallboard where possible - every thing - the pipes, the wiring systems, the doors, stairs ... everything has been engineered and rationalized to reduce labor, find energy and material economy and work with the method of construction where stuff is pre-assembled as much as possible inside a building and then "erected" or installed on the site under very compressed schedules. These houses go from slab to dry in and locked inside of a week - the fit out and installation of everything else is really much like what I've seen in the USA - you just can't squeeze that much more out of what happens on a building site ... other than make it a total package and schedule the deliveries in the most rational way. For instance you have to install the interior ceilings after the house is up - however you can load the sheetrock in the room as the sub floors go down (and they do) which cuts down own lugging stuff around."
Lets contrast this with the US. There are some companies doing panelization, but typically it is only carried as far as the rough framing. Wall panels come to the site with studs framed and sheathing on. Its a short cut on rough framing, but the siding, insulation, utilities, and interior finishes still need to be added. The LV House is a good example of this. More recently the prototype Loblolly House has won awards for its integration of building systems into the panelization. But lo and behold - this is standard practice in Sweden. Wall panels come to the site with siding on the outside, wall board on the inside, and wiring and plumbing in place within the walls. Why can't we do that? One of the issues are our standard practices for electrical and plumbing work. They do not lend themselves to these field connections between adjacent panels, where as the Swedish standards are designed to ease these very conditions.
>
Click through below to continue reading..
Scott began by telling me about the typical process by which houses in Sweden are built:
"...the majority of new construction is built like this. I would call the house panelized - but it is "way way panelized" and is a total package. The houses come on trucks from rural places in Sweden. The windows are in, the insulation, wiring, wallboard where possible - every thing - the pipes, the wiring systems, the doors, stairs ... everything has been engineered and rationalized to reduce labor, find energy and material economy and work with the method of construction where stuff is pre-assembled as much as possible inside a building and then "erected" or installed on the site under very compressed schedules. These houses go from slab to dry in and locked inside of a week - the fit out and installation of everything else is really much like what I've seen in the USA - you just can't squeeze that much more out of what happens on a building site ... other than make it a total package and schedule the deliveries in the most rational way. For instance you have to install the interior ceilings after the house is up - however you can load the sheetrock in the room as the sub floors go down (and they do) which cuts down own lugging stuff around."
Lets contrast this with the US. There are some companies doing panelization, but typically it is only carried as far as the rough framing. Wall panels come to the site with studs framed and sheathing on. Its a short cut on rough framing, but the siding, insulation, utilities, and interior finishes still need to be added. The LV House is a good example of this. More recently the prototype Loblolly House has won awards for its integration of building systems into the panelization. But lo and behold - this is standard practice in Sweden. Wall panels come to the site with siding on the outside, wall board on the inside, and wiring and plumbing in place within the walls. Why can't we do that? One of the issues are our standard practices for electrical and plumbing work. They do not lend themselves to these field connections between adjacent panels, where as the Swedish standards are designed to ease these very conditions.
> But the majority of prefab in the USA is in the form of modular construction. Modular construction reduces the field connections to a a few major utility connections when the boxes are placed on the foundation, but otherwise are much more complete when they arrive at the site. Granted, this is not the reason why modular is more popular in the US. Modular housing here grew out of motor-home construction, which was a more permanent version of a trailer. When the flimsy construction of motor-homes became an obvious problem in the US it was put under a nation wide spec known as a HUD Code. At that point the industry split into factories that continued to build motor homes under the new rules, and factories that adapted to building to local site built construction codes which became the modular industry. That has dominated the US prefab business ever since. Its popularity here is due to administration - not because it makes construction sense. And how could it make construction sense? Shipping a house in big pieces is tantamount to shipping air. There is a reason why Ikea ships furniture in a flat-pack. The shipping is so much more efficient for flat goods, than big boxy hollow goods. The challenge becomes how to complete as much of the house as possible while still being able to ship it flat. Whole houses arrive on two trucks rather than 4 or 5.
Next we'll get into more detail about how these houses go together.
Previously:
Letters from Sweden - conversations with an expatriate builder
But the majority of prefab in the USA is in the form of modular construction. Modular construction reduces the field connections to a a few major utility connections when the boxes are placed on the foundation, but otherwise are much more complete when they arrive at the site. Granted, this is not the reason why modular is more popular in the US. Modular housing here grew out of motor-home construction, which was a more permanent version of a trailer. When the flimsy construction of motor-homes became an obvious problem in the US it was put under a nation wide spec known as a HUD Code. At that point the industry split into factories that continued to build motor homes under the new rules, and factories that adapted to building to local site built construction codes which became the modular industry. That has dominated the US prefab business ever since. Its popularity here is due to administration - not because it makes construction sense. And how could it make construction sense? Shipping a house in big pieces is tantamount to shipping air. There is a reason why Ikea ships furniture in a flat-pack. The shipping is so much more efficient for flat goods, than big boxy hollow goods. The challenge becomes how to complete as much of the house as possible while still being able to ship it flat. Whole houses arrive on two trucks rather than 4 or 5.
Next we'll get into more detail about how these houses go together.
Previously:
Letters from Sweden - conversations with an expatriate builder
Technorati Tags: modern design, modern house, prefab house
Continue reading "Letters from Sweden - land of modern, land of prefab"


 There are a few more photos of this stage of the work also posted at the
  click through the link below for more photos.
 Remember you can see photos of the entire build on the Flickr
  First off we have issues with construction inspection conventions in the US. Construction must be inspected before it is insulated, closed in, and the underlying work is obscured. Framing, plumbing, and electrical work are all inspected at this point. The modular industry has established a practice of third party certification to work around this, but this method would require a different routine as the proportion of site and factory work is not the same. Modular is more or less done with the set of the modules. Panelization requires the field inspector to pickup more of the inspection work again in the field, and I predict the blurring of lines of responsibility to elicit resistance. This is essentially an administrative obstacle, but real enough. This obstacle does not exist in Sweden.
Second are issues of products and standard construction practices. In Sweden products are designed to facilitate this panelization. In the US they are designed to be installed in the field. This purposeful design of construction products allows the Swedes to optimize their process. They are not fighting with the construction to break it into panels, like we would here. Next we'll look at some of these products in more detail.
Previously:
First off we have issues with construction inspection conventions in the US. Construction must be inspected before it is insulated, closed in, and the underlying work is obscured. Framing, plumbing, and electrical work are all inspected at this point. The modular industry has established a practice of third party certification to work around this, but this method would require a different routine as the proportion of site and factory work is not the same. Modular is more or less done with the set of the modules. Panelization requires the field inspector to pickup more of the inspection work again in the field, and I predict the blurring of lines of responsibility to elicit resistance. This is essentially an administrative obstacle, but real enough. This obstacle does not exist in Sweden.
Second are issues of products and standard construction practices. In Sweden products are designed to facilitate this panelization. In the US they are designed to be installed in the field. This purposeful design of construction products allows the Swedes to optimize their process. They are not fighting with the construction to break it into panels, like we would here. Next we'll look at some of these products in more detail.
Previously:
 Across their courtyard you can see the
 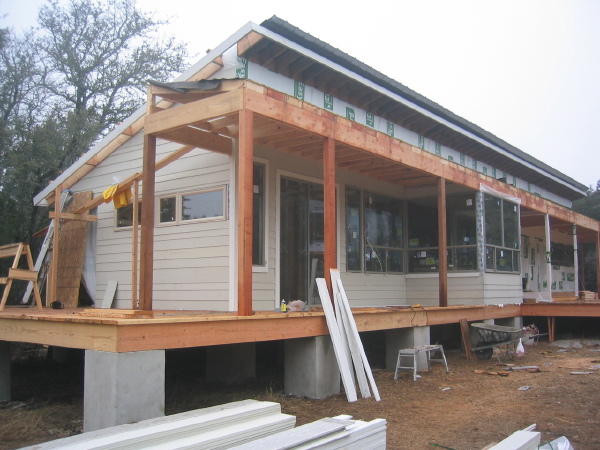 Here you can see the interesting pattern of siding they have chosen. It appears to be a smooth faced cement board siding panel, but laid up in varying exposures. This is a treatment you might often see on a traditional cedar shingle siding and its really great to see this reinterpreted in a contemporary material like cement siding and used here.
Check out the Flickr set for this house where you can see
Here you can see the interesting pattern of siding they have chosen. It appears to be a smooth faced cement board siding panel, but laid up in varying exposures. This is a treatment you might often see on a traditional cedar shingle siding and its really great to see this reinterpreted in a contemporary material like cement siding and used here.

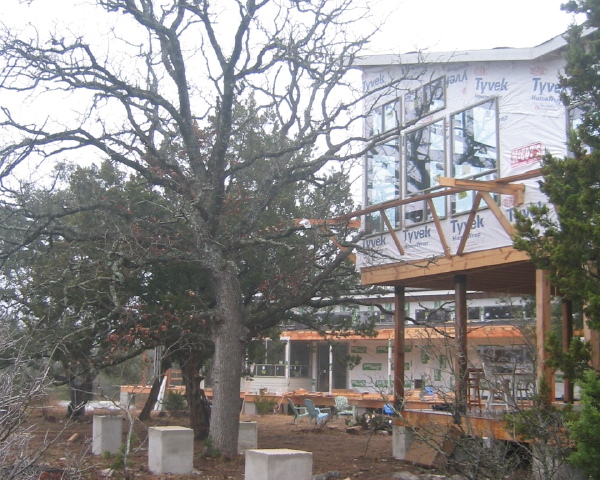
Check out the Flickr set for this house where you can see 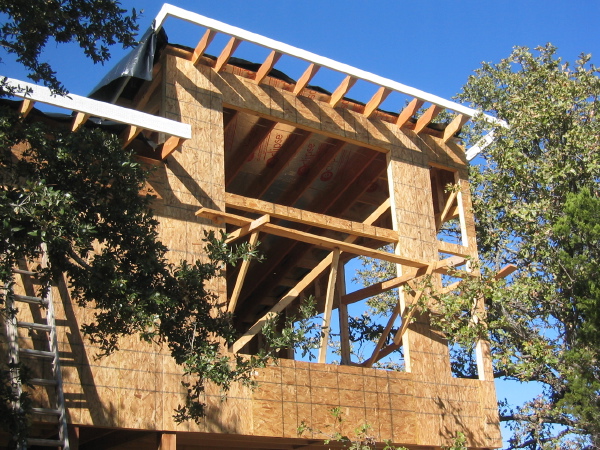 Some of the adaptations the Owner is making are obvious in these photos. You'll see an additional wall of windows on the side of the living room which greatly expands their view. And the roof slope which they have added to simplify collecting their rainwater is also easy to spot as well. You'll also see that the Owner has been welding up his own framing connectors for the Porch level posts and beams. This is an awesome hands on effort by the owner.
Follow the link below to continue reading and more photos.
Some of the adaptations the Owner is making are obvious in these photos. You'll see an additional wall of windows on the side of the living room which greatly expands their view. And the roof slope which they have added to simplify collecting their rainwater is also easy to spot as well. You'll also see that the Owner has been welding up his own framing connectors for the Porch level posts and beams. This is an awesome hands on effort by the owner.
Follow the link below to continue reading and more photos.
 A few more photos of this stage of the work were included and can be seen at the
  see more images, follow the link below
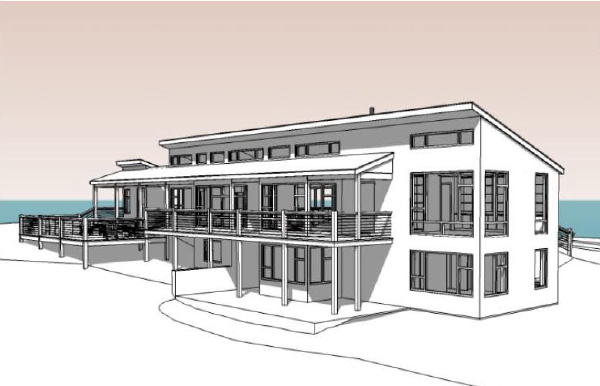
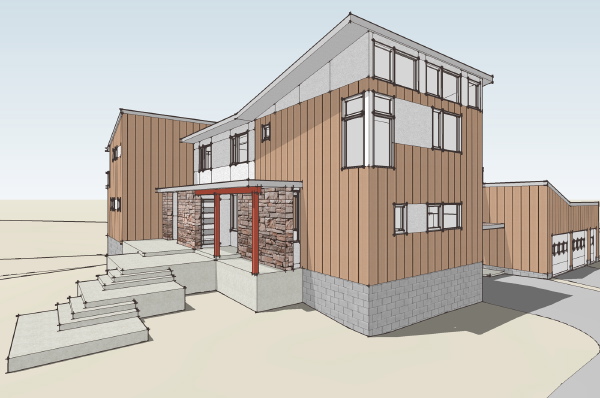
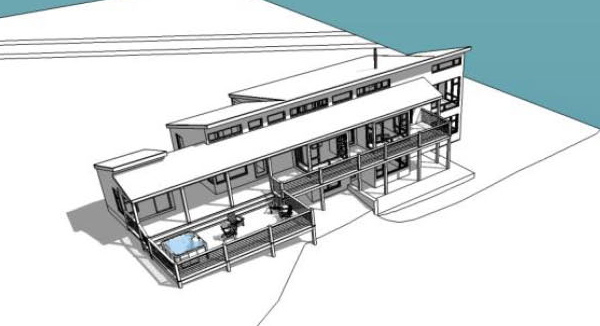 The site slopes quickly away from the level where you arrive and they have taken advantage of that to expand the area of the house with a daylight basement on the down-slope side. The second bedroom has been enlarged to make both bedrooms similar in size, gaining space from the utility room moved to the basement level. The stair down is located in an extension of the floor plan on the entry side of the house. This mod is similar to the PEI version where this added space allowed them to gain a third bedroom.
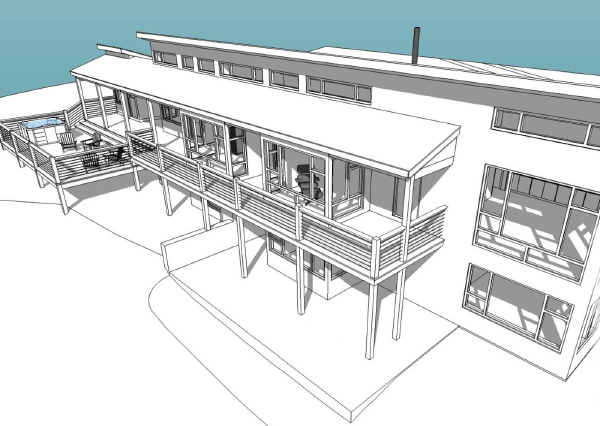
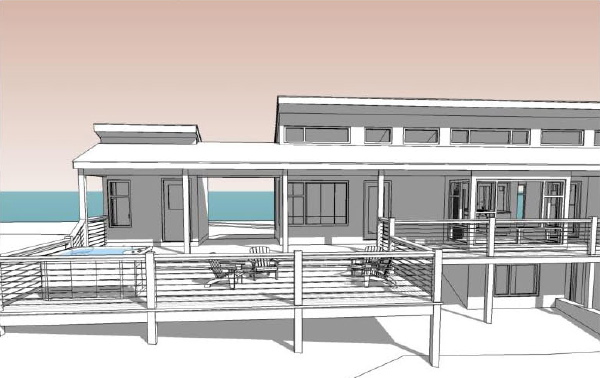
 I like the way the porch roof has shifted to one side in order to connect to the small out structure (sauna?). They have just begun the construction drawings so we won't see construction start for a little while, but stay tuned. Its going to be a great project.
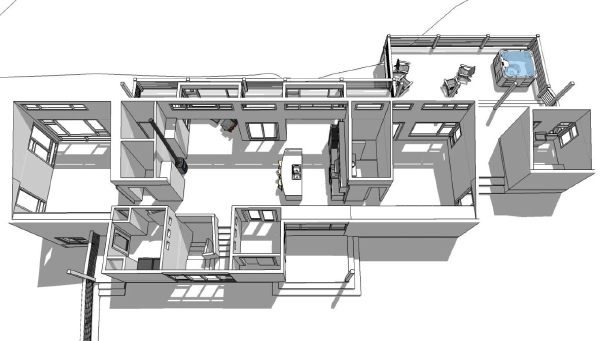
 A few more photos are posted after the jump below, and of course all of the photos we have received can be seen at the

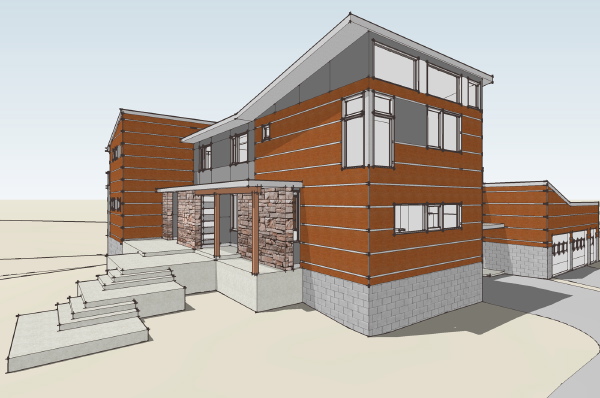

 images from the

