Thursday, January 14, 2016

0518 U House a country retreat with a private courtyard


The U House is everything you want in a country home. You've found a beautiful site, it has a beautiful view that you want to enjoy every moment you spend there. You want a deck or outdoor space to enjoy the view and you want that outdoor space to easy to reach so it can take part in the life of the house. And you want the bedrooms to have a good shot at the good stuff too - not shoved in the back of the house away from the view. Here the bedrooms are like welcoming arms hugging the view, framing the courtyard and giving you some privacy and shelter from unwelcome elements as well. Continue reading "0518 U House a country retreat with a private courtyard"

Wednesday, January 13, 2016

0237 The Pretender is the modern house with a split personality


So what does that mean, the Pretender has a split personality? This house puts up a deliberate traditional front on the street, lulling your neighbors into a sense of comfort - "Hey, that new guy is one of us!" In the meantime lurking behind that mild traditional front is full bore, take no prisoners, modern box that will curl your neighbors curtain valance. But no worries, they will never spot it thanks to the Pretender's unique Suburban Camouflage. Sleep well knowing your modern house is flying under the radar. You're welcome. Continue reading "0237 The Pretender is the modern house with a split personality"

Tuesday, January 12, 2016

1299 XHouse4 fits great in traditional neighborhoods


The XHouse4 is a great fit for the deep and narrow lots found in old neighborhoods and new Traditional Neighborhood Developments. These are great neighborhoods, often in walkable towns and cities. But if you are a fan of modern homes, chances are you won't find one in these places. And you're even less likely to find a modern house design to fit on those narrow lots. Until now! Continue reading "1299 XHouse4 fits great in traditional neighborhoods"

Monday, January 11, 2016

0857 The L House backyard


The L House can stand up to the most obnoxious McMansion neighbors, and does so with modern style. Although its our largest house design we know it pales next to some of the giant starter mansions built these days. But with its big loft like living and dining space it will be more impressive than any of those off the shelf suburban train wrecks! Continue reading "0857 The L House backyard"

Friday, January 08, 2016

0738 Palo Alto backyard haven


The Spirit of Palo Alto was purpose designed to live in the kind of neighborhoods built all over the country today. Homes are close together, and garages are the only thing that stand between the street and privacy. This design creates layers of space between the public and your private life, culminating in a wonderful private yard which is where the front of the house really lives. Continue reading "0738 Palo Alto backyard haven"

Thursday, January 07, 2016

0367 Porch House weekends are the best


The Porch House is one of our earliest designs, purpose made for weekend get-aways, this is the modern vacation cabin you've always dreamed of. An efficient 2 bedroom flat upstairs, a summer kitchen and bunk space for lots of friends in the screened porch downstairs. Continue reading "0367 Porch House weekends are the best"

Wednesday, January 06, 2016

0970 Lagom House street view


The Lagom House was the product of a design competition, further developed into a family of house plans. This was the first plan in our collection to utilize the energy efficient USA New Wall assemblies and Swedish Platform Framing informed by our study of residential construction in Scandinavia. Continue reading "0970 Lagom House street view"

Tuesday, January 05, 2016

0862 XHouse1 terraced loft living space


Here is the fantastic open plan XHouse1 and its terraced living space. You can see the kitchen and dining area on the raised platform in the background, and the living room in the foreground. The entry foyer is to the left, and the balcony hall to the bedrooms just above it. Continue reading "0862 XHouse1 terraced loft living space"

Monday, January 04, 2016

0242 Plat House living room


This render of the Plat House living room gives you a good feel for the bright open feeling and connection to the view that this design provides. You can also see how the properly dimensioned roof overhang will control summer sun at the high clerestory windows. Continue reading "0242 Plat House living room"

Sunday, January 03, 2016

Happy New Year!

As construction activity returned 2015 was a busy year, but it only marked the return to interest in house plans. This is why things have been so quiet on the blog. While we were very busy all year there has been little customer construction activity.
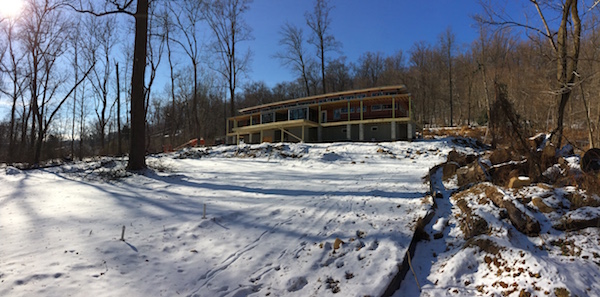
The last construction activity we reported on was the Pennsylvania Plat House. The house is now occupied while the Owner puts on the finishing touches, but we have not received any new photos to post.

While the construction front has gone quiet, we’ve delivered modified Construction Prints for a new Plat House in Michigan this year which should begin in 2016. And other Design Print customers from Michigan seem close to making a start, suddenly making Michigan into a Modern House Plan hot spot.

But the remarkable thing is a clear return to interest - questions and emails from site visitors, and a parallel rise in web traffic indicates that people are once again feeling confident enough to begin to plan a project. We also see rising interest in our Builder Portal on the site and we are hoping that 2016 sees our first builder/developer partners adopting modern as a focus in their local markets.

So for this coming year look forward to images from Michigan to begin, and with some luck an update from Pennsylvania, and news of new customers, maybe you?

In the meantime we are going to begin sharing a new series of illustrations of our designs that we have been creating over the second half of 2015. These images are made from our existing 3d models and use a simple ray-tracing rendering application to create a new visualization of our house designs. These are less sketch like, and while not photo like, they have more atmosphere and a more natural sense of light. We hope you will enjoy them and take it as an opportunity to get to know our house designs all over again.

Here is to a good New Year for all of you, and good things to come!

Continue reading "Happy New Year!"

Sunday, April 26, 2015

Real Life in the Xhouse1

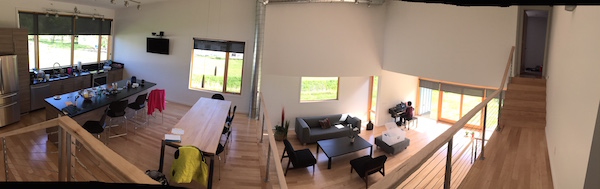
The home owner sent me a new photo today - a remarkable panoramic view of the multi-level open living space of the XHouse1 he built over this past year in Indiana.

In his note he apologized for the signs of daily life, and not “staging” the image better. But I reassured him that there could be no better testament to the home than evidence of everyday life within it.

I am really not one for the staged pristine kind of magazine like photography that is usually done to promote home design. Smart people are not fooled by careful staging. People who are, I suppose are doomed to chase an idealized image, one that real life rarely cooperates with. I think people that appreciate the kind of design I am promoting through our house catalog see through cosmetics, and are able to imagine their own lives in these homes. For them, and for me, there is nothing more affirming than actually seeing real life in these built houses.

A real photo gives you insight into real life. Its not theater, not a stage set, and I believe that this is what our customers also believe and have chose to persue. At a fundamental level our kind of modern design rejects the theater of historic pastiche and phoney ornament that are typical of status quo traditional based housing designs.

Check out a larger version of the panorama on the house’s Flickr page.

Continue reading "Real Life in the Xhouse1"

Monday, March 02, 2015

Mock-Up of USA New Wall & Swedish Platform Framing

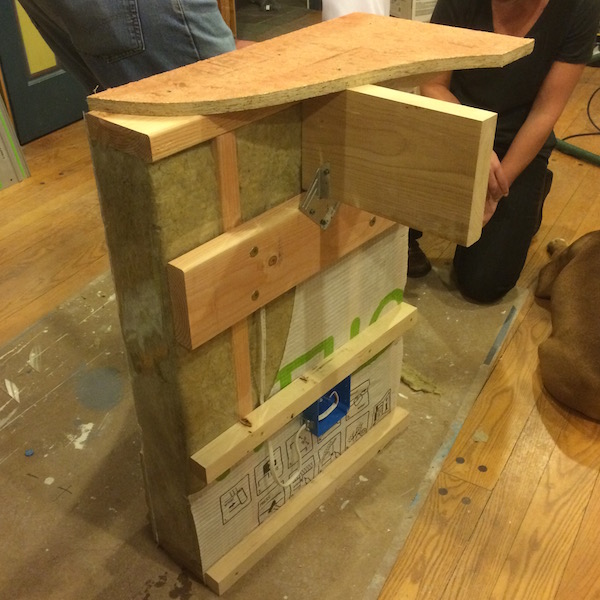
In mid February the founders of ByggHouse gathered in Rockford, Ill for a team meeting, and for a team building activity we undertook the construction of a mock-up of a nordic layered wall using American building materials and components.

the interior side layers

I've been describing this wall assembly in the talks I've given over the past few years, and I have multiple diagrams and several videos explaining the configuration of USA New Wall and Swedish Platform Framing. But at times having a physical mock-up speaks louder than words or drawings, so we set out to build the mockup you now see here.

Continue reading "Mock-Up of USA New Wall & Swedish Platform Framing"

Sunday, January 18, 2015

PA Plathouse in the flesh

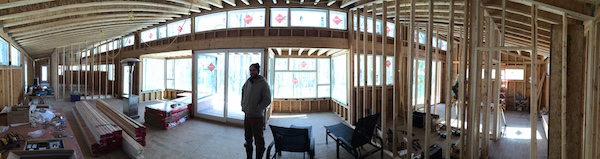
I had a chance to get out to central Pennsylvania last week and visit the Plat House that is under construction. Yes, we've been selling houseplans now for 10 years, and this is the first time I've ever been able to visit one in person, whether built or underway. Amazing, but that's the nature of houseplans - the price of plans does not include travel expenses. So it was a great thrill to visit and walk around and through a house that has until now only existed in my mind.

Our customer is building the 3 bedroom version of the Plat House in central PA. He has a beautiful site for the house. Its on a sloping site overlooking the Susquehanna River. Its broad in this region, so there is a lot of water out there and it makes for a beautiful view. The site is wooded with other homes on the adjacent lots. But none of them too close to feel suburban, and none too far to feel alone in the woods. Its a nice balance. The side is sloping gently down from the road, and all told it is really an ideal site for this house.

Continue reading "PA Plathouse in the flesh"

Wednesday, December 31, 2014

PA Plat House - great progress!

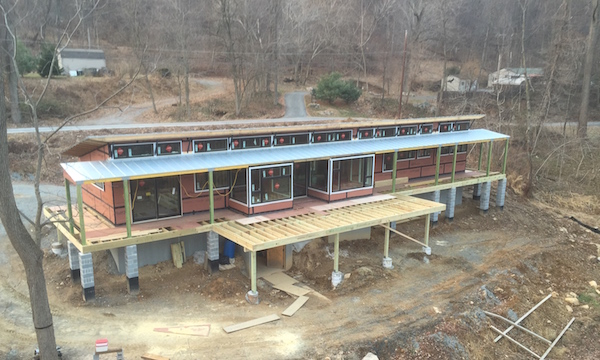
We've not looked at the Pennsylvania Plat House that is under construction since this past summer, and its made great progress since then. The house is closed in, windows install, metal roof on top. It really looks like a Plat House now!

In order to put the metal roof on a Plat House you have to install the steel overhang braces, and the overhang beam. This stuff is the heart and soul of the Plat House Design. So even though the PA Plat House still has a bit of work ahead, it is really taken on the family resemblance that all us Plat House fans love. Check it out.

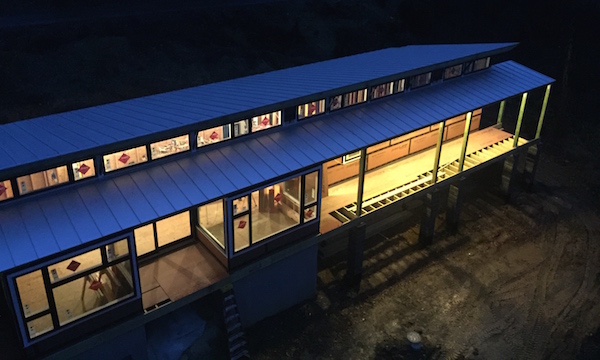
The owner shot these pictures from the boom lift truck he had on site during the work to install the roof overhang braces and install the metal roof. You can get a read on the site topography here from this height. A nicely sloped site, will allow you to enter the house near grade on the road side, and put the decks at the tree canopy level, in this case with a walk out basement below. The decks overlook the Susquehanna River in central Pennsylvania. Beautiful.

This is a lovely shot of the Plat House glowing in the early evening.

Well, you regular readers know the drill. More photos can be found in the Flickr album. And the catalog page is here for your convenience. So wear your heart on your sleeve, print out your favorite picture of a Plat House and pin it up over your desk just like I am!

Continue reading "PA Plat House - great progress!"

Tuesday, December 16, 2014

XHouse1 First Build - closer to the finish line

Each picture of the XHouse1 we receive looks that much closer to being finished. Each one shows another detail being finished off. Trim, done, cabinetry, installed, furniture, delivered!

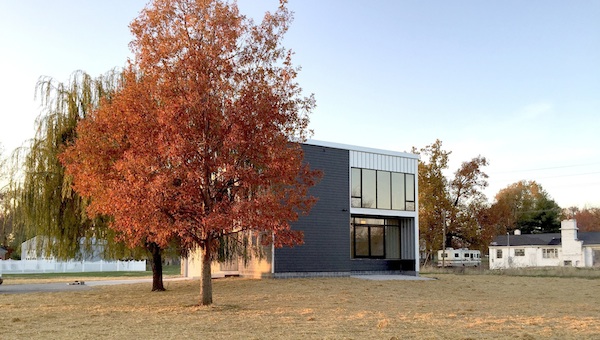
Last view with fall leaves still on the trees.

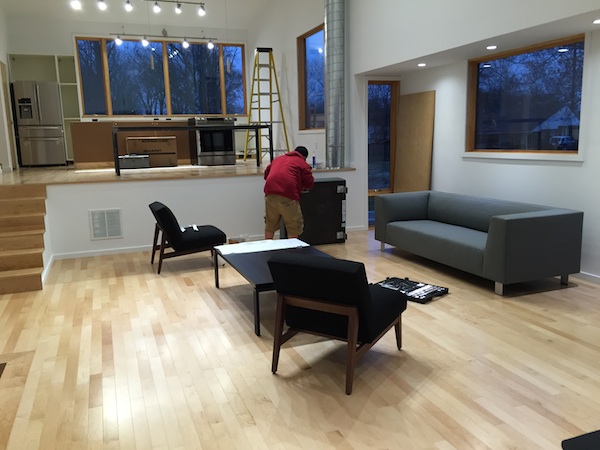
New furniture delivered.

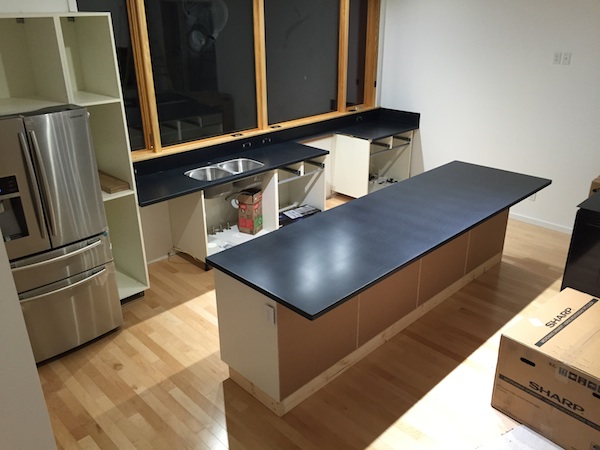
Kitchen countertops installed.

Keep an eye on the Flickr set as the house comes down the final stretch!

Continue reading "XHouse1 First Build - closer to the finish line"