After a few weeks of preliminary images the work is finally done and the 0860 Hus1 design is now live on the catalog site. Design Prints are done and available via the ordering buttons on the catalog page.
The Hus1 is also the first design of our new collection, called the Blueprints Collection which will focus on mid-century inspired home designs. You can read a little bit more about the new collection on the Plans page of our site, and on the new Blueprints Collection page.
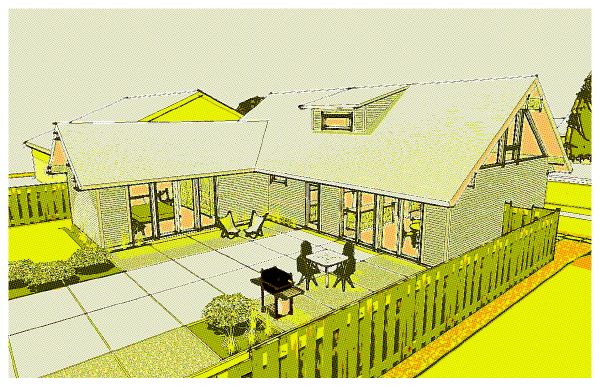
Still playing around with trying to make the drawings for the Hus1 appear like they came out of a magazine from 1957.
which is a halftone filter run over a black and white image of the model. More variations below the fold.
maybe sunset yellow?
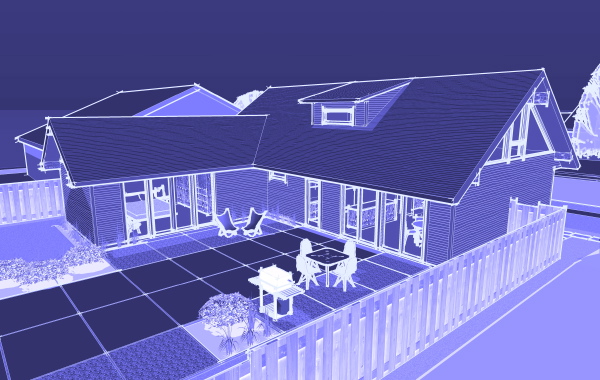
or working with an image that approximates an old blueprint
The light gage framing for the exterior walls has begun, and a fresh coat of primer is going on the steel, good progress on the 3030 EcoSteel House.
Just a quick update with new photos in a browser after the link below.
Visit the 3030 House flickr group to see all of the photos forwarded by the owner.
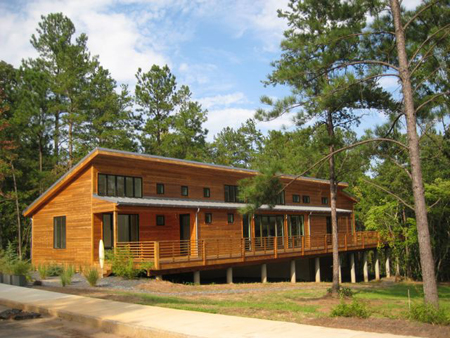
We received an envelope over the weekend with photos from one of our customers, somebody who had purchased plans but never corresponded about their progress. Much to our surprise their Plat House was complete and on the market as it was built as speculative project.
The house has been significantly modified for its site. The window arrangement has been altered and the floor plans also appears to have been changed, with the bay areas joined and some additional space added to the master bedroom.
The clerestory windows have been changed from a uniform window band into smaller windows at private spaces and larger windows at common areas of the house. The views from the living/dining/kitchen area show how nice this has turned out. They have a very cool italian kitchen, and some very nice light fixtures in the room which really looks like it has turned out well. Click through for more photos in a photo browser.SerenbeRedbone Construction
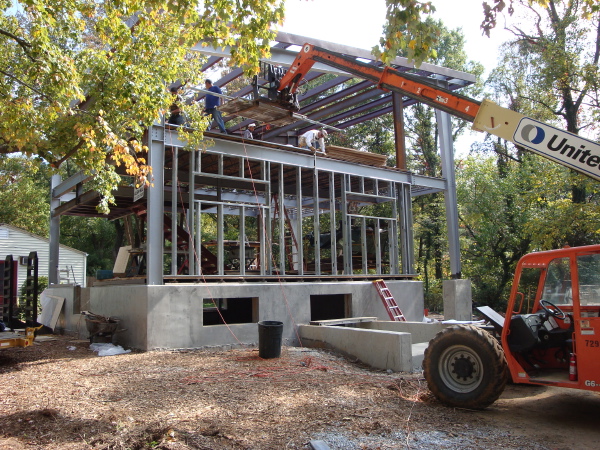
The steel framing for the 3030 EcoSteel House has been set up and we have a few photos back from the owner/builder showing the progress.
Here we see the frame set up to the second floor, and first and second floor joists in place. The roof framing has just begun.
Here it appears the entire main framing system is in place, including the roof purlins. Next will be the light gage wall framing to infill the exterior walls and frame out the window and door openings.
Here we see the recycled barn siding that we saw in an earlier post being installed as the first floor ceiling. The bar joists will be exposed, painted, but more or less as we see them here. The barn planks are going directly over the joists, and plywood floor deck will go down over the planks, and then finish flooring. I love the way this looks. The contrast between the industrial truss joists and the rustic planks is just great.
Tune into the 3030 House flickr group to see all of the photos forwarded by the owner.
One issue we have not examined as we looked at the fabrication of houses in the factory is the foundation work that goes on in advance of the arrival of the house. The Swedes are using some innovative products for foundations as well, products that make their status quo houses much more energy efficient than ours here in the States.
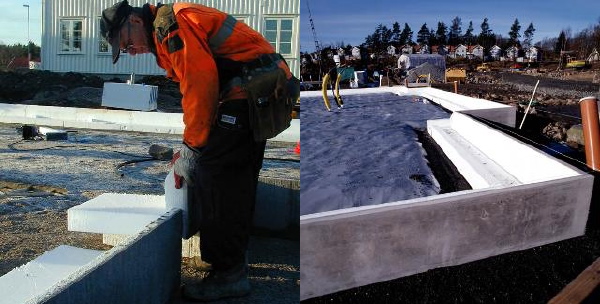
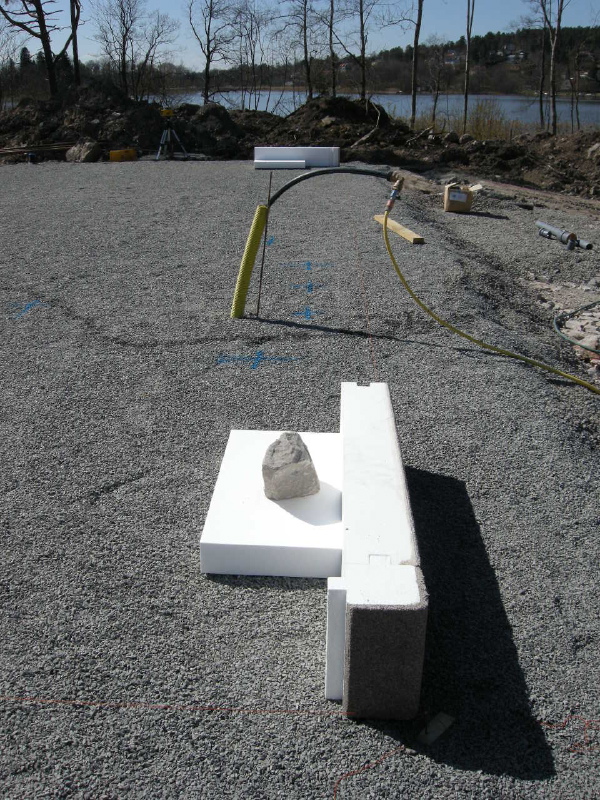
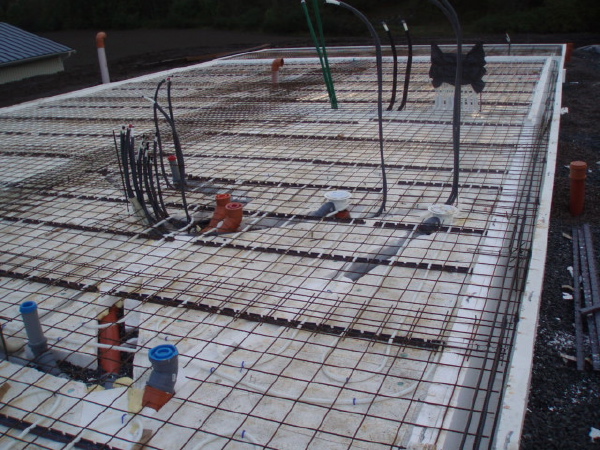
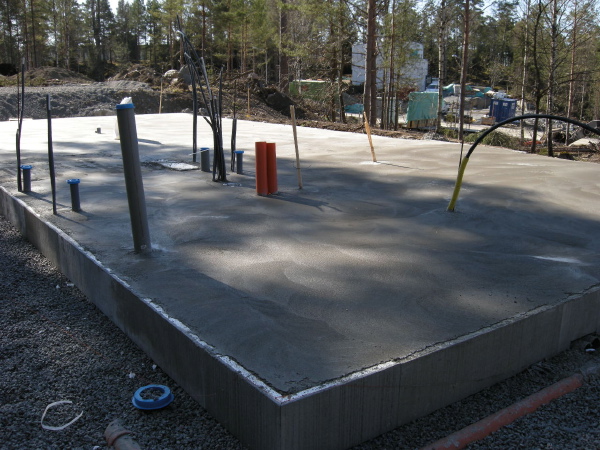
New houses in Sweden are primarily built on slabs, partly because its expedient, but also because its naturally the best way to have in floor radiant heating. In a cold climate this is the only way to use a slab otherwise your slab will feel cold and uncomfortable. But a slab in a cold climate must be insulated from the elements or it will throw heat out its edges. There are typically two strategies to isolate your slab from the cold. The first strategy is to make an insulation break between the slab and the foundation wall. This is typically done with a narrow insulation layer. In order to place this between the slab and wall the two structures have to be built in separate operations. First the wall, insulation break, and then the slab is poured inside the walls. Two steps. The second strategy is to insulate the outside edge of the slab. This allows you to pour the slab and foundation wall in a single step, but you have to return and install insulation around the perimeter. Thats not the end of it though. This insulation is of course very vulnerable to damage. Its a soft material and it is right at grade, so it must be protected by something tough, usually the best choice is a cement board product. The insulation and protection board creates at best a second step. Ok, what are the Swedes doing. First of all they are not building deep foundations. They are building on Frost Protected Shallow Foundations. All buildings in cold climates traditionally are founded on soils below the frost line. How do the Swedes avoid this then. They highly insulate the slab to isolate the underlying earth from freezing air, and in colder climates supplement that with a skirt of insulation around the house perimeter. Furthermore their slabs are insulated at the perimeter which allows the radiant slab heating system to remain in the house. Collectively these elements function to prevent soils below the foundation from freezing and heaving. So suddenly they have eliminated the foundation wall and only need to build the slab on grade. A great savings in time, effort, and expense. Ok, but they still end up with the slab insulation issues described above. No, they do not. They use a foam formwork that forms the perimeter of the slab, and insulates it at the same time. And this foam formwork is coated with a tough cement finish that protects the foam and prevents it from being damaged. And most important of all, it takes just one step. Laying out the slab - corner pieces are place first. Ready for the pour, edge forms, wire mesh, plumbing, and heating loops all in place. The slab poured. Once cured its ready to receive the prefab house. Here is an example of a Swedish manufacturer of these foam forms: Jakon Isolering And now available state side: WarmFörm Previously: Letters from Sweden - deliver and set Letters from Sweden - plumbing the prefab Letters from Sweden - wiring zen Letters from Sweden - a windows tale Letters from Sweden - panel building in Sweden vs the USA Letters from Sweden - Europe is different, Sweden is not, sort of.. Letters from Sweden - land of modern, land of prefab Letters from Sweden - conversations with an expatriate builder
Another excellent program on This American Life today all about the financial crisis. If you remember back in May I recommended their program called The Giant Pool of Money which explained in easy to understand terms how the sub-prime lending debacle happened. Similarly today's program titled Another Frightening Show About the Economy explains in easy to understand terms how this all happened.
The financial players on Wall Street had essentially placed "bets" in the form of complex financial constructs called Credit Default Swaps. These were placed by the banks against one another making them all interdependent and likely to topple if one fell. These were first conceived as a form of insurance, later used as more or less a bet. There is no regulation of these financial devices, and hence no overall picture of how over leveraged the industry was. Incredibly irresponsible.
I highly recommend getting the podcast from their site if you have any interest at all in understanding what just happened to you and me - it is a free download for the first week following the show. Here is a link to their site:
http://www.thislife.org/
Or if you are an iTunes user you can subscribe and get the show from there.
Continue reading "A coherent account of the Financial Crisis"
This is it! There are only a few items left to complete and correct in the New Mexico EcoSteel House. The owner has their CO and is moving in. They sent along one last round of photos of the empty house taken with a very wide angle fish-eye lens.
More of the photos in a photo browser after the click-through.
So this is it. Perhaps we will see some photos of the place with furniture, but this project is coming to a close. Its been very exciting to see it come together, and the owner has been very generous with their photos. Our thanks to them for sharing their house with us, and you our readers.
This is just too fun not to share even though its not about houses or house plans. The Unplggd blog from the Apartment Therapy family of blogs posted a piece about our office in connection to our work on the workalicious blog about office spaces.
Unplggd has a series where they show the workplace of a blogger that they like or follow. We are very pleased that they follow our blog workalcious and asked us to share our workplace with their readers.
The workalicious blog is about, you guessed it, the workplace! We write about office design, office furniture, accessories, about office culture, and we also like to share examples of interesting workplaces.
So check out our office:
Behind the Blog: Workalicious
and check out workalicious
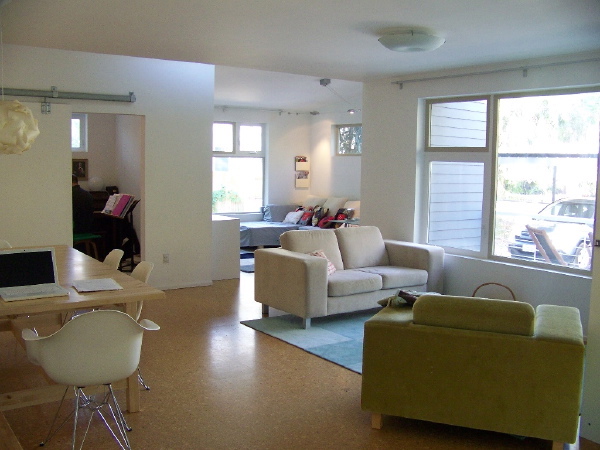
A real treat today. I just received an email from Sara and David Sage, the owners of a modular house I helped them design back in 2004. They have been in the house for about 2 years now, and they are well moved in and at home. They shared many pictures of the house which I'm posting here.
A panoramic view of the Sage home interior.
Sara and David's big goal for this house was to bring it in for $100 a square foot, no small task in the expensive Los Angeles county construction market. But they had a plan, to do copious research on their own, to get the most value out of every consultant they used, and every vendor and contractor they engaged, they resolved to build the house modular, to source their modules from a market with much lower labor cost in Utah, and to complete a good deal of the work themselves as sweat equity. It was their dream to have a modern house and I must say they succeeded on every count. From finding the best materials and vendors, to researching planting material and submitting their own landscape plan for permitting, Sara and David did it all and tracked it in detail in their blog on LiveModern.com. It was a tremendous inspiration and people cheered for them every step of the way. Its hard to know how many other people they inspired to dig their heels in and pursue their own dream of a modern house.
When the work was done, well, almost done, and the smoke had cleared I believe Sara calculated that their cost worked out to about 114$/sqft. This was pretty remarkable at a time when there were literally dozens of prefab house start-ups trying to get traction. The lament was how everything was costing much more than expected, and much more than hoped. In that milieu of dashed hopes Sara and David fought and struggled to make their house happen at a cost that was a pipe dream for the rest of the market.
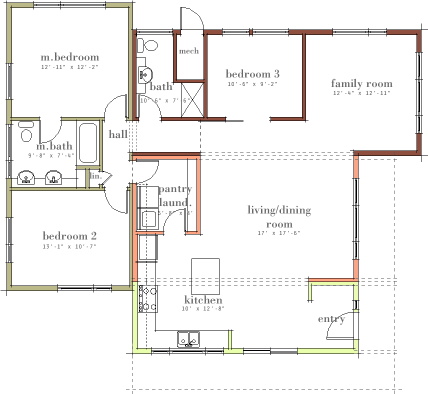
The house is a reasonable 1400 sqft, 3 bedrooms, with an open kitchen, living/dining, family room space, it really is a wonderful plan that lives much larger than it appears on paper. The modular units in different colors tell the prefab story. You should be able to orient yourself to the photos using the plan. The house site is unusual in that the back yard of the house is really at the side, so the front porch wraps around to the side, and that is the main back yard like space. The rear and other side have proximity to neighbors, more like a house typically has at the sides.
My favorite thing about the design is the three spaces you see in the photos - the kitchen, living/dining, and family room are each small square rooms that overlap at their corners, each space well defined, and very open to one another. It really walks the tightrope between open plan and discrete rooms. David and Sara brought a rough version of this floor plan to the table when they hired me, so they deserve the credit for its design, my role being more to refine, and adapt it to division into modules, and to resolve the plan into the 3d massing and window placement. It was truly a collaboration of the best kind. More photos in the browser below.
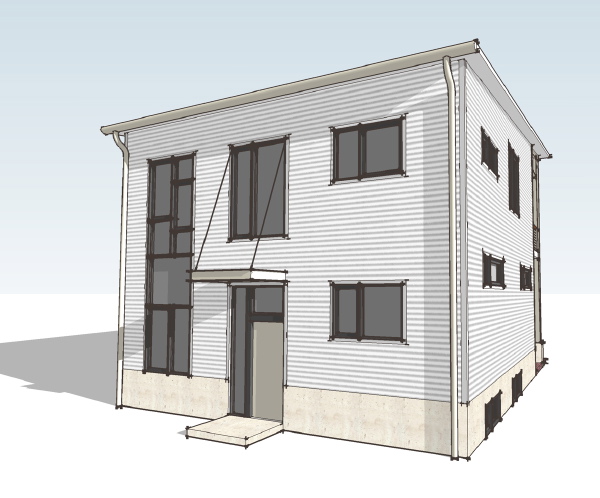
The next step for the 3030 EcoSteel House is to assemble the steel framework, but the owner is waiting in line right now. Plenty of other tasks to do in the meantime however. And us, we've had a request to see what the front of the house looks like, so a new image of the model is posted as well.
This illustration shows a different color scheme than the previous images.
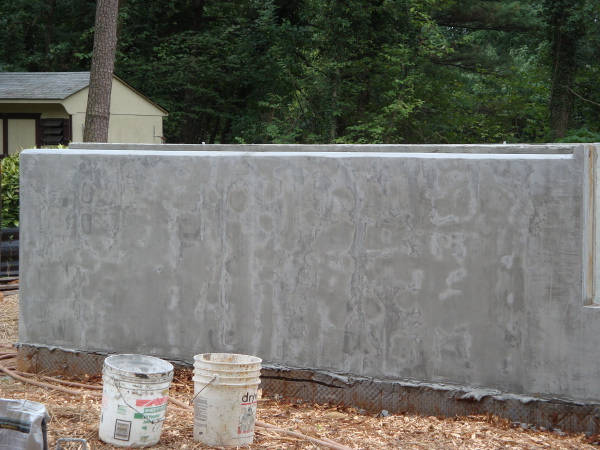
On site they applied a void filling top coating to the foundation wall and ground it smooth. This creates a mottled patina on the concrete surface which looks pretty cool.
The rest of the crew is sanding reclaimed oak barn boards which will become the ceiling of the ground floor.
Tune into the 3030 House flickr group to see all of the photos forwarded by the owner.
The Arkansas Plat House will be making an appearance on HGTV's program Beyond the Box.
The episode covers several different house projects, but the Plat House no doubt is the segment described as "a couple who found almost everything used to build their home through Internet shopping."
The first airing of the show will be September 17, 2008 9:00 PM ET/PT with several other airings to follow. See the entire scheudle at the HGTV site.
And for anybody who did not see the link to the Plat House catalog page in the first line of this entry I'll give you another link right here:
CLICK HERE to go to the PLAT HOUSE catalog page!
In case you missed the sentence before this one, that link goes directly to the catalog page for the PLAT HOUSE, the one from TV!
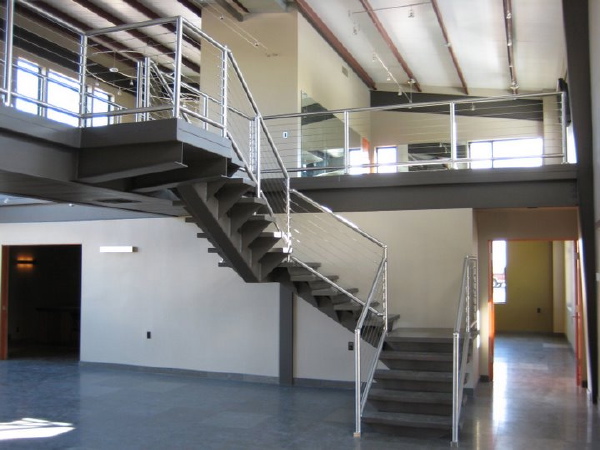
The handrails on the stair and all around the second floor of the New Mexico EcoSteel House are installed and they look great.
I had gotten very used to lookng at the stair without a rail, and I was afraid that the rail would somehow complicate or spoil the spare look of the stair. Well it did not turn out that way and I think this is why. The rail that was picked is a stainless tube rail with cables so its very light and transparent. Also the brightness of the stainless really separates it from the grey vertebrae and ribs appearance of the stair. If the rail had been painted steel work that matched the stair I believe it would have compromised the lines of the stair.
More photos below the fold.
Karrie Jacobs has been writing a series of articles for Metropolitan Home magazine, all under the theme of "How We Live". In the October 08 issue she wrote about our house plans.
We've not seen the issue yet, only this scan from friend Jeff "jake" Jacobs.
Karrie is a thoughtful observer and commenter on design and one of my favorite design writers. It was the questions that she posed as founding editor of Dwell, about why it was not possible to go out and buy a modern home that inspired me to create this collection of house plans way back at the start. Its really an honor to have it come full circle, to be interviewed by her about the house plans and the whole journey.

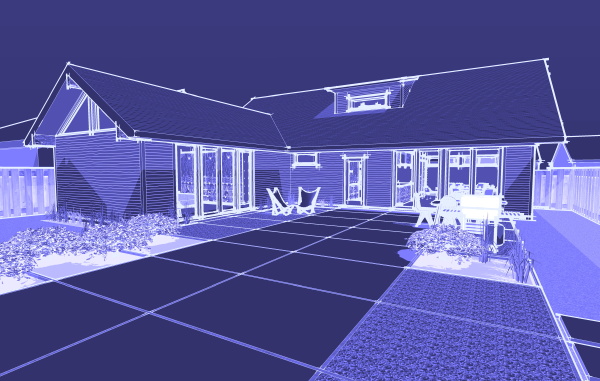 The Hus1 is also the first design of our new collection, called the Blueprints Collection which will focus on mid-century inspired home designs. You can read a little bit more about the new collection on the Plans page of our site, and on the new Blueprints Collection page.

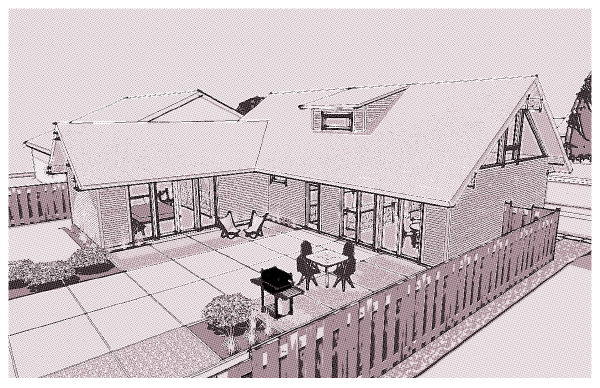 which is a halftone filter run over a black and white image of the model. More variations below the fold.
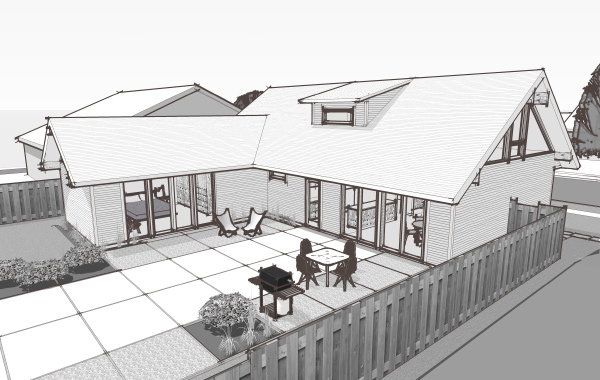 maybe sunset yellow?
 or working with an image that approximates an old blueprint
 Just a quick update with new photos in a browser after the link below.
 The house has been significantly modified for its site. The window arrangement has been altered and the floor plans also appears to have been changed, with the bay areas joined and some additional space added to the master bedroom.
The clerestory windows have been changed from a uniform window band into smaller windows at private spaces and larger windows at common areas of the house. The views from the living/dining/kitchen area show how nice this has turned out. They have a very cool italian kitchen, and some very nice light fixtures in the room which really looks like it has turned out well. Click through for more photos in a photo browser.
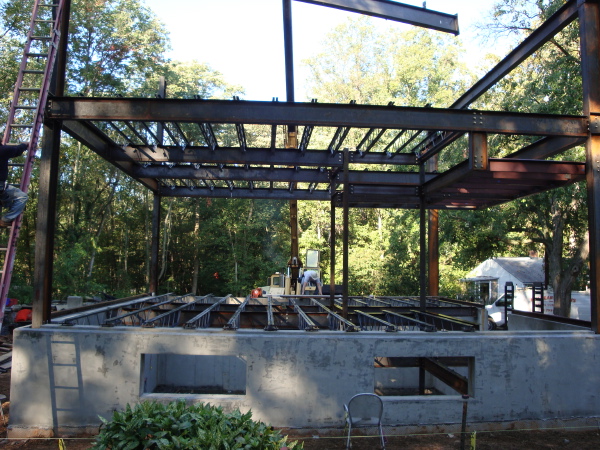 Here we see the frame set up to the second floor, and first and second floor joists in place. The roof framing has just begun.
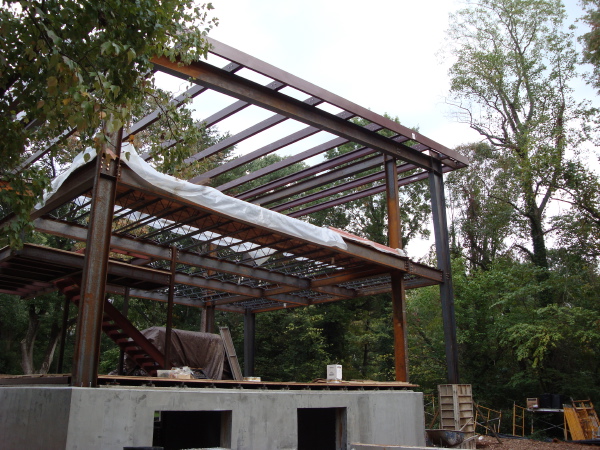 Here it appears the entire main framing system is in place, including the roof purlins. Next will be the light gage wall framing to infill the exterior walls and frame out the window and door openings.
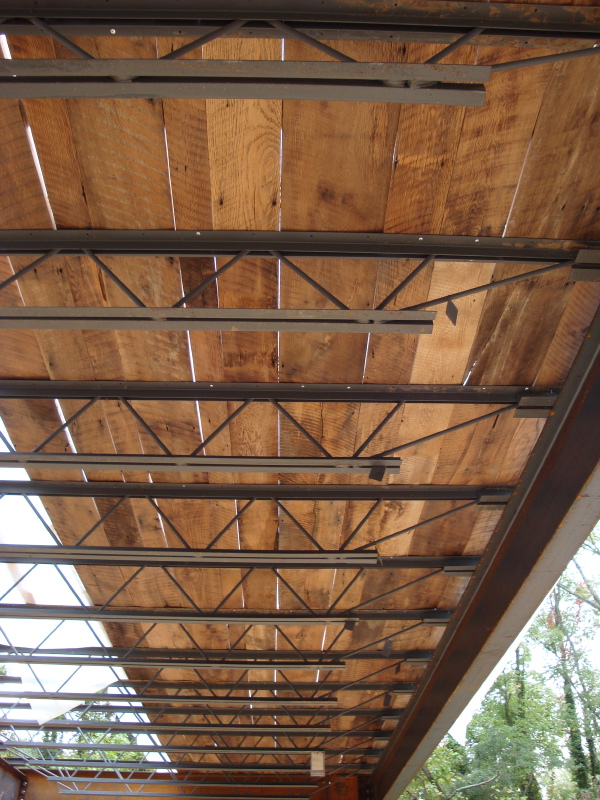 Here we see the recycled barn siding that we saw in an earlier post being installed as the first floor ceiling. The bar joists will be exposed, painted, but more or less as we see them here. The barn planks are going directly over the joists, and plywood floor deck will go down over the planks, and then finish flooring. I love the way this looks. The contrast between the industrial truss joists and the rustic planks is just great.
Tune into the
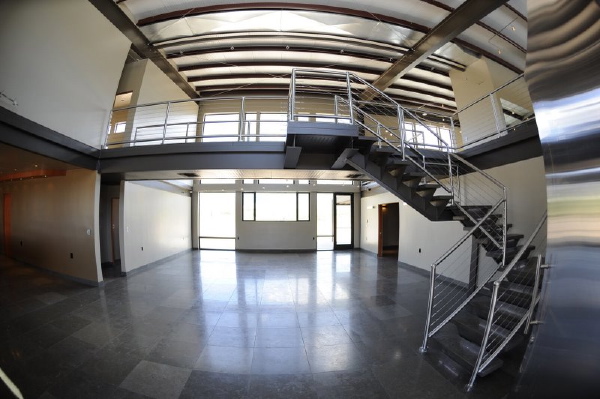 More of the photos in a photo browser after the click-through.
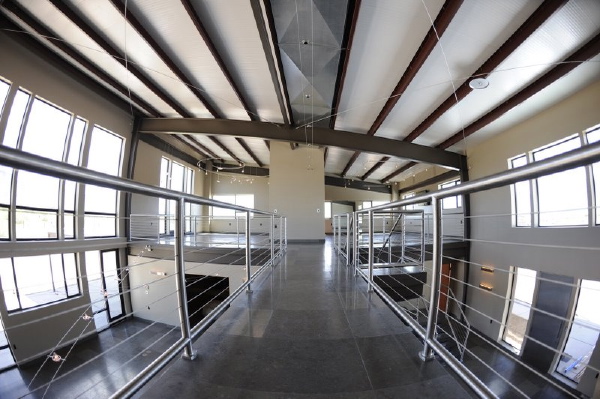 So this is it. Perhaps we will see some photos of the place with furniture, but this project is coming to a close. Its been very exciting to see it come together, and the owner has been very generous with their photos. Our thanks to them for sharing their house with us, and you our readers.
 Unplggd has a series where they show the workplace of a blogger that they like or follow. We are very pleased that they follow our blog workalcious and asked us to share our workplace with their readers.
The workalicious blog is about, you guessed it, the workplace! We write about office design, office furniture, accessories, about office culture, and we also like to share examples of interesting workplaces.
So check out our office:
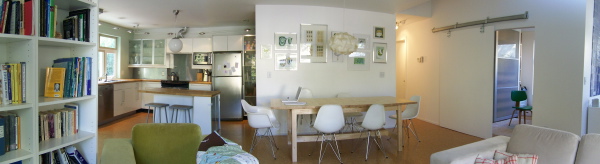 A panoramic view of the Sage home interior.
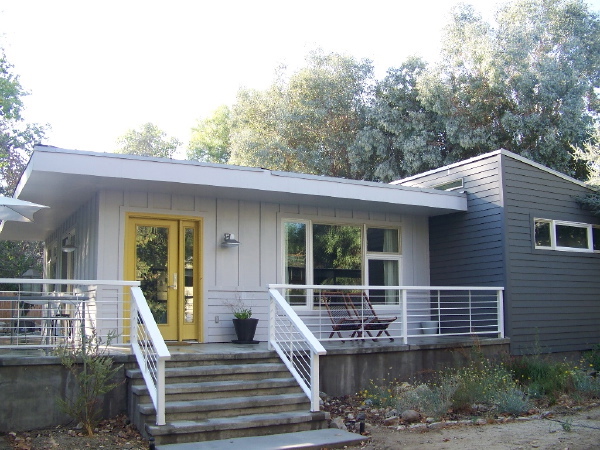 Sara and David's big goal for this house was to bring it in for $100 a square foot, no small task in the expensive Los Angeles county construction market. But they had a plan, to do copious research on their own, to get the most value out of every consultant they used, and every vendor and contractor they engaged, they resolved to build the house modular, to source their modules from a market with much lower labor cost in Utah, and to complete a good deal of the work themselves as sweat equity. It was their dream to have a modern house and I must say they succeeded on every count. From finding the best materials and vendors, to researching planting material and submitting their own landscape plan for permitting, Sara and David did it all and tracked it in detail in their blog on LiveModern.com. It was a tremendous inspiration and people cheered for them every step of the way. Its hard to know how many other people they inspired to dig their heels in and pursue their own dream of a modern house.
 When the work was done, well, almost done, and the smoke had cleared I believe Sara calculated that their cost worked out to about 114$/sqft. This was pretty remarkable at a time when there were literally dozens of prefab house start-ups trying to get traction. The lament was how everything was costing much more than expected, and much more than hoped. In that milieu of dashed hopes Sara and David fought and struggled to make their house happen at a cost that was a pipe dream for the rest of the market.
 The house is a reasonable 1400 sqft, 3 bedrooms, with an open kitchen, living/dining, family room space, it really is a wonderful plan that lives much larger than it appears on paper. The modular units in different colors tell the prefab story. You should be able to orient yourself to the photos using the plan. The house site is unusual in that the back yard of the house is really at the side, so the front porch wraps around to the side, and that is the main back yard like space. The rear and other side have proximity to neighbors, more like a house typically has at the sides.
My favorite thing about the design is the three spaces you see in the photos - the kitchen, living/dining, and family room are each small square rooms that overlap at their corners, each space well defined, and very open to one another. It really walks the tightrope between open plan and discrete rooms. David and Sara brought a rough version of this floor plan to the table when they hired me, so they deserve the credit for its design, my role being more to refine, and adapt it to division into modules, and to resolve the plan into the 3d massing and window placement. It was truly a collaboration of the best kind. More photos in the browser below.
 This illustration shows a different color scheme than the previous images.
 The rest of the crew is sanding reclaimed oak barn boards which will become the ceiling of the ground floor.
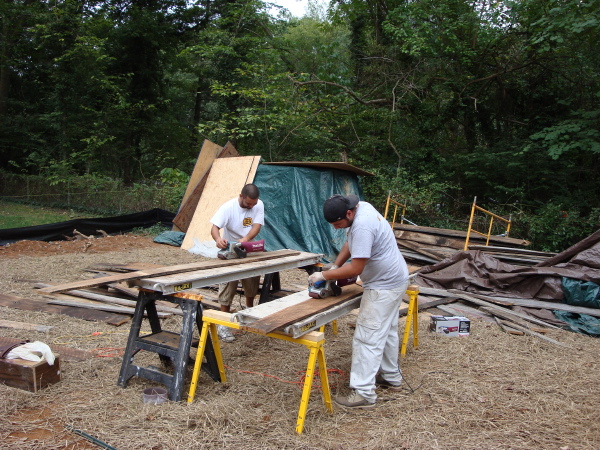 Tune into the
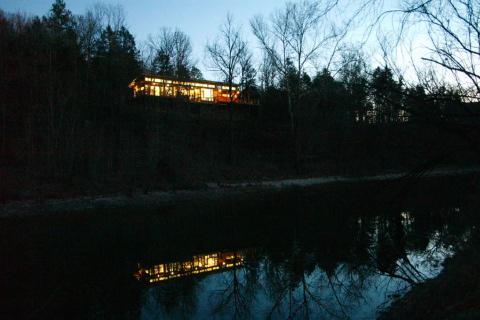 The episode covers several different house projects, but the Plat House no doubt is the segment described as "a couple who found almost everything used to build their home through Internet shopping."
The first airing of the show will be September 17, 2008 9:00 PM ET/PT with several other airings to follow. See the entire scheudle at the
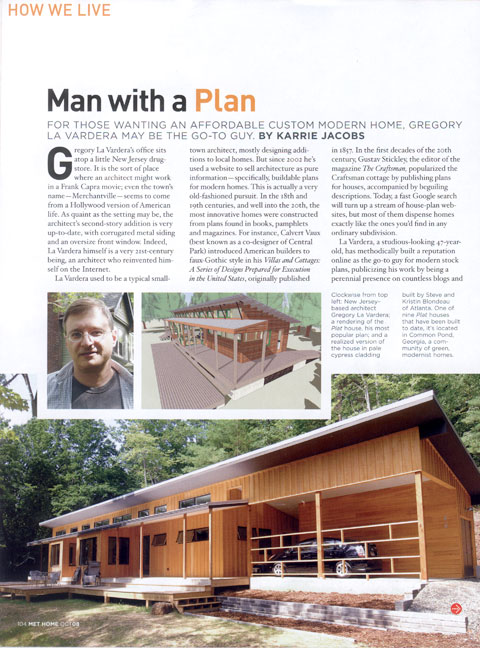 Karrie is a thoughtful observer and commenter on design and one of my favorite design writers. It was the questions that she posed as founding editor of Dwell, about why it was not possible to go out and buy a modern home that inspired me to create this collection of house plans way back at the start. Its really an honor to have it come full circle, to be interviewed by her about the house plans and the whole journey.