Vermont Plat House - Weekly progress
The main volume of the house is framed, garage is started.
The bulk of the framing of the Vermont Plat House is done and the carpenters have started on the garage. The garage is connected to the house and it is joined by a utility room. The utility room connects to a laundry room which leads into the house. The entry vestibule is also part of this adjacent structure.
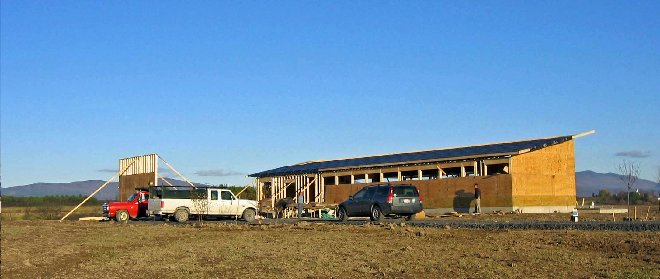 The first garage wall is going up to the left. The house roof has been decked and felted.
All photos are by the owner. Our sincere thanks to our customers who share their projects with us here.
Technorati Tags: house plans, modern design, modern house, Plat House
Continue reading "Vermont Plat House - Weekly progress"
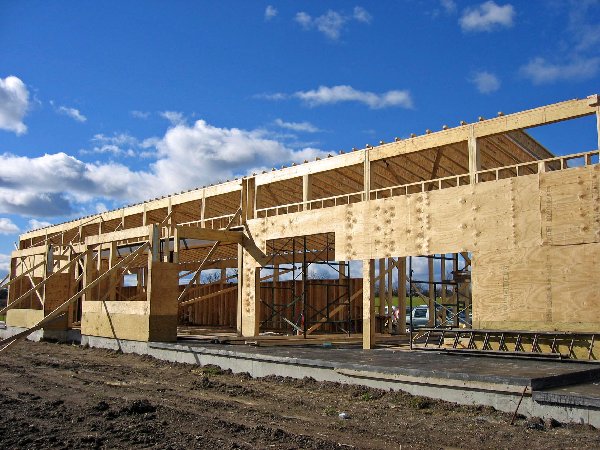 Here is the back of the house, the side that faces the view and is open to outdoor living. Although greatly expanded it still clearly speaks Plat House.
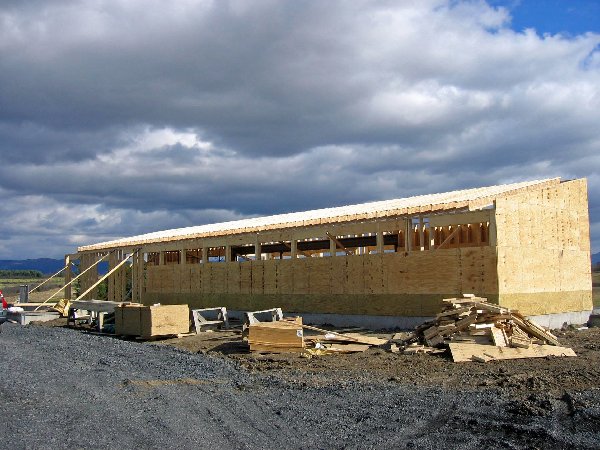 This is the entry side and the side of the house that you see as you approach. The high windows make for privacy, and allow for cross ventilation through the house. The garage and entry will be at the far end to the left side of the house.
All photos are by the owner. Our sincere thanks to our customers who share their projects with us here.
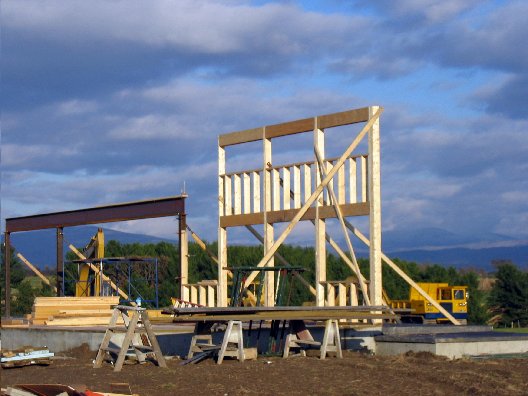
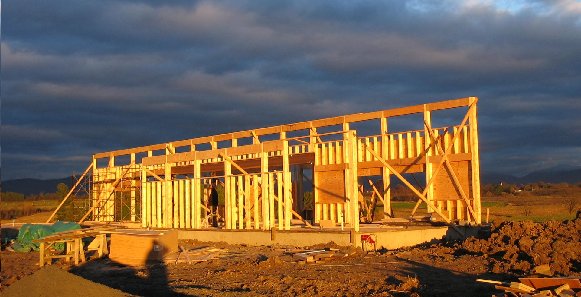 Fresh framing glowing in the setting sun!
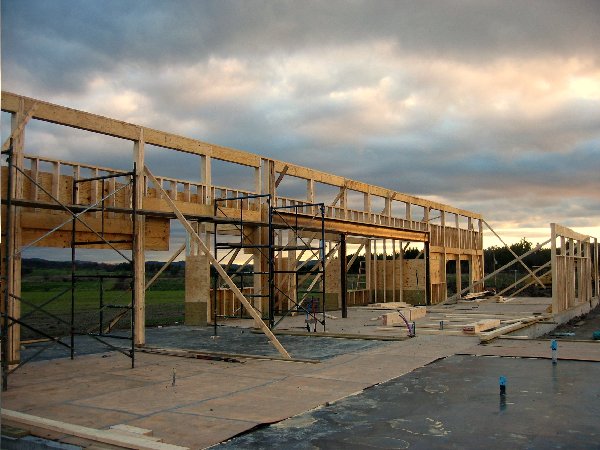 Against the dramatic sky.
All photos are by the owner. Our sincere thanks to our customers who share their projects with us here.
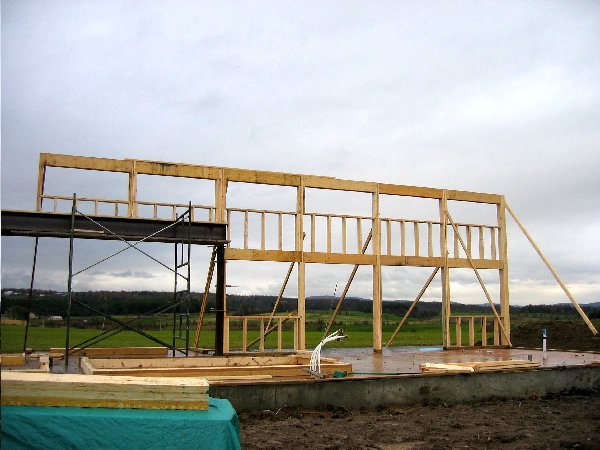
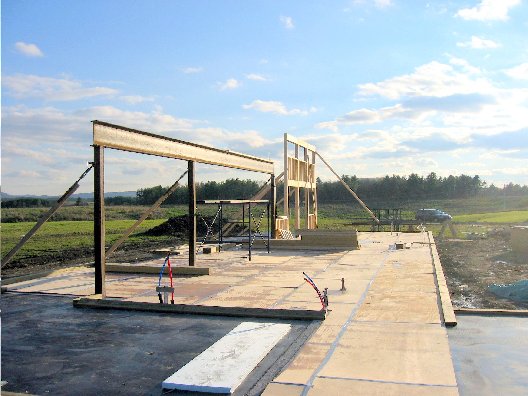 An overview of the slab with the new wall in the background, the steel beam at the living space in the foreground. Protective plywood has been laid over the finished slab as this will be the finished floor surface. And below, a little closer view of the framed wall. This is the wall of the two bedrooms on this end of the house. They each have a door to a screened porch, with a window beside it.
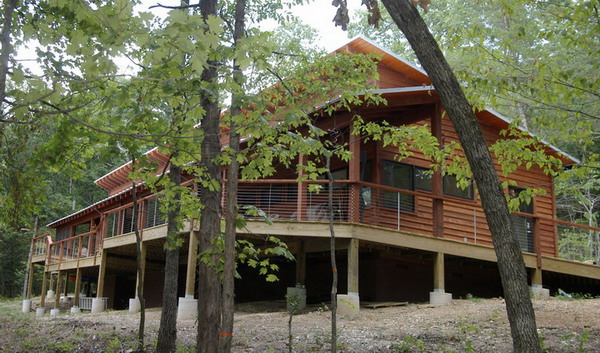
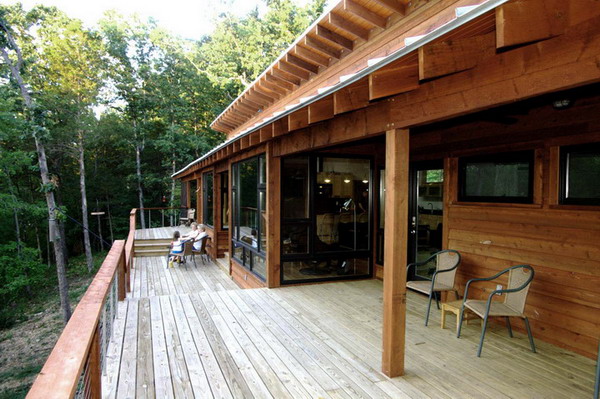
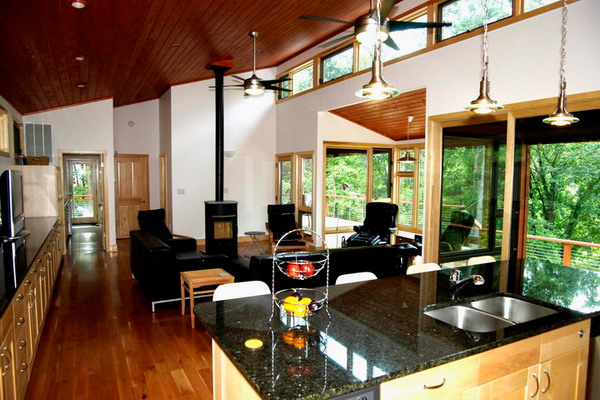 Can you spot all the changes?
photos by Jelle Kiesling
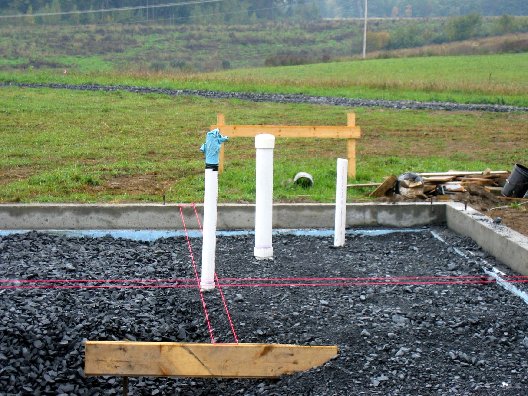
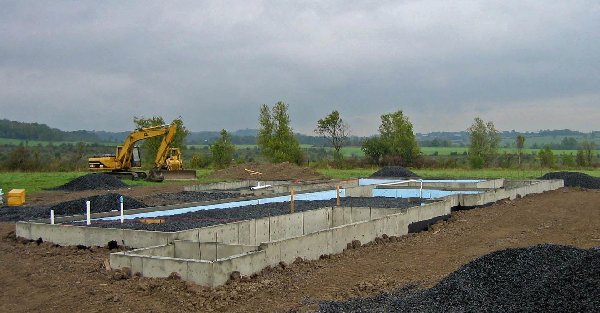 Plumbing is placed before the slab is poured. The builder has measured carefully to place these items.
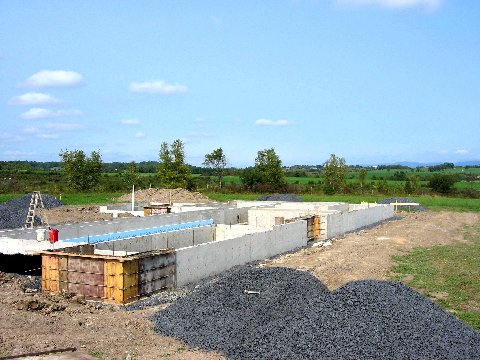
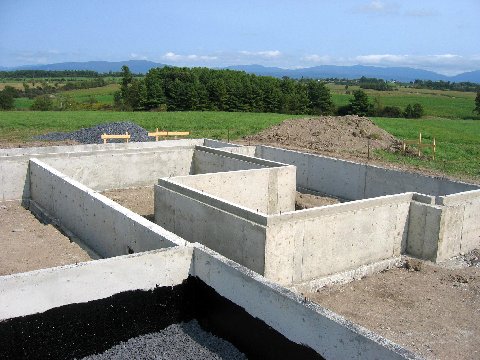
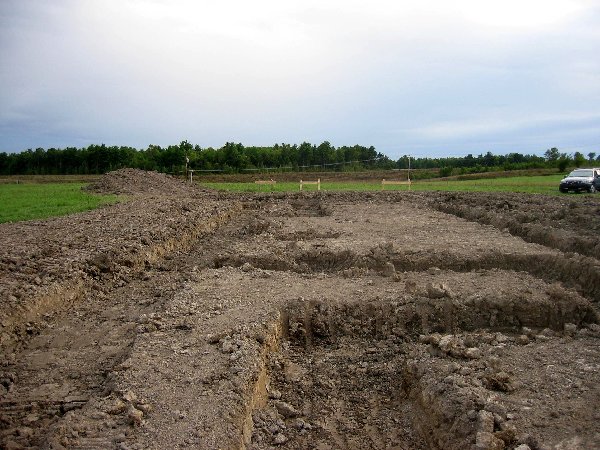
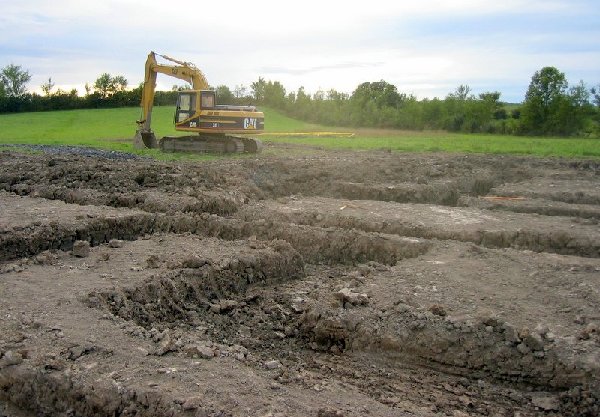

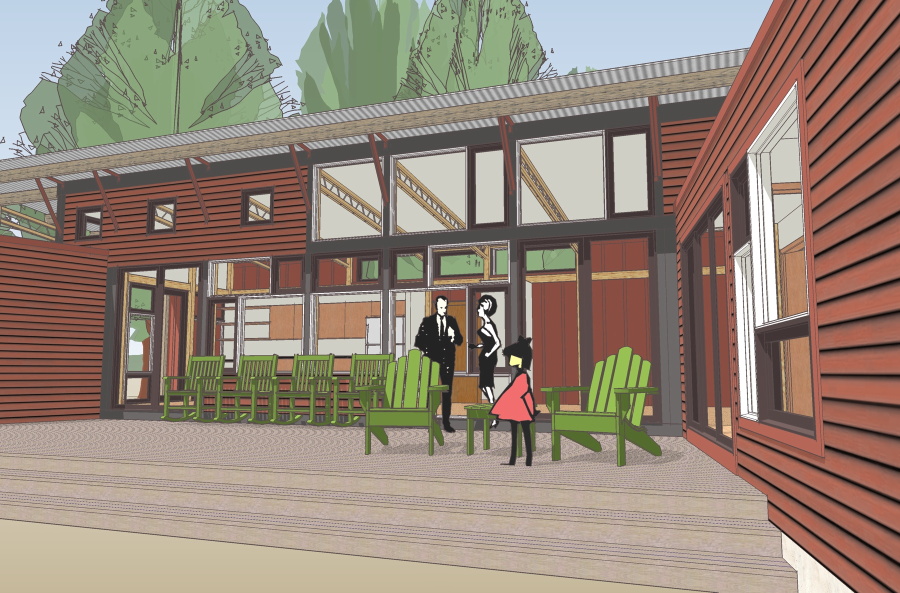
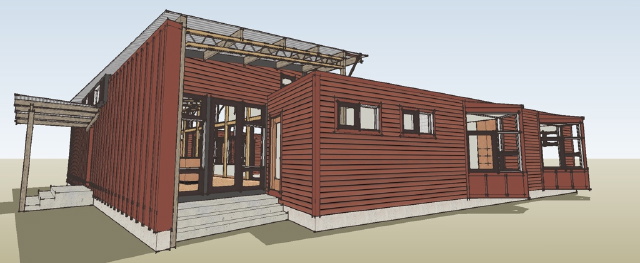
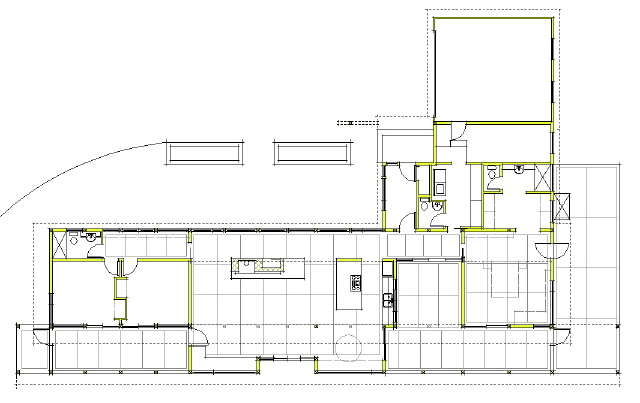 The way the house is being built differs from the original as well. Here the main roof will be composed of SIPs panels, rather than the engineered joists. As a result the overhangs are composed of the full thickness of the SIPs panels rather than the metal roof panels alone as in the original house. Although the profile of the house is similar that roof detail is a departure in character with this version taking on a decidedly mid-century feeling in some of the details.
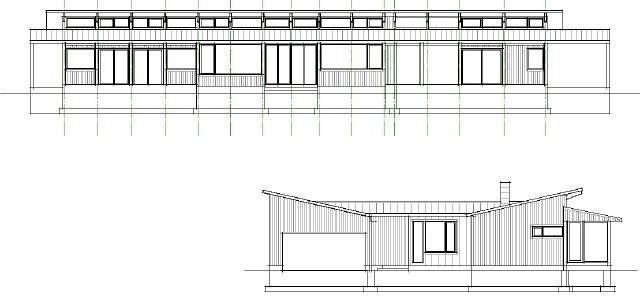 The construction should begin in a few weeks. Preparation at the site has begun, and the drive has already been laid.
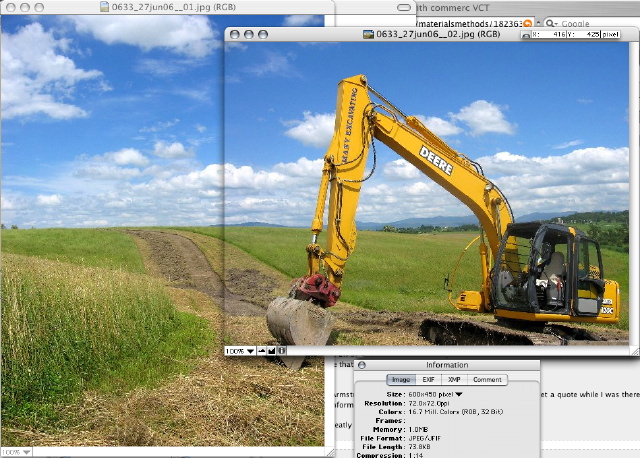 As you can see it is another beautiful site and we are looking forward to seeing it come together. The owner has promised to share this with us as it happens.
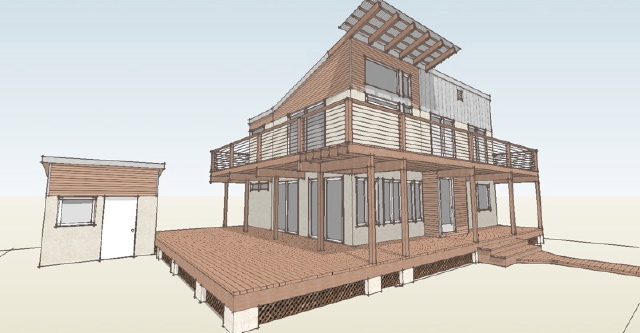
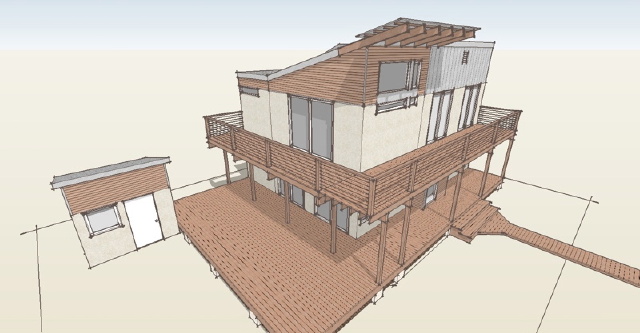 A friend, Jeff Jacobs, ran the modeler through rendering software he was experimenting with. He is a master with several different rendering packages.
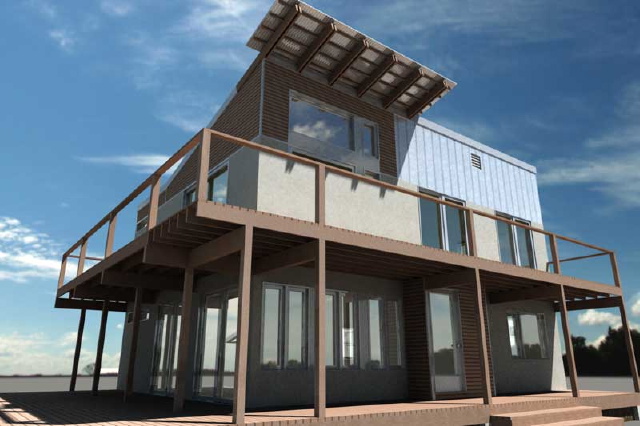
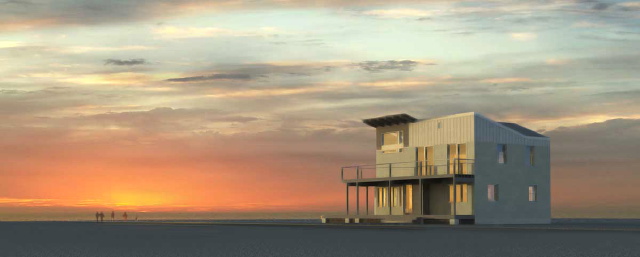 Sunset at the beach.