Saturday, June 18, 2011

USA New Wall - Swedish Platform Framing in detail

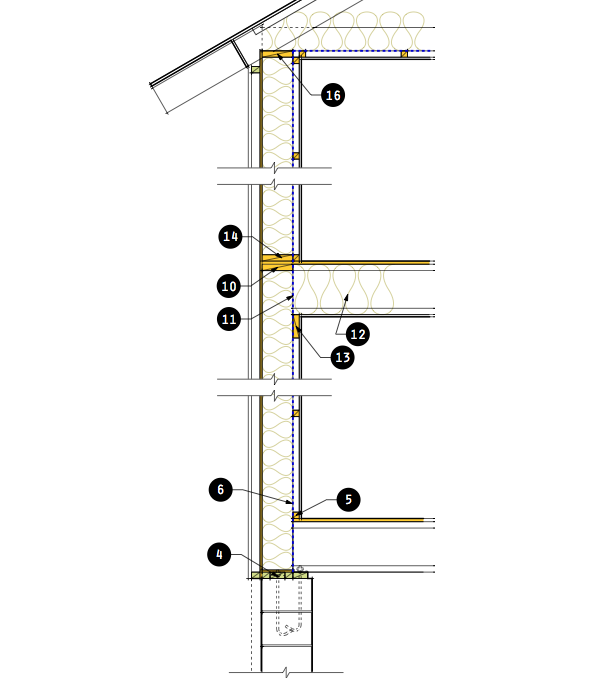
Its time finally to look at the Swedish Platform Frame in detail. Lets compare Swedish Platform Framing to Western Platform Framing side by side.

What we are going to look at is how SPF framing improves thermal performance over WPF, and how SPF lends itself to off-site construction better than WPF. We'll hit those points at each step. Behold, the Swedish Platform Frame, in all its glorious simplicity. Seeing the wall system in its entirety makes clear the importance of the wiring chase. This element contributes the essential mechanisms by which the wall can be made air-tight and thermally improved.


Continue reading "USA New Wall - Swedish Platform Framing in detail"

Tuesday, June 07, 2011

USA New Wall - Swedish Platform Frame, the future of house building

At the end of my Best Wall post I promised to introduce the Swedish Platform Frame. First we will look at the context. The Swedish Platform Frame is the next evolutionary step in stud framing. Thats a pretty bold claim for a nobody architect from New Jersey. But its true.

Balloon Framing revolutionized house building in America with the introduction of the first stud framed system. Wester Platform Framing refined the method making the required studs smaller, easier to transport to site, easier to mill. Its served us well, but house building is under new pressures to deliver greater energy performance, and the once brilliant Western Platform Frame is simply no longer up to the job. Times have changed. The Swedish Platform Frame method is the next sensible evolution of these stud framing methods and is destined to replace them as the way we build houses in the US.

Continue reading "USA New Wall - Swedish Platform Frame, the future of house building"

Friday, June 03, 2011

USA New Wall - The Best Wall

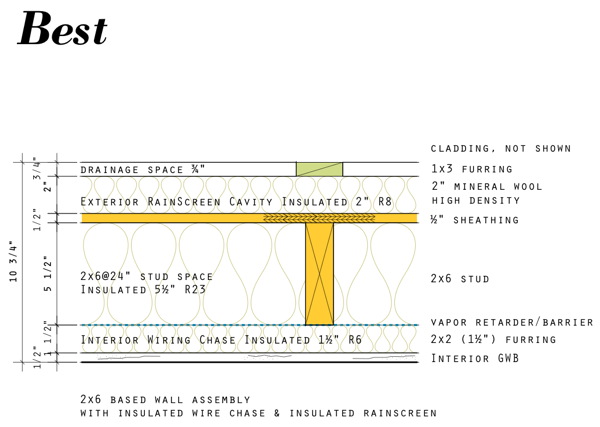
The third configuration of the USA New Wall is the Best wall. Nothing earthshaking or revolutionary in this version. We simply take the two version of the Better wall, the exterior insulation version, and the interior insulation version - and combine the both.

The Best wall has the exterior insulation layer in the rainscreen cavity, and the interior insulation layer in the wiring chase. We've just added R14 to our R23 2x6 wall or our R28 2x8 wall, and two insulated thermal breaks for the studs.


Continue reading "USA New Wall - The Best Wall"

Sunday, May 29, 2011

USA New Wall - The Better Wall

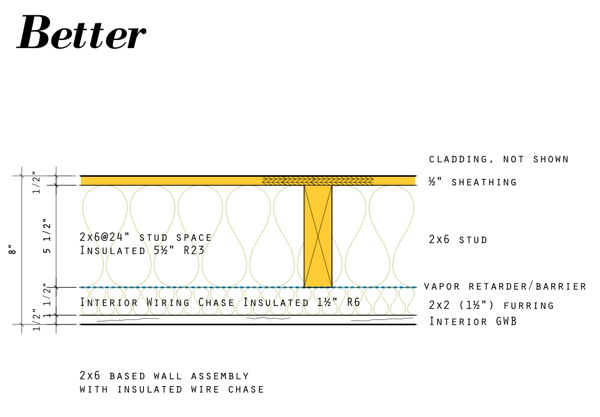
The second configuration of the USA New Wall we are going to look at is the Better wall. The Better wall is all about breaking the thermal bridge of the wall framing. We start with the Good wall, and add insulation layers inside or outside that keep the studs from sending your heat directly through the wall. The framing of the wall is still kept simple so you already know how to build this.

The Better wall comes in two flavors, so lets start with the interior insulated wire chase version. We add an interior wire chase to a basic wall which provides a space to run wires and mount electrical boxes that will not puncture the vapor retarder/barrier. This is a huge asset for maintaining the air-tight envelope of the house. Wires are easy to run, and can be snugged between the furring and vapor retarder. Plumbing supply lines can also live in this space.


Continue reading "USA New Wall - The Better Wall"

Friday, May 27, 2011

USA New Wall - The Good Wall

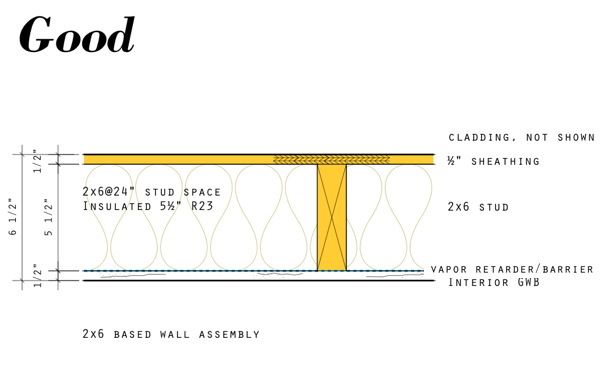
The first configuration of the USA New Wall we are going to look at is the Good wall. The Good wall is all about what is the greatest gain for the least effort. How can we make the wall we build every day perform better without loosing any sleep or worry about how to build it. We don't want to know about sprays or blows - we want to work the way we know how to, but we want to build a Good wall.

The Good wall is all about increasing the insulation value in the wall cavity. So first of all we use 2x6 studs and the configuration of the framing is expanded to 24"oc. Mineral wool batts rated at R23 are used in place of the more common fiberglass at R13 or R19. Mineral wool batts are unfaced, so that means we need to introduce a vapor retarder or vapor barrier membrane. Which you use will depend on which climate zone you are located in, and whether or not your home has air conditioning.


Continue reading "USA New Wall - The Good Wall"

Thursday, May 26, 2011

USA New Wall - Good, Better, Best

One thing I've discovered at I have studied Swedish building techniques, and eventually how to apply them here, is that there is a storm brewing in building science in the US. There are many differing opinions on what is the best approach to improving performance, and as many expert opinions as there are, there are multiples of lesser informed second hand opinions spiraling off of the expert opinions. Through all this I see nobody talking about how to bring the reluctant building industry into these higher performance practices. Nobody is considering the reality of an entrenched and mature industry, with supply lines and practical experience which will not be willingly cast aside. This is where the USA New Wall comes in.

The USA New Wall design is informed by the building practices in Sweden which are in turn a natural evolution of the building techniques widespread in the USA. By looking at the results of 30 years of building science development in Sweden we can take away some very plain lessons on how to improve our building without upsetting the apple cart that is the industry.

Continue reading "USA New Wall - Good, Better, Best"

Wednesday, May 18, 2011

MoTrad House - porch and patio

The owner has moved back into the house - a great milestone. But while his time is now split between getting settled and finishing the details, some things were getting finished outside.


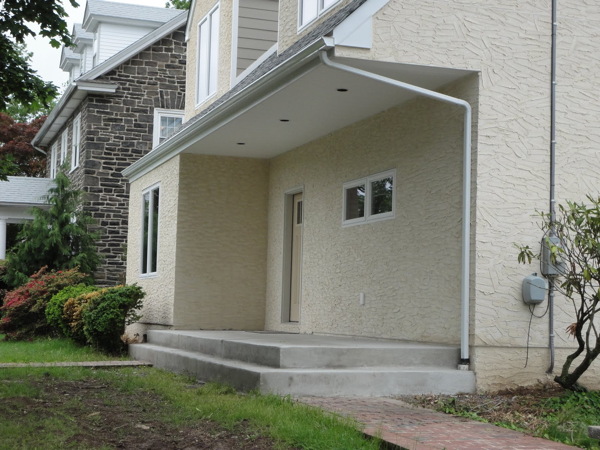
The original house had a small front stoop, but now with the great overhang on the front of the house we've expanded it into a full width front porch. With steps all around and no hand rails it retains its open feeling.

Around back a similar concrete patio has gone in outside the living room windows where life can move outdoors during fair weather. These are modest paved areas, yes, but will give much utility back to the house. More photos after the link below.

Continue reading "MoTrad House - porch and patio"

Wednesday, May 11, 2011

MoTrad House - rails part III

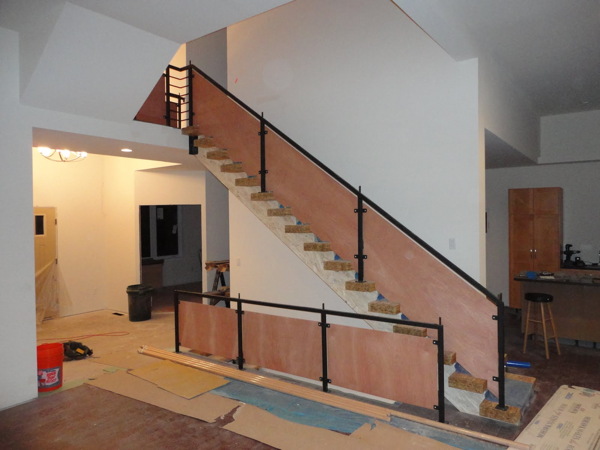
Another step taken with the handrails - the temporary wood panels for the stair have been installed, and they look great.


But these are simply luan plywood - thin quarter inch plywood that is typically put under tile or vinyl floors as an underlayment. However it does help you imagine a nice baltic birch ply as an alternate to a glass panel. But we are not done - the wood handrail that will top these is yet to be installed. You can see them on the floor in front of the railing in the photo above.

A few more shots after the link.

Continue reading "MoTrad House - rails part III"

Sunday, May 08, 2011

MoTrad House - rails part II

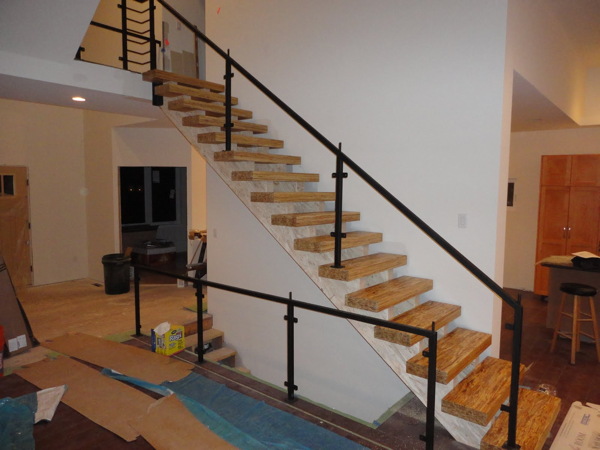
The rail for the stair has arrived, and before it went in the temporary stair treads were OUT, and the final stair treads were IN.


All of the rails still await the in-fill panels that will complete them, but for the time being its a bit less precarious going up and down the stair. I really like the parallel strand lumber that was used for the stair treads. This is an engineered wood product made by laminating small strips of wood under great pressure. The resulting wood is stronger and more consistent than solid wood lumber and it is used for structural beams in wood frame construction. This is a great appropriation of that material for another use where the interesting grain pattern can be displayed.

More photos after the link below.

Continue reading "MoTrad House - rails part II"

Wednesday, May 04, 2011

MoTrad House - night shot

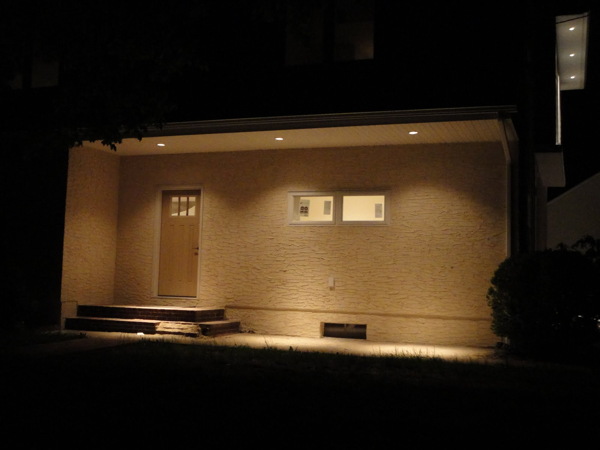
A few photos of the night lighting added to the house with the addition/renovation.


The front steps here will be updated with a new front porch that will stretch the width of this recess. The deep overhang here has recessed lighting, as well as the overhang around the master bathroom bay on the second floor level. And there are some shots of progress made in the kitchen. Photos after the link below.

Continue reading "MoTrad House - night shot"

Friday, April 29, 2011

MoTrad House - rails

You know you have an owner dedicated to design when in the course of the schematic design they travel, not once, but twice, to far reaches of the country in order to go on home tours in places where he will see recent modern houses. And so now that the details are beginning to come together we are starting to see the fruits of the inspiration he took from other houses he has visited. The stair began with an idea this way, and now the rails.
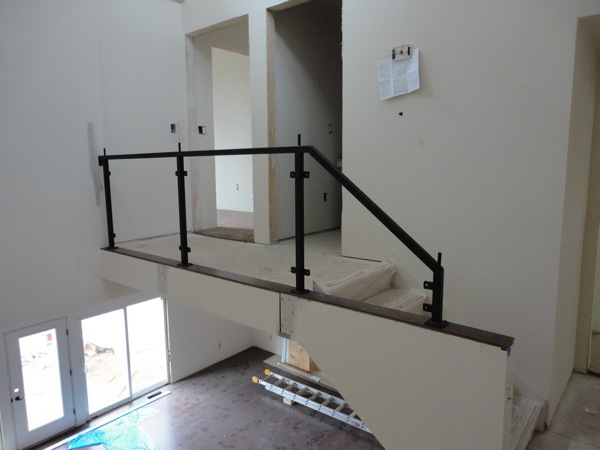

These are 2" square tubing, with tabs off the posts to support tempered glass panels. The small extensions you see protruding from the top will support a wood handrail at the proper railing height. A great combination of wood and glass and steel. Its always satisfying to see a house plan customer do a great job finishing out their house, to see them make great material choices, and to see them realize the dreams and inspirations they have gotten from reading their favorite design magazines or blogs. Here the same thing is happening as the owner gets to make real the small parts and pieces of the house in a special way, as he saw in the houses he toured.

This is a big deal to me. It validates for me the whole premise of offering modern house plans. The customers for my house plans were always assumed to be design savvy, to be able to tell the difference between an inspired design and a mcmansion with a nose job. For the cost of house plans its not possible to provide the custom and personalized details that you would get with a custom designed home. But the modern house plan customer is smart, resourceful, and they can make these details happen for themselves. And in the end when they make these things happen for themself it makes the house take on more meaning for them and builds a closer tie to their home. I've seen it in a dozen house builds by my customers, and the MoTrad House proves it out again.

A few more railing photos after the link below.

Continue reading "MoTrad House - rails"

Wednesday, April 27, 2011

MoTrad House - covering those floors

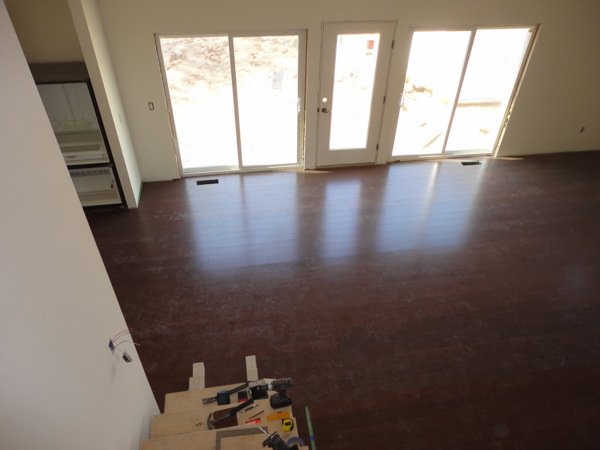
And in a blink of the blog's eye those dusty plywood subfloors are gone, and finish flooring rolls out in its place. Stained bamboo in the living area, planks recycled from the original kitchen in the office, and carpet upstairs in the bedrooms. I know there is still a lot of finishes to complete, the bathrooms for instance, but this place is starting to smell like Done.

Construction momentum is an amazing thing, and this project has had it. Every week the house took a significant step, even when mother nature was throwing everything she had at them. So its looking very done, but the baseboards and other trim are not in, and the kitchen as you see still needs to be assembled. None the less, an amazing transformation over the past few weeks.

As always more photos after the link.

Continue reading "MoTrad House - covering those floors"

Friday, April 22, 2011

MoTrad House - exterior all but finished

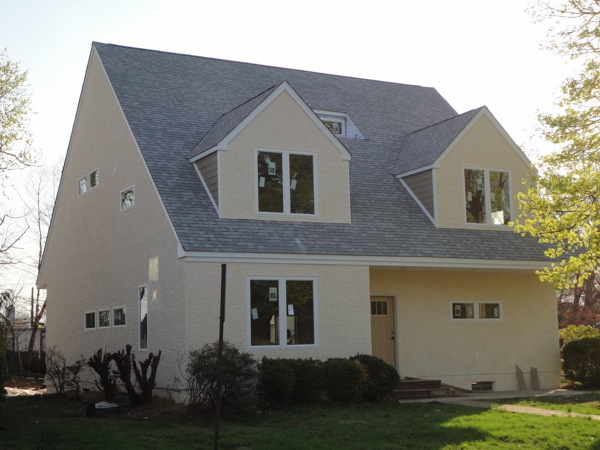
The weather broke, just for a few days, and the stucco men and siding hangers rushed in and finished up outside. Given how much snow and how much cold we had this past winter this house pushed through the foul weather and made great progress.


I thought this owner GC'd build would move more slowly, but I was wrong. A determined owner has kept the work moving, including the tasks done himself. Looking back the owner did the bulk of the demo, including salvage for reuse, excavation, and some of the footing work, he has built the stair, and will install the cabinets and much of the flooring and interior trim work. Good inspiration for my other customers who plan to have their hands in their construction work as well. More photos of the completed exterior after the link below:

Continue reading "MoTrad House - exterior all but finished"

Tuesday, April 19, 2011

USA New Wall - an update on my work on a new wall system

So much has happened since I posted my concept for this wall system back in Jan11. I've had dissatisfying discussions with fiberglass insulation makers. Very positive contact and support from Mineral Wool insulation maker Roxul, I've visited Bensonwood's facility in New Hampshire and seen their wall systems and their fabrication process first hand.

Regular readers know I have proposed this wall system as an easy first step towards high efficiency for builders who have not tried green building before. The goal was to make a wall design that performed significantly better, yet used the same materials and techniques as status quo walls. The idea is that builders can use the same subs they already have relationships with and the same suppliers they get materials from. They don't have to try new materials which they are unfamiliar with, new subs they have not worked with before, nor estimate time and cost with unfamiliar process. All deal-killers for getting status quo builders to try something new.

Continue reading "USA New Wall - an update on my work on a new wall system"

Sunday, April 17, 2011

MoTrad House - circling the wagons

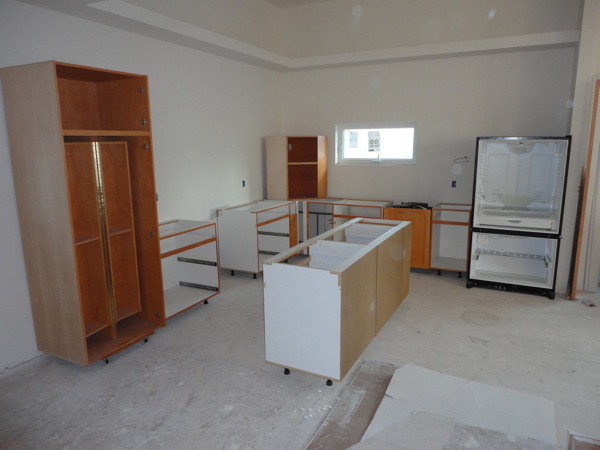
Well, circling the kitchen cabinets actually.


Installation of the kitchen cabinets has begun. A few more photos after the link below.

Continue reading "MoTrad House - circling the wagons"