Saturday, June 23, 2012

Learning from Swedish Home Building - Part 4

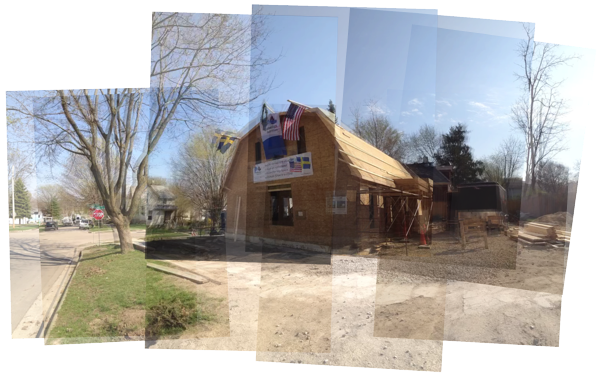
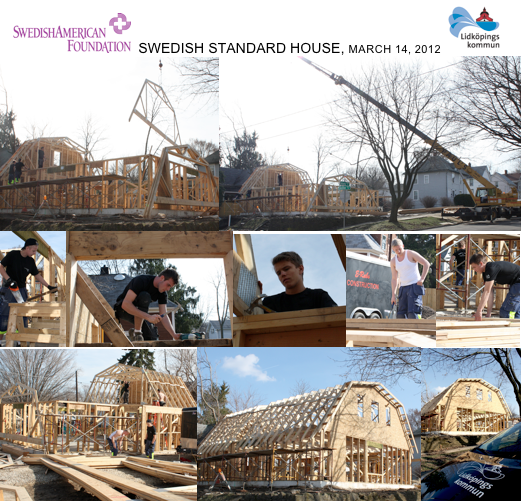
Today we published a new video in our series about Learning from Swedish Home Building, this time about the Rockford Swedish Standard House that I visited back in March, 2012. This house has a very interesting background story. Its the product of a circumstances that probably had a one in a billion chance of aligning with the research Scott Hedges and I were doing on Swedish House building techniques. But there it was, right in the heartland of the USA, somebody was building a Swedish house.

This project will continue in the Fall of 2012 when the schools' academic years begin again, and we will follow up with more information about its progress then. But in the meantime, this video introduction to the project includes more footage I shot when I was there.

This video piece is about a house in Rockford Illinois being built by a team of American High School Students and visiting Swedish Vocational School Students. They are building a Swedish wall system using American materials that is very similar to the prototypes laid out in our USA New Wall. The USA New Wall is our recommendation for applying Swedish building techniques to American home building.

The walls in this Rockford house will have approximately R35 worth of insulation in them when done. Two layers of 1.5" stone wool at approximately R6 each, and the main stud space with 5.5" or stone wool at R23. The furred layering on both sides will reduce thermal bridging and improve the averaged R value performance of the wall.

This Project is the result of a unique economic development relationship between Rockford, and Swedish sister city Lidköping. It is being built as an effort of the Swedish American Foundation of the Rockford Swedish American Health System which is engaged in urban renewal in the neighborhoods surrounding the hospital. The Swedish American Foundation sponsors teams of students from the Construction Program at De la Gardiegymnasiet, a trade school from Lidköping. Together with the students from Rockford East High School, and under the coordination of East High School Instructor Matt Walling the house is constructed on a site a few blocks from the hospital.

We have more background on this project here including a detailed analysis of the wall system they are using:
http://blog.lamidesign.com/2012/03/all-about-swedish-standard-house.html
http://blog.lamidesign.com/2012/03/visiting-most-important-green-house-in.html

As recommended for the USA New Wall, the Swedish Standard house shown in this video will use use Stone Wool insulation rather than fiberglass. You can read a detailed article about why we prefer Stone Wool on our blog:
http://blog.lamidesign.com/2012/01/what-you-don-know-about-mineral-wool.html

You can read the entire Letters from Sweden series on our blog which tracks our research and applications of into blog post's into Swedish House building, and its application in the US:
http://blog.lamidesign.com/search/label/letters%20from%20Sweden

The USA New Wall, and Swedish Platform Framing are an outgrowth of our research into Swedish building practices. Again, you can find details of the USA New Wall here:
http://blog.lamidesign.com/p/usa-new-wall.html

And Swedish Platform Framing here:
http://blog.lamidesign.com/p/swedish-platform-framing.html

If you need assistance implementing the USA New Wall or Swedish Platform Framing in your projects, we are here to help. Please contact us.

Continue reading "Learning from Swedish Home Building - Part 4"
Tuesday, June 19, 2012

Maine Plat House - making progress

I received some new photos of the progress of the Maine Plat House, and for the first time some short videos of a walking tour - short though! The era of smart phones is here when customers building start sending in videos!

The videos give us that rare chance to move through 3d space and get a fuller sense of the house. It also gives you a glimpse out of the windows and some idea of why the house is facing in the direction it is.

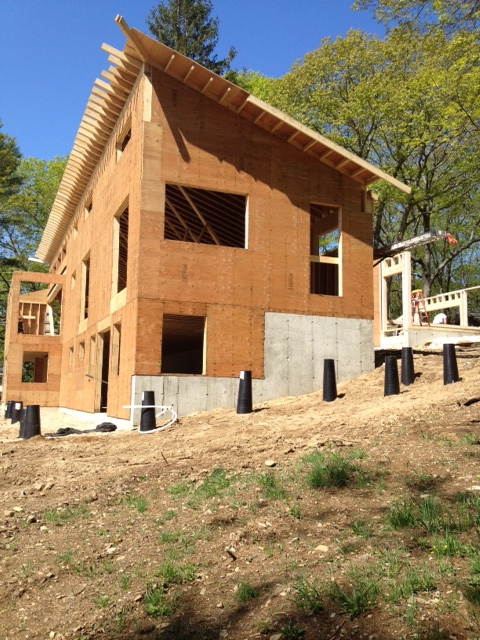
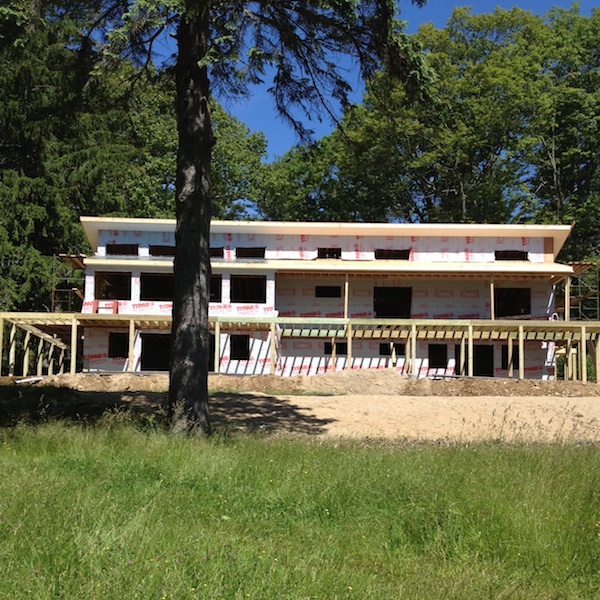
Above - the back of the house which overlooks their nice view. Click through to see the videos and a slide show of the new photos.

Continue reading "Maine Plat House - making progress"

Friday, June 15, 2012

Learning from Swedish Home Building - Part 3

Its friday so it must be time to show the latest video in our Series about building high performance walls like the Swedes do. In our first video we explained why it makes sense to look to Sweden for a direction for our house building techniques. The second video we reviewed the Good/Better/Best model for easing builders into high performance wall building. Today we look at Swedish Platform Building, the best advancement in house building since the Western Platform Frame. Wow, is our house nerd showing here or what?

I've been trying to keep these videos short, and make them just an introduction to the ideas presented. But for the Swedish Platform Frame I was not able to do a short video. What happened was I ended up making a 3d model of the prototypical Swedish Platform Frame, and it was obvious that this was such a good way to explain this that I decided to just go ahead a make a detailed description of the framing system. So it is almost 20 minutes long - my apologies. Stop at the restroom, get a large popcorn, turn off your cell phones, note the exits, and prep yourself for the Director's Cut of the Swedish Platform Frame...


This video piece is about how Sweden has modified the Western Platform Framing method for better energy performance in residential construction. We call this modified framing method Swedish Platform Framing.

This video is quite long, and we apologize about that. If we figure out how to say all this in a shorter video we'll produce a new version. In this video we make a very breif review of the history of stud framing systems - Balloon Framing and Western Platform Framing. Then we proceed to look in detail at the differences between Western and Swedish Platform framing.

Swedish Platform Framing is explained in much more detail on our web site, and you can read that on this page:

http://blog.lamidesign.com/p/swedish-platform-framing-info.html

As with the USA New Wall, the walls shown in this video use Stone Wool insulation rather than fiberglass. We mention in the video that this is because Stone Wool offers higher insulation values - R23 for 2x6 stud spaces, and R30 for 2x8 stud spaces. We also mention that it allows for better installations. You can read a detailed article about why this is so on our blog:

http://blog.lamidesign.com/2012/01/what-you-don-know-about-mineral-wool.html

Not covered in detail in the video is the Vapor Retarder membrane. We prefer a Variable Permeability Vapor Retarder membrane. There are several sources for this unique vapor retarder, notably Certainteed's Membrane:

http://www.certainteed.com/products/insulation/mold-prevention/317391

And Intello Plus, and DB+ by ProClima:

http://foursevenfive.com/product-category/air-sealing-system/interior-membranes-air-vapor-control/

You can read the entire Letters from Sweden series by clicking on the respective link under the the above blog post's title's.

The USA New Wall, and Swedish Platform Framing are an outgrowth of our research into Swedish building practices. Again, you can find details of the USA New Wall here:

http://blog.lamidesign.com/p/usa-new-wall-info.html

And again Swedish Platform Framing here:

http://blog.lamidesign.com/p/swedish-platform-framing-info.html

If you need assistance implementing the USA New Wall or Swedish Platform Framing in your projects, we are here to help. Please contact us. Continue reading "Learning from Swedish Home Building - Part 3"

Friday, June 08, 2012

Learning from Swedish Home Building - Part 2

Time to look at Part 2 of our video series on building Nordic style walls in the US. Today we look at the USA New Wall, and its Good, Better, Best versions which make it easier for American builders to step into high performance building.

In the first video, you may recall, we briefly reviewed why we would look to Sweden to inspire the way we build houses in the US. This next video shows how we can apply the lessons from their wall construction to building here in the US. We offer these improvements in easy to achieve steps. First get familiar with better insulation, then introduce a wiring space to your walls to make it easier to keep the house air tight, then complete the picture with an exterior insulation layer that makes a good thermal break for the wall framing. Here is Part 2:


This video piece shows how to go about building Nordic Style walls for residential construction, like the walls used in Sweden. We call these American versions of Nordic walls the USA New Wall.

The wall systems have been broken down into Good/Better/Best subsets in order to offer builders a gradual path to increasing the performance of the walls they build. The video starts off with a detailed look at a typical Swedish wall, and then walks you through the Good, Better, and Best versions of the USA New Wall.

The USA New Wall is explained in much more detail on our web site, and you can read that on this page:

http://blog.lamidesign.com/p/usa-new-wall-info.html

You will note that all of the wall variations feature Stone Wool insulation rather than fiberglass. We mention in the video that this is because Stone Wool offers higher insulation values - R23 for 2x6 stud spaces, and R30 for 2x8 stud spaces. We also mention that it allows for better installations. You can read a detailed article about why this is so on our blog:

http://blog.lamidesign.com/2012/01/what-you-don-know-about-mineral-wool.html

Also mentioned in the video is the Variable Permeability Vapor Retarder membrane. There are several sources for this unique vapor retarder, notably Certainteed's Membrane:

http://www.certainteed.com/products/insulation/mold-prevention/317391

And Intello Plus, and DB+ by ProClima:

http://foursevenfive.com/product-category/air-sealing-system/interior-membranes-air-vapor-control/

You can read the entire Letters from Sweden series on the blog.

The USA New Wall, and Swedish Platform Framing are an outgrowth of our research into Swedish building practices. Again, you can find details of the USA New Wall here:

http://blog.lamidesign.com/p/usa-new-wall-info.html

And Swedish Platform Framing here:

http://blog.lamidesign.com/p/swedish-platform-framing-info.html

If you need assistance implementing the USA New Wall or Swedish Platform Framing in your projects, we are here to help. Please contact us.

Continue reading "Learning from Swedish Home Building - Part 2"

Saturday, June 02, 2012

Learning from Swedish Home Building - A video series

I've decided to make a series of short videos about our research into Swedish home building, and my recommendations for how to apply the lessons here. Namely the USA New Wall, and Swedish Platform Framing.

I don't love being in front of the camera - eek, have you ever done this? But I think its a great way to reach more people. If you want to show these ideas to somebody, they can watch a short video to get a good introduction, rather than reading a long web page, or many blog entries.

So in that spirit we present the first video which is about why we would look to Sweden for a model for improving the performance of our homes in the US.


Notes:

This video piece explains the premise of why we in the United States can benefit from adopting house building techniques developed in Sweden. Specifically this video series will focus on residential wall systems.

The video touches on many ideas which are explained in greater depth in entries to the LamiDesign Modern House Plan blog, in a series of posts tagged Letters from Sweden. Here are links to some specific topics touched on in the video:

This post "Letters from Sweden - Europe is different, Sweden is not, sort of.." elaborates on the similarities and differences between the housing industries in both countries:

http://blog.lamidesign.com/2008/01/letters-from-sweden-europe-is-different.html

The book "Coming in From the Cold" makes a detailed account of Sweden's response to the 1970's oil crisis. This book was written in the 1980s when it became apparent to scientists that Sweden was using much less energy per household than the US. This was 25 years ago. Sweden has gotten even better at it since then. US, not so much. We describe the book here:

http://blog.lamidesign.com/2010/11/coming-in-from-cold-story-behind-story.html

We also made a fairly detailed examination of the typical construction of a Swedish residential wall. This will expand on the very brief description in the video, and you can find that here:

http://blog.lamidesign.com/2010/12/letters-from-sweden-closer-look-at_31.html

You read the entire Letters from Sweden series by clicking on the respective link under the blog post title.

The USA New Wall, and Swedish Platform Framing are an outgrowth of this research. You can find details of the USA New Wall here:

http://blog.lamidesign.com/p/usa-new-wall-info.html

And Swedish Platform Framing here:

http://blog.lamidesign.com/p/swedish-platform-framing-info.html

If you need assistance implementing the USA New Wall or Swedish Platform Framing in your projects, we are here to help. Please contact us.

Continue reading "Learning from Swedish Home Building - A video series"

Saturday, May 26, 2012

A Maine Plat House - a new house build to follow

A new Plat House, and a new state - the first Plat House ever in the great state of Maine! There are a number of other firsts here, read on to learn about them.


This new Plat House is under construction right now in Kitterey Maine - that is the southern tip of Maine, if you are not familiar, and an area in the estuaries between Maine and New Hampshire. Its an amazingly beautiful area, and the site of this Plat House appears to be demonstrative of this.

The Owner and the builder have designed a garage addition for the home which is mated to the arrival side of the house in a manner similar to the Vermont Plat House. This is the first Owner created garage which is not detached, or placed off the end of the Plat House. The house is also located on a sloping site and the Owner has opted to create a walk out basement to take advantage of the natural slope. A walk out basement has to be one of the most frequently asked questions about the Plat House, yet this is the first Plat House built with a walk-out basement. I expect it to create a great deal more interest in this configuration.

Continue reading "A Maine Plat House - a new house build to follow"

Saturday, March 31, 2012

All About the Swedish Standard House, Rockford, Ill

I spent a few days in Rockford last week visiting this modest house. I'm going to show you what I saw, explain why I believe this house is important, why it should be important to you, and why it will be an important model for any home builder hoping to improve the performance of their work.

Continue reading "All About the Swedish Standard House, Rockford, Ill"

Thursday, March 15, 2012

Visiting The Most Important "Green" House in America

Next week I travel through Chicago to Rockford Illinois to see a house being built by a team of American and Swedish high school students, and their instructors. They are adapting Swedish techniques to the available American building materials. Does that sound familiar? It sounds a lot like the USA New Wall.

So where did this house come from? What are Swedish students doing in the USA building houses? What's going on here? A little back story is in order.

Rockford Illinois has a strong Swedish heritage, with many Swedish immigrants settling and founding industry in the city. The Swedish history and culture is still strong today and Rockford maintains a Sister City relationship with Lidköping Sweden with whom they promote economic development for both cities.

Ok, so there are Swedes in Illinois - but how about this house? The SwedishAmerican Health System in Rockford has a Foundation that among other activities helps develop and redevelop housing in the neighborhoods surrounding the Hospital. They've completed dozens of projects in the neighborhood, many with the local Habitat for Humanity. The vocational program at the local High School has been involved with working on the builds of these projects, so at one point the connection was made to form an exchange program where by Swedish students from Lidköping could come to the US and participate in building a house here, and the American students could do the same in Sweden.

Ok, we see it now. House building, exchange students, but how did they come to build a Swedish house? Well soon after the first group of Swedish students and instructors arrived they were on the site of the first house project. As the Swedes were being oriented to the American construction a question came up, the kind of question that in retrospect strikes closer to the heart of the matter than you realize at the time. And the question was "Where is the rest of your wall?"


Of course there was no good answer for this. What happened in the intervening time is that the instructors have conducted an exchange of ideas and technology, and have applied them to a series of three houses built by the students in this program. The first house they worked on was dubbed "The American Standard House" which was built largely as we do here. The second house was "The Swedish Influenced House" which began to apply the Swedish lesson in insulating and air sealing. The current project is "The Swedish Standard House" which will apply the lessons cumulative to date, and is even being made to look like a traditional Swedish vernacular house.

So next week I'll see it, learn about the technical details, talk to the instructors and students, take pictures and video I hope, and report back.

I can't say strongly enough how I believe that the techniques used for building houses in Sweden are the best and most relevant solutions for turning around our housing industry in the US. The techniques are practical, they use a similar skill set to our current practices, and in fact have grown out of the same tradition of stud framed house building. I believe that this is the way we will build houses here in the US, whether I told you about it or not, its the natural evolution of our status quo toward greater energy efficiency. This simple house in Rockford Illinois is the future of American home building. And as the first house built this way in the country, I have to say that this modest house is the most important Green house in the USA. And they weren't even trying. Modest. Unassuming. Lagom!

Continue reading "Visiting The Most Important "Green" House in America"

Wednesday, February 15, 2012

Why would somebody want a "small" house?

Traditionally bigger houses have always been worth more? Recently value seems to be in transition, where size is no longer the sole measure of a home's worth. So why would you go against the past trend of more equals more? How could less equal more for you?

Well, for one, smaller houses cost less. Spending less on your house means you have more available for other parts of your life. Maybe you like to travel, maybe you value having another small weekend house instead of one big house. Maybe you've committed to private schooling for your kids. Maybe you just want to work less and enjoy life more. Maybe you want to spend more on making your house energy efficient, and building a smaller house leaves budget available for more insulation and high efficiency equipment. A smaller house uses less energy on an ongoing basis, which again frees money for other parts of life, and a highly energy efficient home frees even more. A smaller house means less to clean, less to wash, less to repaint, less to take care of.

So say that all sounds great, and resonates with your values and your aspirations. You never wanted a big house, but you do have needs. You need three bedrooms, and one of you work out of the house, and the kids need a space for homework and hobbies, you don't want to feel cramped and you're afraid you cant shove all that into a small house.

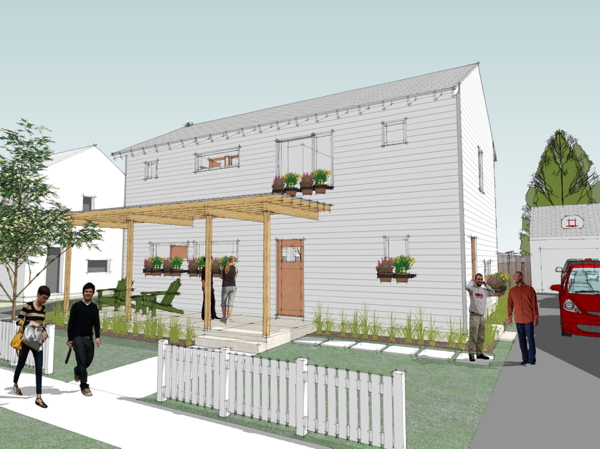
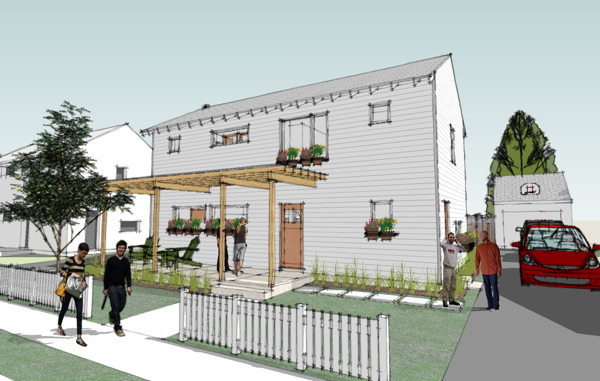
To that we say Welcome to the Lagom House 2 Story, with 1,540 sqft, 3 bedrooms, 2.5 baths, home office, kids homework area, a front porch, and a screened patio out back. Small enough to be highly efficient, smartly designed to live big beyond its square feet. Built with the highly insulated USA New Wall, and Swedish Platform Framing, it will perform efficiently in the toughest American climates.


Construction Prints are complete and available in the catalog.

Continue reading "Why would somebody want a "small" house?"

Wednesday, February 08, 2012

Mid Century style addition points way to Blueprints

Points the way to our Blueprints Plan Collection that is. Yes, we are gearing up to address the long dormant Blueprints Collection of our plan catalog.


We've been slow to add any new designs to the Blueprints Collection. If you recall this plan collection is intended to directly evoke the architectural style of the much loved mid-century modern style of American homes. I've been concentrating on filling out other portions of the catalog and so for some time this collection has not seen any development.

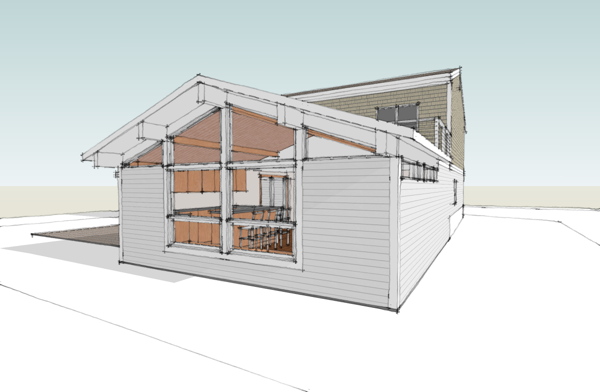
This project from my local practice has actually provided a platform to vet certain ideas about how to build a mid-century looking house today, with today's building codes and today's common materials, without it becoming prohibitively expensive for those of modest means. There are some technical issues to conquer that play out in the aesthetic. The thin roof line of period mid-century homes is difficult to reproduce today because we need thicker roof assemblies to accommodate adequate insulation. The post and beam framing of many of these classic houses is hard to get around. It will simply cost more than conventional framing. But can we get around the precious large dimension lumber and and planks that are so identified with the style..?

We're working on it.

Continue reading "Mid Century style addition points way to Blueprints"

Friday, February 03, 2012

1192 Lagom House 2 Story

Its got a plan number now, its plugged into the site model of the 1.5 story Lagom House, and illustrations are pouring forth.


See you in the catalog.

Continue reading "1192 Lagom House 2 Story"

Tuesday, January 31, 2012

New design - variation on Existing design

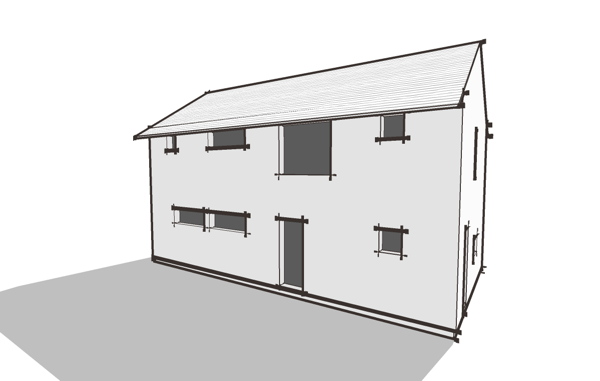
We've just begun work on a 2 story version of the Lagom House. The original Lagom House was a 1.5 story house, meaning the second floor was under the roof rafters and included dormers to increase floor space. The Lagom 2 Story will use the same floor plan but with the second floor expanded to the full footprint of the house.


The 2 story version gives it a little bit more floor space on the second floor, not much, but will make the bedrooms feel bigger. And just gives it a different feel, a stronger MoTrad vibe. And the house becomes even easier to build without the dormers to frame. It will top out at 1,540sf now, up about 50sf from the 1.5 story original version.


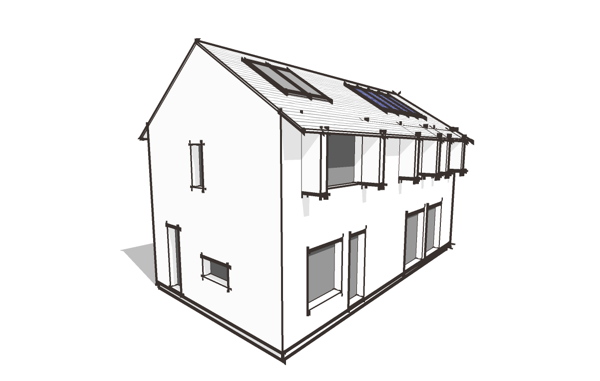
The simple peaked roof will make the house easier to frame, and it also obviates the need for north and south side of the street versions of the house - the peaked roof offers good solar system exposure on both sides of an east/west street. The simple MoTrad geometry is also more compatible with existing neighborhoods than the rather abstract triangular geometry of the original Lagom House design.

Continue reading "New design - variation on Existing design"

Saturday, January 07, 2012

What you don't know about Mineral Wool will make you look stupid.

If you are interested in green building, or call yourself a green building expert, then you should know about Mineral Wool insulation. If you have not seen Mineral Wool handled and installed, then you need to read this. If you think that Mineral Wool batts are similar enough to Fiberglass batts that you already know what you need to know about it, then you are a fool. And you still need to read this.


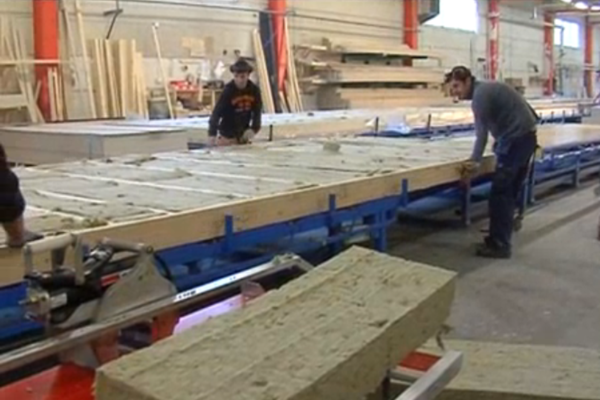
image Randek AB

If you are a regular reader here you know I am an advocate of using Mineral Wool insulation to improve the energy performance of the way we build houses in the US. There are many reasons why I think Mineral Wool is the best insulation for us here. Recently I find myself making my case for this repeatedly, so, I thought it would be worthwhile to get it all down in one place and just point to it in the future.

Continue reading "What you don't know about Mineral Wool will make you look stupid."

Tuesday, November 15, 2011

Radio Show Interview - all about Sweden, Prefab, USA New Wall & Swedish Platform Framing

Sunday afternoon I was on an internet radio program called Burning Down the House hosted by architect Curtis Wayne and discussed the broad range of topics that have been covered in our Letters from Sweden series.


Burning Down the House covers all matters of Design and Architecture and appears on the Heritage Radio Network - essentially an internet broadcast, the show went out by live stream on Sunday afternoon and is subsequently available as a Podcast. Heritage has a bunch of great shows on cooking and food, wine and beer, so all you foodies following out there may enjoy some of the shows they offer.

Curtis had done his homework and proceeded to lead us through the broad range of topics that we have covered in the course of our study of Swedish housing. As you might expect, we were not able to plumb the depths of all this content, but we did speak in some detail about many points. Curtis suggested I come back for another show where we could delve into some of these areas in greater depth, an opportunity I'd welcome.

There are several ways to listen to the show. Its on iTunes if that's your thing. Or you can listen online on their site, or download the audio file. If you are looking on the list it is show #81 from 11/13/11. Its best if you up the volume a bit since I was mumbling - I really got to work on my radio persona!

Continue reading "Radio Show Interview - all about Sweden, Prefab, USA New Wall & Swedish Platform Framing"

Saturday, October 15, 2011

Mineral Wool - first local install

Last year I started writing about my enthusiasm for Mineral Wool insulation, and now this past week I've seen the first installation of this insulation on a local project.


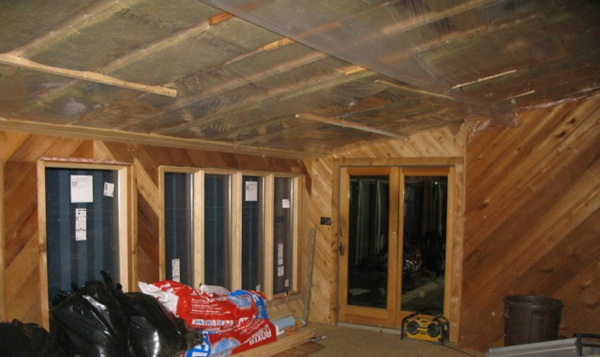
The mineral wool was used for renovation project, the conversion of an uninsulated 3-season room to full time conditioned space. Because the room has so many existing windows we wanted to achieve a higher insulation level in the roof. The existing framing was only 7.5" deep, not much room for insulation. So we added a 2x furring strip, combined two layers of mineral wool, one R15 3.5" (typically used in 2x4 stud walls) and one R23 5.5" (typically used in 2x6 stud walls), creating R38 in the 9" cavity we had available. We put Certainteed's Membrain over it for the vapor retarder. Its an un-vented roof and we wanted to be sure it would dry to the inside if any moisture got into the roof, so this variable permeability nylon is perfect in this case. You can see it in the photo above awaiting the finished ceiling. End note: The builder did all the cutting of mineral wool with the owner's 18" kitchen bread knife!

The owner emailed me his impressions:

The insulation is truly amazing. We are not far from the flight path into Philly. When standing in the Florida room last night you could barely hear the jets. Last night when I went to take Penny (pet dog) out by the Florida room door the room was amazingly warm and we have yet to turn on the heater this fall! When I opened the door the difference between the outside and the Florida room was remarkable.

This is why I'm advocating for mineral wool in the USA New Wall, because it achieves higher performance in the same amount of space as the status quo fiberglass batts, and the process of installing and working with batts is similar enough to not be intimidating to contractors. The contractor on this project had never worked with mineral wool before. Granted for the first time they did not like the differences from fiberglass, but they did complete the work with the same labor force and in essentially the same amount of time as they were accustomed to working. That is what makes mineral wool superior to blown in cellulose or spray foams when it comes to bringing people along, and coaxing higher performance out of builders who are not versed in higher performance.

Continue reading "Mineral Wool - first local install"