Wednesday, June 30, 2010

Crushed Stone or Crushed Concrete


I'm seeing a lot of crushed concrete in the material stream of projects these days, mainly as a substitute for crushed stone. I'm a big advocate of this kind of recycling, but its not always a good substitute in all situations.

It seems like a no-brainer, right? Hey, we can get crushed concrete for less than crushed stone - lets use it. That's fine, but you really have to think about where you are using it. If you are talking about the layer of stone you lay below a slab on grade for your home, then I think this is not a good place for crushed concrete. The reason gets back to why that stone is there in the first place.

The stone bed below a slab serves several purposes. First it creates a "solid" base to pour your concrete over. No soft spots, no roots or organic material to rot away in the future. Second, it allows water to drain through it. The spaces between the stone allow water to flow (and if there is water flowing under your slab it should be flowing to a drain pipe.) Those same spaces between the stone allow you to vent gases coming from the earth like radon. Crushed concrete can do all these jobs pretty well, all but this last one which is: stone provides a capillary break...! A what?

You all know what capillary action is - its how your paper towel picks up a spill, how your blood gets through those tiny vessels. In plain speak, any material with tiny tiny holes soaks up water like a sponge, and that includes the soil your slab sits on. So, when a stone layer is placed over the soil beneath your slab, it will prevent the moisture that is naturally in the soil from coming in contact with your slab. The stone has no tiny holes, only big ones, so no suction - the water stops there. Granted, your slab should have a plastic vapor barrier below it, true, but you don't want that vapor barrier to be sitting on top of wet soil. Contact with wet soil only makes it much harder for the vapor barrier to do its job keeping moisture out of the slab. Plus the placement and pouring of a concrete slab is rough work, and the chance that your vapor barrier came through without a hole is pretty slim. A hole plus wet soil would spell moisture in your slab. So believe me, you don't want moist soil right below your vapor barrier. Hence your stone layer breaks the capillary flow of water - water can not rise through the stone, and hence can't approach your slab.

And here we have the important difference between crushed stone and crushed concrete. Anybody that has put water on a sidewalk with a hose knows that the concrete absorbs water. You can't see the holes, but they're there. It has a porous structure that takes in and holds water. The crushed stone on the other hand does not. So if you use crushed concrete below your slab, its going to take up that water from the damp soil below, and its going to carry it right up to the underside of your slab - defeating the entire purpose of the stone layer. So, a word of advice. Don't do it. There's plenty of places to make good with crushed concrete in a construction project. Under your slab on grade is not one of them.

Continue reading "Crushed Stone or Crushed Concrete"
Sunday, June 27, 2010

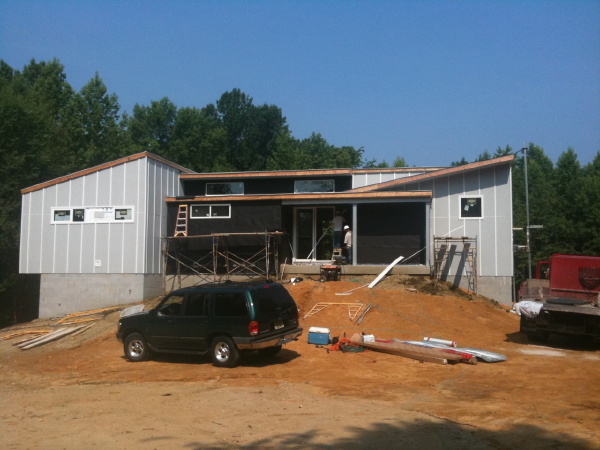
0751 RS House - siding panels complete

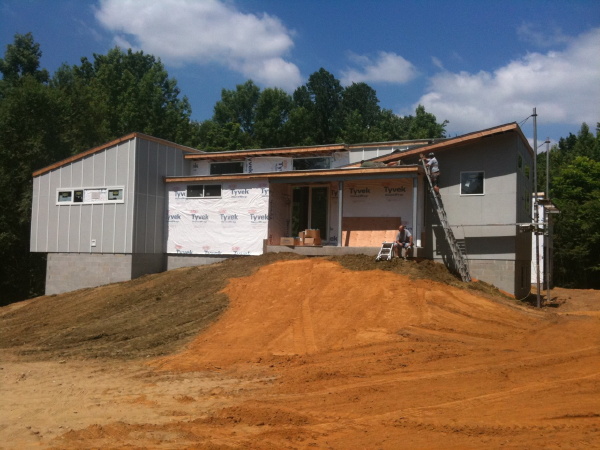
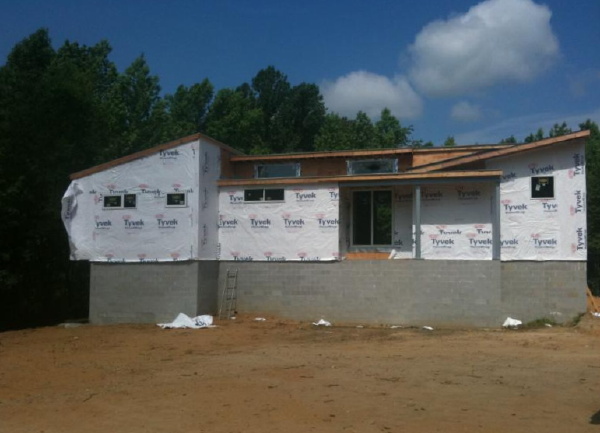
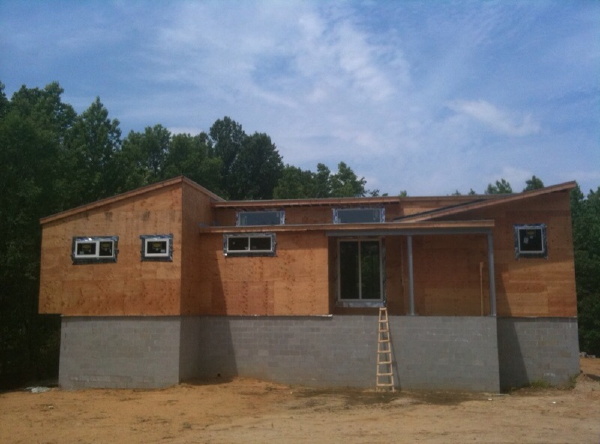

No matter how familiar I am with a house design, I'm still pleasantly surprised to see it take form in reality during construction. As the siding has approached completion the house is offering up fresh perceptions of its stature and proportions. An experience that will continue as the interior is completed as well.

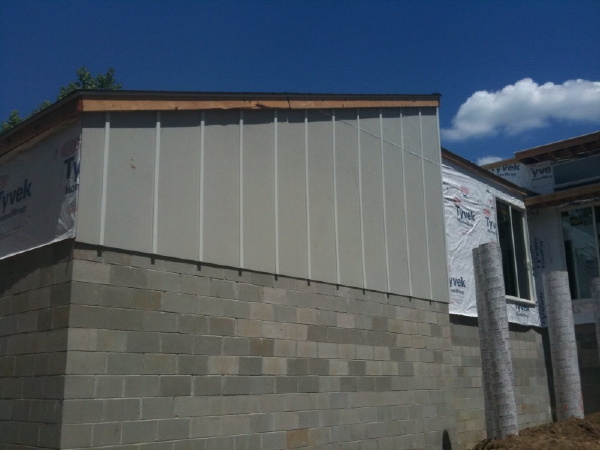
The siding panels look to be complete now. The areas without siding at the entry wing and at the living room will receive stucco. I'm not sure what the schedule for that work is yet, but its outside the critical path for completing other work. It may happen soon, or later.

A few more photos have been uploaded to the flickr set as well.

Continue reading "0751 RS House - siding panels complete"

Thursday, June 17, 2010

0751 RS House - NJ version vs the two story plan version

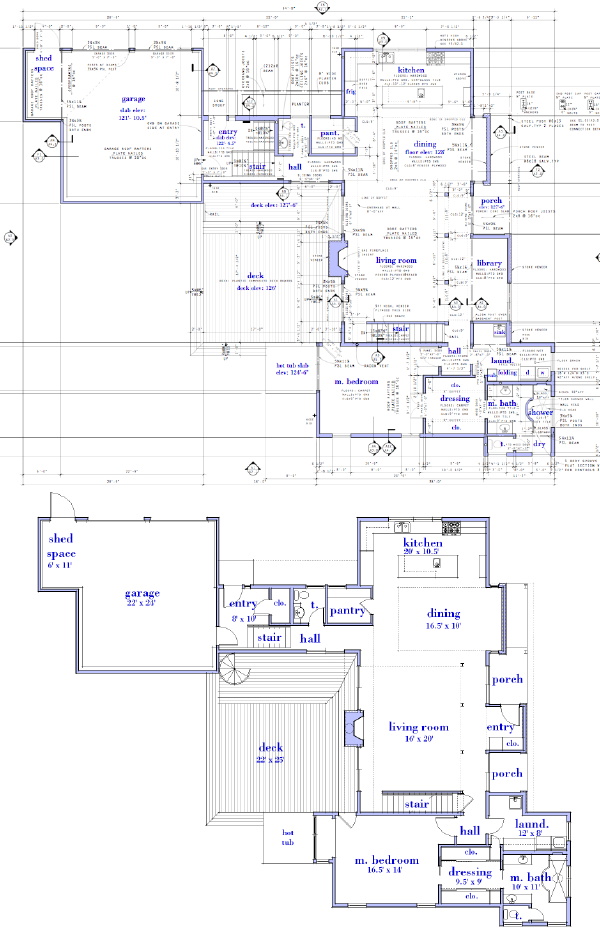
There has been some curiosity about the differences between the two story house plan version of this design, and the one story, with daylight lower level. Here is a comparison of the floor plans.

The main living level is much the same - NJ on top, Two story below:

You'll note that the NJ version has a library area along the living room where this is a second floor space in the other version. The entry vestibule is also removed from the NJ version and it relies on the vestibule at the side of the house where the majority of comings and goings will take place.

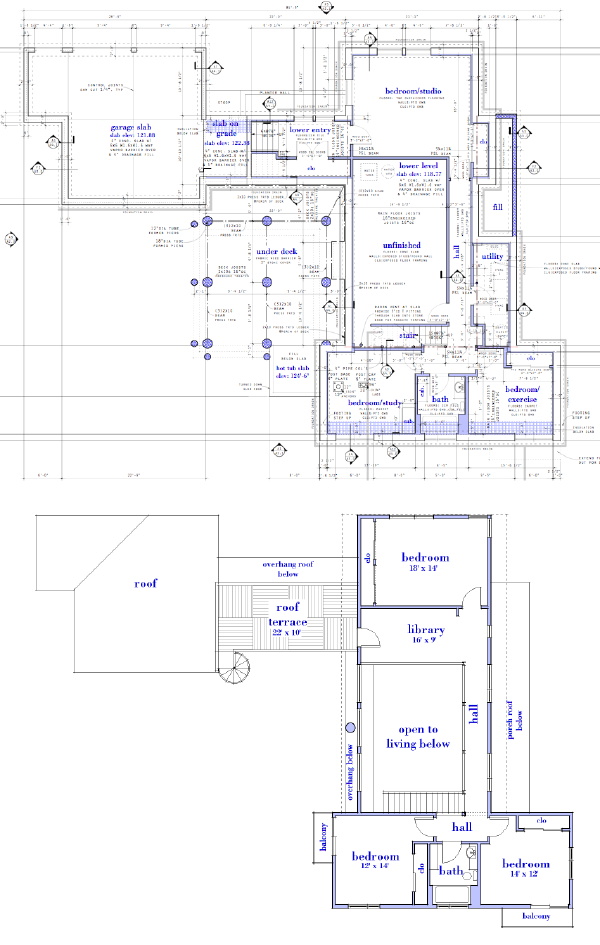
Then for the two story version we go upstairs, and the NJ version downstairs.

Upstairs there is a walkway that surrounds a two story living room. The home office is to the top above the kitchen. In the NJ version you go downstairs to a hall that connects the bedroom to the home office below the kitchen. The two story space is replaced by a basement storage room. The bedrooms in both schemes are much the same, but the home office in the NJ version connects directly to the side entry by a short stair. In the two story version there is a door to roof deck above the entry, and a spiral stair down to the main deck.

Plans for the two story version of this house design are available through our catalog page.

Continue reading "0751 RS House - NJ version vs the two story plan version"

0751 RS House - siding and fill

Siding is going up rapidly, and the water proofing now complete earth is being placed around the house. Its finally starting to sit in the ground the way it was meant to.

The rough-in of plumbing, electrical, and HVAC is moving along. When they are complete insulation is next. Outside the siding is almost complete. The next steps outside will be stucco and veneer stone.

Plans for the two story version of this house design are available through our catalog page. Remember, this design is offered at a much lower price than the rest of our plan collection. Check it out.

Continue reading "0751 RS House - siding and fill"

Sunday, June 13, 2010

0751 RS House - cladding begun

While all that water proofing and foundation drain is going on down in the dirt the cladding has begun up on the walls. At the same time wires and pipes are laying down inside and the duct man has his marching orders. It all spells Progress.

Continue reading "0751 RS House - cladding begun"

Tuesday, June 08, 2010

0751 RS House - its wrapped

Now that the windows are installed, and the roof is on, the house has been wrapped and the electricians, plumbers, and hvac workers are doing their thing inside. The next task outside is the waterproofing of the basement and completion of the perimeter drain.


Now that the framing is done the progress will appear to be slower, but their is much happening. When the fill is placed around the house it will sit better as it was designed to, on the peak of the little hill in the center of the site.


Plans for the two story version of this house design are available through our catalog page. Remember, this design is offered at a much lower price than the rest of our plan collection. Check it out.


Continue reading "0751 RS House - its wrapped"

Friday, May 28, 2010

0751 RS House - windows in, roof on


The rough carpentry is more or less done, the roof is on, the windows installed. Siding and cladding people are staging, and HVAC, plumbing, and electrical work inside is ready to begin.

This round of photos is all nuts and bolts - images of the exposed framing inside. If that kind of thing gets you going then there are more photos after the link below.

Get the flash player here: http://www.adobe.com/flashplayer


Plans for the two story version of this house design are available through our catalog page. Remember, this design is offered at a much lower price than the rest of our plan collection. Check it out.


Continue reading "0751 RS House - windows in, roof on"

Thursday, May 27, 2010

Plat House 3 mod - side porch goodness

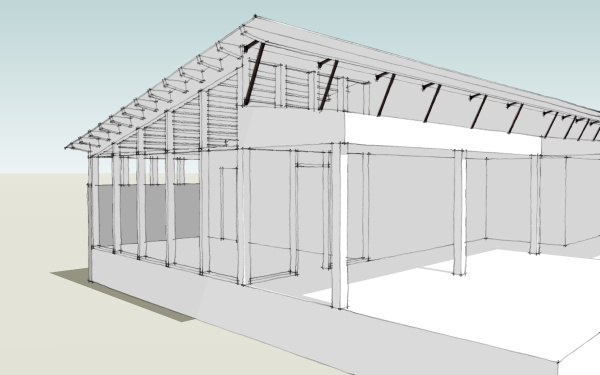
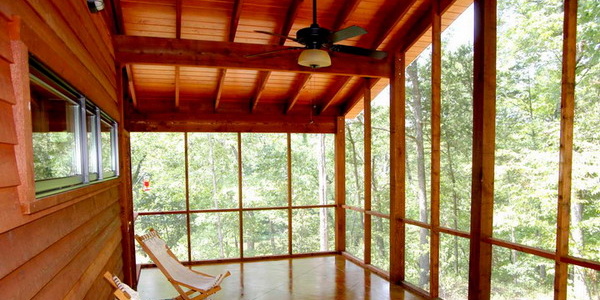
We are working an interesting modification of a Plat House 3 plan that will include a screened side porch. This is an easy modification to the standard Plat House design in either the 2 or 3 bedroom configuration.

You simply extend the side overhang rafters to a new beam, and create your screened enclosure wall. This is a plan mod that we can do for you, or you can work through this easily with your builder. In fact one of our customers from Arkansas did this very thing to make a screened porch off the master bedroom of their home.

Continue reading "Plat House 3 mod - side porch goodness"

Saturday, May 22, 2010

0751 RS House - windows

Windows and sliding doors have been installed, and a few more photos posted to the flickr set.

They are using Weathersheilds Visions line - probably the best vinyl window on the market. Beware of flimsy vinyl windows from unknown brands.

RS House on Flickr.

Plans for the two story version of this house design are available through our catalog page. Note, plans for this house design are a bargain. We offer house designs like this one which are not part of our other collectcions at a much lower price. Check it out.

Continue reading "0751 RS House - windows"

Sunday, May 16, 2010

Brand New Site - same ole' links

Readers of the blog may have notice a new look for the header here. Its all part of a total redesign of our Modern House Plan catalog.

Yes, its been long coming. Believe it or not our House Plan Catalog is nearly 8 years old. That's getting long in the tooth for a web site, the likes of which seem to churn a new look every few years. The truth is we've just been too busy to attend to this, and in the face of newer web sites vying for your attention it had gotten a little stodgy looking around here.

The new site maintains the structure of the old site. What that means is if you had bookmarked your favorite house, then your bookmark will still work - takes you right to the current page for that house design. We have A LOT of incoming links into our catalog, and until we can fund a more comprehensive re-invention of the website with the sophistication to maintain those current links, we elected to work within the structure already established.

So what's new? Well, at this point we pretty much know what information is important, and what we had that was fill. So we've trimmed the content somewhat, and moved you closer to the house plans. Now when you land at the site you immediately see our customers houses. A click into the Plans page gives you immediate access to all the designs, as well as links you into the useful lists of groups and collections. Once in the catalog you'll find bigger drawings of all the designs, and a nice slide show interface for viewing the images.

And perhaps most important is now we can tell our story about how we and our customers got here. Before the message was "Hey, this is new - you can do this!". But now customers have built over a dozen houses, and we don't have to convince you that this is for real. Now the story is "Hey, we've been doing this, a lot, and now so can you!"

So get over there and take in the new look.

Continue reading "Brand New Site - same ole' links"

Monday, May 10, 2010

0751 RS House - house emerges

The work officially no longer looks like a pile of sticks. We definitely have a house now.

We have a handful of new photos posted to the flickr set that really shows the house taking shape.

Plans for the two story version of this house design are available through our catalog page. Note, plans for this house design are a bargain. We offer house designs like this one which are not part of our other collectcions at a much lower price. Check it out.

Continue reading "0751 RS House - house emerges"

Wednesday, April 21, 2010

Ground Zero for Modern House Plans

If Modern House Plans ever had a Point of Origin, a starting moment, an instance when an idea began, a "Big Bang", it was on June 4th, 2002, at 5:56am on the internet messageboards of a fresh new magazine about modern homes called Dwell. It was on that moment that somebody clicked the "send" button on their computer and posted this message to the world: "my tour of stock plan web sites" That somebody was yours truly, Gregory La Vardera Architect.

Anybody you see today promoting modern home plans, new original designs, anybody you see promoting house plan designs that are modern and of the kind of design that speaks to being new and of "today", they all owe a debt to this moment when it all began - when the idea of advancing new modern houses to the wider housing market with House Plans was hatched.

You can see the start of our online catalog here. We posted images of our first progress sketches, the launch of our web site, progress drawings of our earliest designs. Its all here - this is where it began. We went on from here to advertise in Dwell, Atomic Ranch, and Modernism Magazine. We put the idea of Modern House Plans in front of thousands and thousands of eyes. We saw the first houses built, and then another dozen. Houses in the ground, real people building them, living in them, grateful that they could get good design for a reasonable cost. I'm going to gloat a little bit over this so bear with me. My friend Scott constantly reminds me of this, and tells me this is a great big deal and that I need to wave this flag. We are doing it, doing what we set out to do, and people have embraced this - modern houses have been built, are being built, and more and more will be built from our Modern House Plans.

There have been a number of other designers and architects that took up the idea since I began. Some have made a go of it, some have faded away. But today we see well funded, well thought out ventures doing modern house plans. FreeGreen, and Hometta being the most prominent start ups. We see Houseplans.com changing their business model to feature good design, departing from the bland offerings of the other large plan publishers. No doubt this will put pressure on the rest of the industry to step up their quality. This is big. We are changing the industry. The quality of the design offereed by plan sellers has increased. The amount and variety of modern house plans available is increasing exponentially. The housing industry is sitting up and noticing that there is a viable market here for a new kind of house. This is HUGE people. And I'm going to say, more as a statement of fact than a brag, that we started it, right here on that message board. Check it out.

The fact that this messageboard was still up on the internet lurking in an old archive somewhere was a total shock to me. My friend Justin forwarded it, found by his friend Matthew King who discovered it. Justin as some of you may know went on to establish the prominent design blog Materialicious, and Matthew and his wife went on to establish the incredibly successful and activist Modern Phoenix community which exists not only on the internet but in many local activities in Phoenix. And many of the other people on this Dwell messageboard have also gone on to create fantastic ventures to advance the cause of modern houses. I'm still in touch with many of these people today. We've made a difference, we've changed the world - even if its in just a very small way, we've all made it just a little bit easier for somebody who wants a modern home to be able to have one, we've made it possible for a wider market for modern houses, furnishings, and furniture to exist. That's always been the goal, the thing that brought us all together. Its very gratifying to think back and realize we've stuck to our goal and made palpable progress.

Continue reading "Ground Zero for Modern House Plans"

Tuesday, April 20, 2010

0751 RS House - carpentry moves fast


The carpenters are at it now and the house is framing up very quickly.


More photos after the link below.

Get the flash player here: http://www.adobe.com/flashplayer


Plans for the two story version of this house design are available through our catalog page. Note, plans for this house design are a bargain. We offer house designs like this one which are not part of our other collectcions at a much lower price. Check it out.


Continue reading "0751 RS House - carpentry moves fast"

Friday, April 16, 2010

0751 RS House - work resumes

Its spring, its dry(er), and work has resumed on this great modern house. Framing has begun which means we will see something looking a lot like a house very soon.

More photos after the link below.


Get the flash player here: http://www.adobe.com/flashplayer


Plans for the two story version of this house design are available through our catalog page.

0751 RS House. Note, plans for this house design are a bargain. We offer house designs like this one, originating from a local custom design, which are not part of our other collectcions at a much lower price. Check it out.


Continue reading "0751 RS House - work resumes"

3030 House - done

Its official, the 3030 House in Cabin John Maryland is done, lived in, construction is finished. What awaits is the owners recovering from construction and enjoying some love and care, making gardens, and claiming their site back from the piles of panels and the all terrain fork lift.

We will see more photos of it in the future when they have had a chance to settle, plant, nurture, furnish, and are ready to explode with pride - we can't wait. Enjoy!

Continue reading "3030 House - done"