Tuesday, November 03, 2009

XHouse Cladding Options

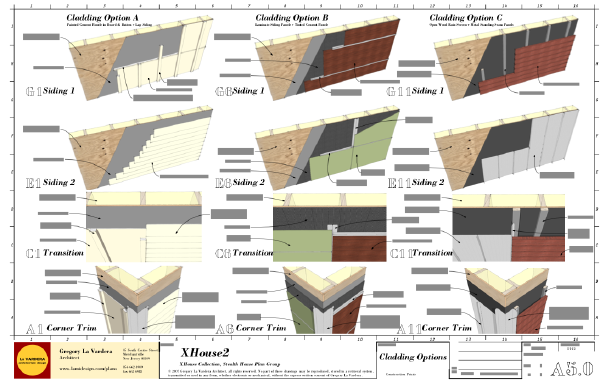
We've completed a drawing sheet showing a range of 3 cladding options for the XHouse series of designs. This will be included in each plan set for the XHouse collection.

Our Construction Prints have always described a range of siding materials in the Owner's Choice portion of the Material List. The idea here is to show a range of siding options, from simple to more complex which would be specific to the designs. They also range in cost from less to more expensive, but our plans have always been about an open ended design that allowed the home owner to tailor the build to their budget and taste.

The first option is for painted cement siding panels a combination of board & batten and lapped siding patterns. This is the default siding pattern that is shown on our Original Collection designs. The XHouse designs also lend themselves to this cladding option as they typically include two different siding patterns on the walls. This is an accessible option as there is nothing tricky or unfamiliar about the installation, and most contractors will be completely familiar with this.

The second option is for a combination of laminate siding panels and through tinted cement siding panels. In this case the laminate siding panels are shown in a wood grain pattern. There are many siding panels available with this appearance, some with a resin impregnated wood surface, and others with a printed plastic laminate face - think formica for the walls of your house. The installation is shown for 24" high panels with metal flashed horizonal joints. This is not an inexpensive material but is quite handsome. The cement siding in this case is a through tinted material that requires no paint. The installation is a grid of panels with joints backed by metal flashing - no battens. This includes the addition of a drainage layer behind the siding for superior performance.This very siding scheme was featured on the 0751 RS House, and you can see it in those illustrations.

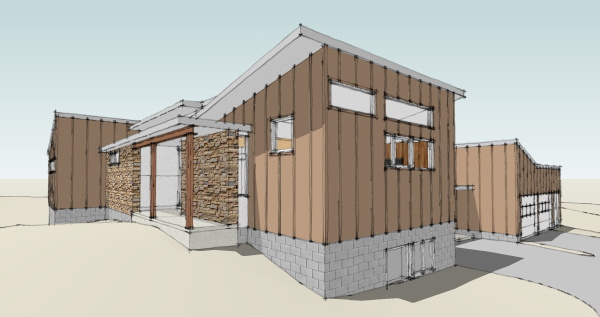
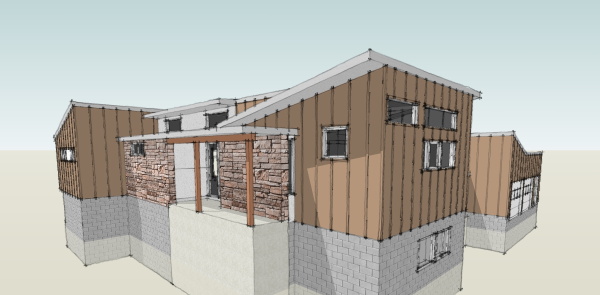
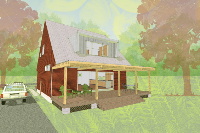
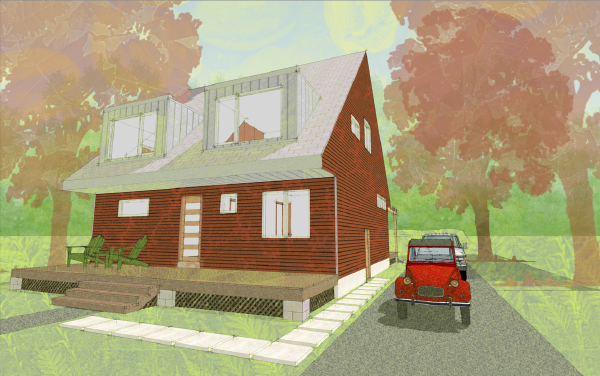
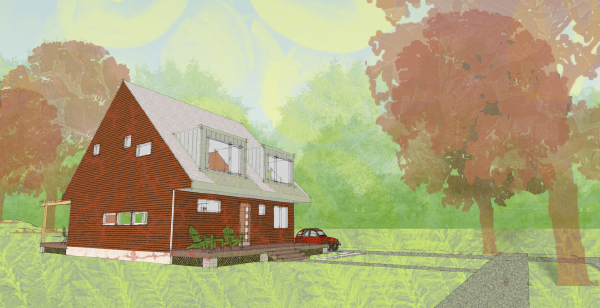
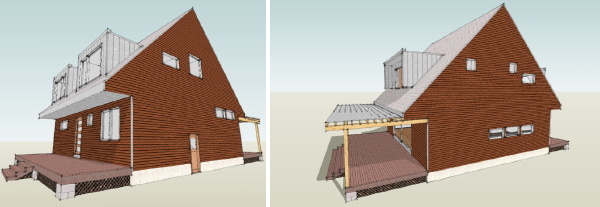
The third option is a combination of open wood rain screen cladding and standing seam metal panels. The rain screen is a recently popular look on many modern houses, and this is in fact the cladding scheme we have been featuring in the illustrations of the Xhouse Series designs. There are a range of woods that can be used for the siding planks, but the key component of this system is the vapor permeable water barrier that provides the final weather barrier for the wall system. The metal cladding is used on smaller portions of the XHouse designs, but is an important part of the overall look of the houses.

Just a little bit more work to complete on the XHouse2 Construction Print set. Look for the official intro before Thanksgiving.

Continue reading "XHouse Cladding Options"

Tuesday, October 20, 2009

Videos of Ignite Philly talks published

And here is our talk courtesy of Ignite Philly and video hosting at Viddler.

Wow, that was fun, but I'm so glad I don't have to be in front of a camera speaking publicly all the time. Scratching modern house tv show off my to-do list now...

The rest of the evening's talks are here, and there were some great ones, everything from canning to public art, so check them out!

Continue reading "Videos of Ignite Philly talks published"

Monday, October 19, 2009

More Ignite Philly photos via Flickr

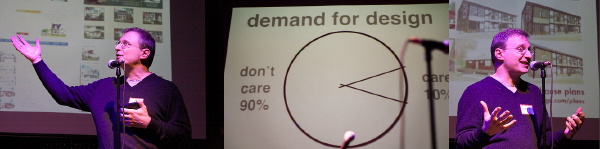
Hand waving ensued

via flickr users relaxing and Rob Bender.

And a time lapse of the first half of the night - I am the third presenter:

by YouTube user claan1.

Continue reading "More Ignite Philly photos via Flickr"

Wednesday, October 14, 2009

We went, We spoke, 300 listened

It actually happened, Greg spoke at Ignite Philly 4 on Tuesday night, 13 October. With 300 people in attendance it was probably the most eyes and minds ever thinking about modern house plans at the same moment!

The short format of the talks is a great challenge to force you to get to the essence of the idea you are presenting. We got a great reception from what was obviously a thoughtful crowd. What would you expect from a room full of people who came out on a Tuesday night to listen to people talk about ideas! The other speakers were just great and inspirational and the entire experience very uplifting. If you ever have an opportunity to present what you do at a venue like this by all means take advantage of it.

Videos of the event are to be forthcoming and we will post them when they surface. In the meantime there is a great review of the night on the Technically Philly Blog (photos above via Technically Philly). Thanks to the organizers for such a great venue and thank you to all that came to listen.

Continue reading "We went, We spoke, 300 listened"

Tuesday, October 06, 2009

Presenting our case for House Plans at Ignite Philly

Next week we will be presenting our case for Modern House Plans at the Ignite Philly event in Philadelphia. This is one of those lightening formats - 20 slides, 15 seconds each, 5 minute talk.

We are working on the outline of the talk now, and so far we're about about 8 minutes so some serious trimming or faster talking has to go on. In the spirit of spreading the word I am going to post the draft of the outline below, and I welcome comments on what to chop out, or trim off!

• I am Greg La Vardera, an architect originally from Philadelphia, now in Merchantville NJ.

- Here to talk about my efforts to market modern house designs in the form of Catalog House Plans

- Catalog house plans are generally not very well regarded by practicing architects, primarily because level of design work in these mass produced designs are not very good.

• Where I am coming from - my prejudices:

- residential environment we are building in suburbia today is ugly, uninspired, and harmful to our society on many levels. Home design is so bad, and so widely understood to be bad that we actually have coined a term for the kind of homes built and sold today - we call them of course McMansions

- biggest players in the housing industry benefit from driving housing towards being a commodity, all of it alike, any one being a suitable alternative to the other. Appraisals, real estate sales, financing, all want every house to be like every other house. Builders & developers simply go along with whatever makes them the most money.

- Almost every other class of consumer product today is driven by design. Think about the way you pick a cell phone, or a car, your laptop. All of these products leverage design to deliver more value to you, or to simply convince you that they will. Now think about houses - they attempt to appeal to you with the most base level of pandering - phony architectural elements intended to convey status, multiple roof peaks, brick face, just on the front mind you.

• So how did I come to take up House Plans. Well, this was the state of things circa 2000, active practice, not really doing the kind of work I'm passionate about - I have a love of modern design, modern houses in particular. Modern houses are rare in the region, and clients wanting a modern house even rarer, if you are shopping for a house you can't go out and buy a modern house from a builder. Two choices - hire and architect and design and build one, or seek out an existing modern house from the 50s or 60s and hope a previous owner did not muck it up too badly.

- Into that context came Dwell Magazine - a home and garden magazine that claimed to be dedicated to modern design. I subscribed - my architects radar was telling me that they might actually deliver.

- And they did as well as anybody had tried before. I became active on their online messageboard - neanderthal of online social media. Much to my surprise I was meeting people there looking for well designed houses - not just a few, but hundreds of them, and the circulation of the magazine was climbing towards 300,000. The question was being asked where can I get a house like I see in the magazine. The answer unfortunately was - hire an architect, cost was a dead end for many of these folks. But there was demand, unknown till now, clearly unserved.

• The nature of the demand for housing - no data to back it up, guesstimate based on my experience.

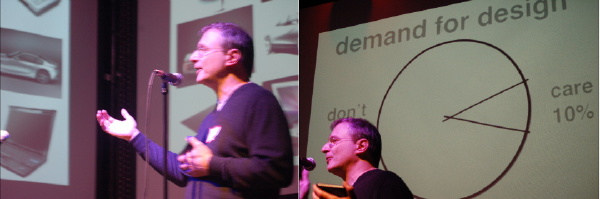
- 90% of people don't care, don't think, or are simply ignorant of architecture as it might apply to the design of houses.

- 10% of people are intellectually curious enough to be anywhere from passionate, to interested, to simply open to the idea of design enriching their home.

- of that 10% maybe about 3% are able to afford an architect, or are passionate enough about design to be willing to spend what it takes to have an architect design their home.

- that leaves something in the neighborhood of 7% of people interested in design, enough to not be happy with a McMansion, but with no options almost universally resolve themselves to settling for a McMansion. But this is a huge country, and 7% of huge is huge. The maker of almost any consumer item would die to have 7% of their market. Apple computer? "Limped along for years with only 3-5% of personal computer sales, meanwhile cranking out some of the best designed product in their market.

• I wanted to reach these people. There was unrealized potential there, and they would expose others to better design, expose people who had never thought about the possibility of a house being something more. How to reach them at a cost people can afford and were willing to spend.

- Considered options, prefabrication was a new hot-button, but it required a change in the business model of builder, developer, and financing.

- Houseplans seemed like an interesting medium. Aside from the fact that architects generally hate them, they are widely used, and well understood by consumers and the housing industry.

- Its 2002 now I searched the world of house plans looking for what I considered good design. An epic search, about 30hrs of web browsing stretched over a week or so. I looked at thousands of house plans on dozens of web sites. I found a few small vendors of good quality traditional design styles, almost nothing in the modern style I was interested in. The overwhelming majority of designs were mediocre, bland, uninspired - just like the houses being built all across the country.

- I thought this could be a way to penetrate the market. Like gene therapy being delivered by a virus, I could use houseplans to deliver better design to the housing industry in a form they already understood and use every day.

• Defined our core values for how to approach this

- Committed to doing a better job than typical plan vendors to describe the house. Status quo plan sites show a floor plan and artist sketch of what the front looks like. Thats it. No views of the interiors, no view of the backs and sides of the house. We are committed to providing decent visualization of what a house will look like, all four sides, inside and out.

- Committed to assuming the consumer is competent, informed, intelligent, and interested in design, and try to meet them on that level.

- Committed to sharing my experiences and encouraging other architects to find new business models to influence the quality of housing, whether its by house plans, or prefabs, or even better something I've never thought of.

• Start up took time. I did not have thousands of plans to offer. I have to create product, at the same time run my practice. A couple of years to build modest selection - 3-4 designs

- Great reception to the effort. First ads flooded me inquiries, calls, constant emails. - But people do not build houses on impulse. The entire process of site search and approvals, borrowing, vetting builders means that there is a long lead time from discovering my product to being ready to buy.

- Lucky to have some early adopters that were on fast track and acquired plans.

- First houses were begun 2003, slowly, then more, by 2008 over a dozen houses built or underway that customers had sent back photos, and many others that plans went out to but did not stay in touch. (many resurface later - two so far in 09)

• I'm hopeful that this is just the start of the "infection". I would like to see a real epidemic emerge.

- So to aspiring homeowners out there I say do not settle for a McMansion. Put it to the housing industry to provide compelling product, product that meets your values and aspirations.

- To architects I say you have to be willing to get out of the cozy nook of your conventional practice and pursue new business models. You need to take risks, do things that actually make this tough business even tougher on you, in order to be able to influence the kind of housing that is built in the US. We need advocates of other design interests, not just modern, but green and craftsman, and bungalows - whatever design ideas you can gather passionate consumers around.

Continue reading "Presenting our case for House Plans at Ignite Philly"

Monday, October 05, 2009

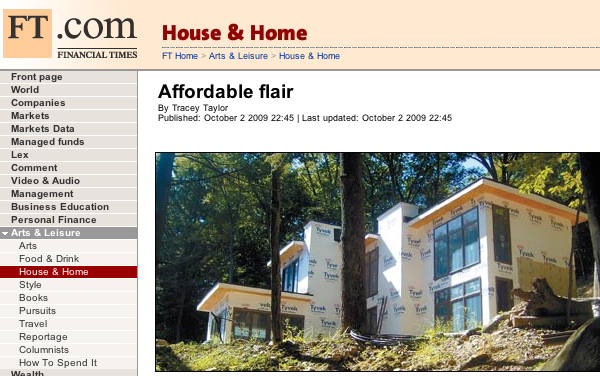
Financial Times covers modern house plans

London based financial newspaper Financial Times covered modern home plans this weekend in an article called Affordable Flair by Tracey Taylor that appeared in their House & Home section. Best part is the article featured our house plans and included quotes from myself, and one of our customers and photos of their Plat House.

Its always nice to see modern house plans get coverage, and even better to see our customers proudly show their house and the hard work they've put into them. What made this really unique is that the Financial Times is a UK based publication. More or less they don't have house plans for sale in the UK. House plans are a uniquely American phenomenon. Houses elsewhere in the developed world are almost universally designed by architects. Its only here in the US that our frontier heritage and value of personal freedom has retained in most states the right for an individual to design their own house, and the strange distortion of that which is the right to have an unqualified person design your house. For better or worse its why house plans exist as an industry in the US, and also why the residential built environment is so poorly designed. As regular readers here know, our house plans are all about combatting the sorry state of the status quo by delivering good design to the market place using the very means responsible for its sorry state.

For any visitors from the UK who have came here via the Financial Times article, that is the short explanation of what this odd product house plans are about, and that's why an architect who might otherwise have other battles to fight might take this up as his cause.

For us locals you can see the Financial Times article here.

Continue reading "Financial Times covers modern house plans"

Wednesday, September 09, 2009

0751 RS House - site cleared

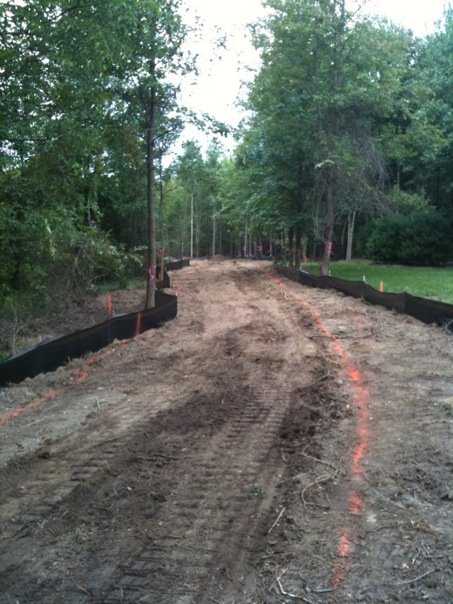
The building site has been cleared and foundation work will begin this week if the predicted rain holds off.

That is the view down the driveway. It extends through a wooded area that will screen the house from the road. An area along the drive must be cleared for the septic field, and finally the clearing for the house.

Remember plans for the two story version of this house design are available through our catalog page.

0751 RS House

Continue reading "0751 RS House - site cleared"

Friday, August 28, 2009

Modernism in Vermont


We are very pleased to announce the inclusion of the Vermont Plat House on a House Tour of Modern Vermont Houses.

The tour is part of a program organized the the Vermont Chapter of the American Institute of Architects, and includes a lecture on September 10th at Middlebury College, and the House Tours on September 12th which are literally all over the state. Its a fairly ambitious tour agenda as some of the houses are quite far apart! The bulk of the houses are nearby Middlebury College however, and its bound to be full of wonderful scenery and nice country drives.

We are very honored to be included on the tour which includes works by some well renowned architects such as Peter Eisenman and Turner Brooks, a long time favorite of mine. The full event poster is presented below. Clicking through will take you to our Flckr page where you can access larger copies if you wish.

vthousetour

Continue reading "Modernism in Vermont"

Thursday, August 27, 2009

0751 Suburban House project - model revised

Revisions to the design model for this project are complete and now we can get a better idea of what the finished house will look like.


Site clearing will begin very soon and we should begin receiving construction photos. We plan on tracking this build here on the blog as it relates directly to the two story version which is available as a house plan via Open Source. See the link below.


You will find many more views of the house, and schematic floor plans on our catalog page.

0751 RS House


Continue reading "0751 Suburban House project - model revised"

Saturday, August 22, 2009

0751 Suburban House project - building permit issued

We have not had any news about this project in many months - well the economy sort of crashed in the middle of the project!

But the good news is that it is back on track, permits issued, and possibly even enjoying a bit of the competitive building climate out there. We will track the progress of this local modern house project on the blog. Remember that the plans for a two story version of this house are available through our catalog.

0751 RS House

Continue reading "0751 Suburban House project - building permit issued"

Monday, August 17, 2009

XHouse3 goes live in the catalog

Design Prints are available immediately from the XHouse3 catalog page.

This also brings to an end our summer push for new designs. We'll now be retiring to the "laboratory" to produce the Construction Prints for these new designs. Construction Prints usually take a little bit longer so don't expect the introduction pace to be as rapid as it has been this summer. But we are committed to rolling out these designs and having them available as the economy returns to building houses.

So lets review what has been introduced recently. At the beginning of May we introduced the XHouse1 and the entire concept of the new XHouse collection. Following on that in June we rolled out the XHouse2 design, built upon the previous design of our 3030 EcoSteel House. Then in July we took a break from the house plan work to consolidate the designs work we have done for shipping container based homes, and we introduced the ibu_revolution system for building with ISO shipping containers. With that done we returned to the XHouse collection to document the XHouse3, introduced today. Not too shabby for a couple of months in the summer. Stay tuned for more great things.

Continue reading "XHouse3 goes live in the catalog"

Saturday, August 15, 2009

Wednesday, August 12, 2009

peak at the coming renderings - XHouse3

No surprises here, the images will share the mood and material palette of the other XHouse designs.

Here is the XHouse3, the first MoTrad (modern+traditional form) House in our collection. The renderings are moving along quickly and we should have the design posted to the catalog and Design Prints available very soon.

Continue reading "peak at the coming renderings - XHouse3"

Sunday, August 02, 2009

modeling of house complete - XHouse3

The primary modeling of the house is done, and now we'll move on to placing it on the site model, adding props and exporting images to render.

Now you can get a good sense of how the house will look, and see a few images of the main living spaces inside as well. This house will be in our Stealth House group as it will fit well into existing and new traditionally planned neighborhoods with narrow and deep lots. With the size just under 2000 sqft for a 3 bedroom home with a home office I think its going to have wide appeal.

The front and rear porches allow you to extend your living outside, and the rear porch can be screened if thats needed to keep out mosquitos in your area. Keep watching - we should have the Design Prints up in the catalog within two weeks.

Continue reading "modeling of house complete - XHouse3"

Thursday, July 30, 2009

we have windows - XHouse3

The model now has window and door units which lends a little bit more scale to the image.

Next will be the fit out of interior doors, cabinets, etc. Coming along - final stretch of modeling.

Continue reading "we have windows - XHouse3"