We received some new photos from the owner of the Common PondPlat House today. They are just about ready to move in and the house appears finished.
More photos after the link.
Its time to wrap up our series on pref-fab house building in Sweden. In previous entries we've looked at how the houses are put together, and the products and technology that have enabled the technique. Today we are going to look at the last part of the process: delivery and installation at the site.
As we've hinted at before the panelized method used by the Swedes requires less shipping than a modular technique. Where modular requires a separate truck/trailer for each module box with panelized a few trucks can usually deliver all the parts. All the wall and floor panels can be loaded on one truck, roof trusses and roofing materials on another. Its a denser method of transport compared to the hollow box of modular construction. Remember, Ikea ships their goods flat-packed because it avoids shipping air!
The parts arrive at the site and are craned into place, carpenter fastening the wall panels as they are off-loaded. This is important! They are not stacking them on site to be handled again when they are installed. The come off the truck and into their final resting place in one step. When the ground floor walls are up, then the drywall for the ceilings and wall patches is placed on the floor before the second floor framing goes on. The drywall is delivered with the rest of the panels from the factory, so there is no separate order of materials, and no unloading and carrying of drywall into the house. They leverage the crane for this. Here is a time lapse installation video made by Scott. As you will see the entire house goes up in one day.

Another common technique is the crane enabled delivery truck. This is a flat bed deliver truck which includes a relatively small crane for unloading the panels. We've seen similar equipment in the US. Often lumber yards will have a small lift arm on a flat bed truck for lifting drywall or lumber to a convenient spot on a construction site. Scale that up and you have the Swedish house delivery truck. Often the controls are wireless allowing the operator to get a better view of the load and place it with more ease. These trucks are commonly owned by the factory, which if you remember from earlier posts owns the entire process at the site. So unlike a lumber delivery truck in the US, the truck is not running to the next delivery. It can remain on site and assist with the remaining lifting work - this may mean spending a day at the site, vs unloading in an hour or two and disappearing. This can mean a lot to the speed of construction overall, and it is certainly convenient for delivery and assembly to be unified. Otherwise the builder must have his own equipment on site to handle the panels after delivery. That all adds extra steps which erodes the efficiency of the process.
While the house walls are going in on another part of the site the roof will be assembled. The trusses come off the truck and are placed onto a steel jig which has been previously set up to match the top plates of the walls. Roof sheathing goes on, pre-sided end panels go on, and the roof is shingled. This all happens just a few feet above the ground instead of an entire story up. This makes it easier for the workers to get on and off the roof, and carrying materials up is also much easier. From here the roof assembly is craned to the flat bed, carried over to the house, and craned in place.
It all happens very quickly, and everything that has gone before was designed to make this field install as fast and as systematic as possible. Remember this is not a curiosity there. This method has completely replaced the site based construction we do here in the US. This is the way the commercial house builders work in Sweden.
Now that the house is together what is left to do? The joints between panels must be finished and sealed on the outside, and drywalled on the inside. Ceiling drywall must be installed, and wires pulled through the conduits. Connections must be made for plumbing and electrical services, and the HVAC system connections as well. Windows and hardware must be adjusted, and the house made clean for the buyer. Buyers often add sweat equity to finish houses. Painting is common. Floor finishes sometimes as well. Plumbing fixtures as explained before are often installed like appliances after the fact.
One more entry to wrap up the series - we'll look at a range of Swedish house vendors.
Thanks to Scott for photos and video.
Previously:
Letters from Sweden - plumbing the prefabLetters from Sweden - wiring zenLetters from Sweden - a windows taleLetters from Sweden - panel building in Sweden vs the USALetters from Sweden - Europe is different, Sweden is not, sort of..Letters from Sweden - land of modern, land of prefabLetters from Sweden - conversations with an expatriate builder
Yes indeed, the Design Prints are done, and available from the new catalog page right now. So go, dig in, look at the plans, look at the drawings of the outside, look at the drawings of the inside, imagine your life in this house..
Still much to do, movers are coming with the furniture, then the photographers. Then we have to make the floor plan for the catalog page and put together the Design Prints. We're closer though.
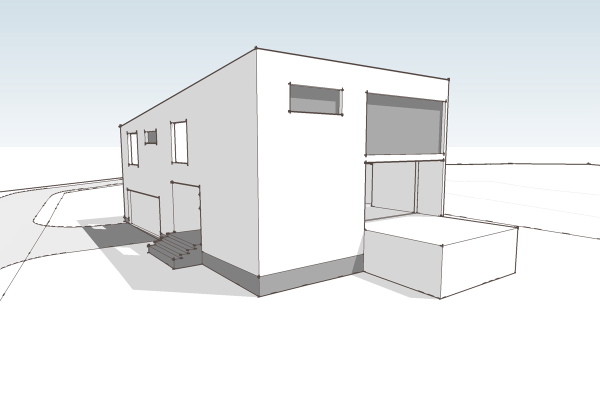
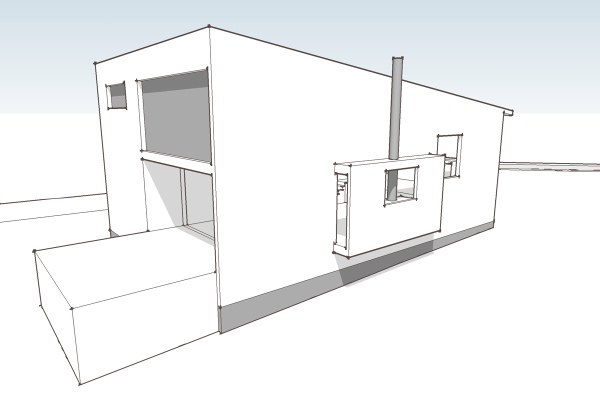

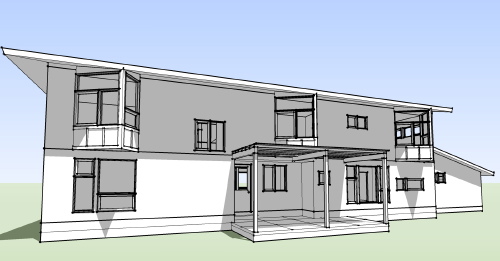
I've set this up very similar to the Tray House as they are of a kind. I used the same suburban context model as the Tray House but put a little bit more effort into the site. Note the image is the version with the garage doors on the front. Images shown previously were with the side doors.
The SIPs version of the Plat House built at Common Pond is almost complete. A few loose ends and it will be done.
Take a quick look at the photo from the last entry to see how the site has cleaned up and the house now looks finished. More photos will come when the project is finished.
Much left to do though. I've raised the bar on the context models with the 0738 Palo Alto so now I feel pressured to do a nice back yard and streetscape. We'll see, the sooner I finish the Design Prints, the sooner it goes into production.
lookin a lot like its little brother the Tray House!
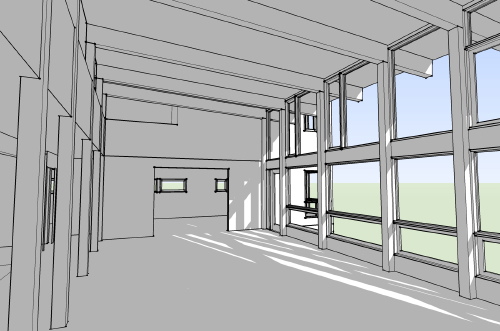
Almost done modeling, have to do the stair, its tedious, and the fireplace, it goes in the middle there between dining and living, and then its time to paint.
I received another round of progress photos of the interior of the New Mexico EcoSteel House today. It seems to be moving right along. Also included were some spectacular photos by the owner of the observatory against the night sky.
Be sure to stop by the flickr group of the house. There are two more panoramic photos of the observatory against the milky way sky, and a bunch more of the interior of the main house. Click through to the rest of the entry to see a photo browser of new images.
The model is nearly all roughed out - stairs, kitchen, bathrooms next.
The living/dining room space.
click below for an additional image..
The upstairs hall, overlooks the living space, and takes light in from above.
The L House is part of the Zeitgeist Plan Group.
A few new photos from the owner of the Virginia Plat House today. The siding is all done and the exterior more or less finished. The interior work is beginning now.
Here is the master bedroom side of the house. I liked this photo because it gives you a good look at the side overhang rafters. They did a good job with this detail which is always gratifying to see. You can also catch a glimpse of the creek in the distance - what a great setting for this house.
There are three new photos of the house posted at the flickr set for this project. Also remember to look at the LamiDesign Flickr photo pool to see all the photos from customers documenting the house designs under construction. Our thanks go out to them for sharing their projects with us.
Today we will look at the next scheme from the suburban house project. This scheme came later in the process and so the sketches are more fully developed than the other schemes we have looked at. In this scheme we returned to the idea of the gathering of spaces around the living room, with the secondary spaces seeking a physical connection back to the center of the house. We also struggled to find a way to make a positive solution to the need to elevate the plumbing in the house above the septic system without lifting the entire house out of the ground and compromising the connection to the landscape or bringing in large amounts of fill. What we arrived at was a rather complex interior space arrangement which followed a multi level path through the house, but existed within a simple massing under a simple roof.
I think the house is difficult to understand from floor plans, yet we'll look at them anyway. Those of you who can read plans well will enjoy the jump from flat-land to seeing the space in your mind. For everybody else we'll look at some better representation further down.
click below to continue reading..
So on the ground floor you arrive at the house at what is a very ordinary suburban situation - a garage door flanked by a recessed entry. This gives way to a small vestibule which is also joined by the entry from the garage. Adjacent to the entry is a nice sized home office/studio space. This is great for home office workers as it is removed from the rest of the house and is even workable for taking meetings without parading through the home. From the entry you proceed up a third of a level to the living room - a small stair.
You arrive in the living room space, a high story and a half space. Straight ahead is a fireplace with niche on either side (actually not drawn on plan), to the left is the kitchen and dining area, which is another level up, and to your right is a more intimate area with a lower ceiling that has a window wall facing out to the site. Take the short steps up to the kitchen and you have a large table area that overlooks the living room. The kitchen has a large island, and another counter at the wall. Above the countertop is a large window looking out at the front of the house. At one side is a pantry space and another short stair that brings you up to the bedroom level.
The bedroom level has short hall/balcony that overlooks the living room. The two bedrooms share a bath room and have windows overlooking the side of the house where the entry door is located. At the end of the hall is yet another small stair that takes us up to the master bedroom level. The master bedroom bridges back over the living room on the left, and to the right has a large area for closets and master bathroom. Unlike the other bedrooms it is very isolated and feels removed from the rest of the house.
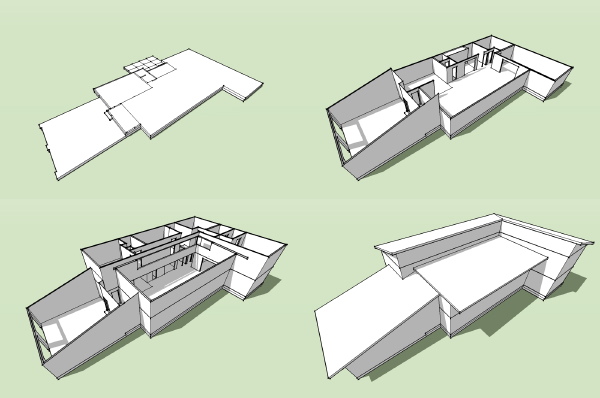
This section view above gives you a pretty good idea of all these level changes, but this cut away view is probably even better for understanding the layering.
And here is a rough walk through of the sketch model which will give you the best representation of the space and how the parts relate to one another.
I liked this solution as its simple geometry was efficient and economical yet it provided a very dynamic interior space that served the program. Right now its my favorite candidate for conversion into a stock plan.

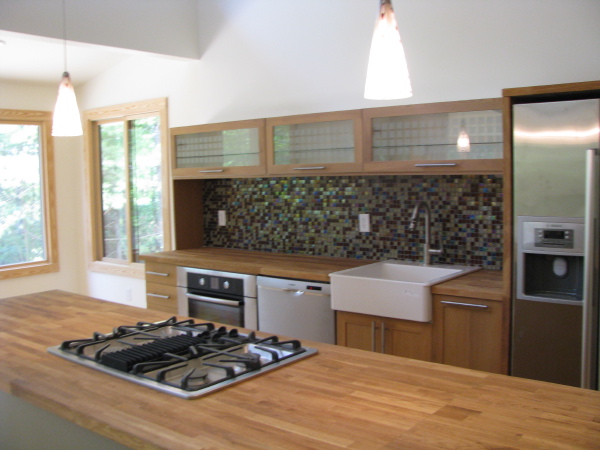 More photos after the link.

 As we've hinted at before the panelized method used by the Swedes requires less shipping than a modular technique. Where modular requires a separate truck/trailer for each module box with panelized a few trucks can usually deliver all the parts. All the wall and floor panels can be loaded on one truck, roof trusses and roofing materials on another. Its a denser method of transport compared to the hollow box of modular construction. Remember, Ikea ships their goods flat-packed because it avoids shipping air!
 The parts arrive at the site and are craned into place, carpenter fastening the wall panels as they are off-loaded. This is important! They are not stacking them on site to be handled again when they are installed. The come off the truck and into their final resting place in one step. When the ground floor walls are up, then the drywall for the ceilings and wall patches is placed on the floor before the second floor framing goes on. The drywall is delivered with the rest of the panels from the factory, so there is no separate order of materials, and no unloading and carrying of drywall into the house. They leverage the crane for this. Here is a time lapse installation video made by Scott. As you will see the entire house goes up in one day.
Another common technique is the crane enabled delivery truck. This is a flat bed deliver truck which includes a relatively small crane for unloading the panels. We've seen similar equipment in the US. Often lumber yards will have a small lift arm on a flat bed truck for lifting drywall or lumber to a convenient spot on a construction site. Scale that up and you have the Swedish house delivery truck. Often the controls are wireless allowing the operator to get a better view of the load and place it with more ease. These trucks are commonly owned by the factory, which if you remember from earlier posts owns the entire process at the site. So unlike a lumber delivery truck in the US, the truck is not running to the next delivery. It can remain on site and assist with the remaining lifting work - this may mean spending a day at the site, vs unloading in an hour or two and disappearing. This can mean a lot to the speed of construction overall, and it is certainly convenient for delivery and assembly to be unified. Otherwise the builder must have his own equipment on site to handle the panels after delivery. That all adds extra steps which erodes the efficiency of the process.
The parts arrive at the site and are craned into place, carpenter fastening the wall panels as they are off-loaded. This is important! They are not stacking them on site to be handled again when they are installed. The come off the truck and into their final resting place in one step. When the ground floor walls are up, then the drywall for the ceilings and wall patches is placed on the floor before the second floor framing goes on. The drywall is delivered with the rest of the panels from the factory, so there is no separate order of materials, and no unloading and carrying of drywall into the house. They leverage the crane for this. Here is a time lapse installation video made by Scott. As you will see the entire house goes up in one day.
Another common technique is the crane enabled delivery truck. This is a flat bed deliver truck which includes a relatively small crane for unloading the panels. We've seen similar equipment in the US. Often lumber yards will have a small lift arm on a flat bed truck for lifting drywall or lumber to a convenient spot on a construction site. Scale that up and you have the Swedish house delivery truck. Often the controls are wireless allowing the operator to get a better view of the load and place it with more ease. These trucks are commonly owned by the factory, which if you remember from earlier posts owns the entire process at the site. So unlike a lumber delivery truck in the US, the truck is not running to the next delivery. It can remain on site and assist with the remaining lifting work - this may mean spending a day at the site, vs unloading in an hour or two and disappearing. This can mean a lot to the speed of construction overall, and it is certainly convenient for delivery and assembly to be unified. Otherwise the builder must have his own equipment on site to handle the panels after delivery. That all adds extra steps which erodes the efficiency of the process.
 While the house walls are going in on another part of the site the roof will be assembled. The trusses come off the truck and are placed onto a steel jig which has been previously set up to match the top plates of the walls. Roof sheathing goes on, pre-sided end panels go on, and the roof is shingled. This all happens just a few feet above the ground instead of an entire story up. This makes it easier for the workers to get on and off the roof, and carrying materials up is also much easier. From here the roof assembly is craned to the flat bed, carried over to the house, and craned in place.
 It all happens very quickly, and everything that has gone before was designed to make this field install as fast and as systematic as possible. Remember this is not a curiosity there. This method has completely replaced the site based construction we do here in the US. This is the way the commercial house builders work in Sweden.
 Now that the house is together what is left to do? The joints between panels must be finished and sealed on the outside, and drywalled on the inside. Ceiling drywall must be installed, and wires pulled through the conduits. Connections must be made for plumbing and electrical services, and the HVAC system connections as well. Windows and hardware must be adjusted, and the house made clean for the buyer. Buyers often add sweat equity to finish houses. Painting is common. Floor finishes sometimes as well. Plumbing fixtures as explained before are often installed like appliances after the fact.
One more entry to wrap up the series - we'll look at a range of Swedish house vendors.
Thanks to Scott for photos and video.
Previously:
Now that the house is together what is left to do? The joints between panels must be finished and sealed on the outside, and drywalled on the inside. Ceiling drywall must be installed, and wires pulled through the conduits. Connections must be made for plumbing and electrical services, and the HVAC system connections as well. Windows and hardware must be adjusted, and the house made clean for the buyer. Buyers often add sweat equity to finish houses. Painting is common. Floor finishes sometimes as well. Plumbing fixtures as explained before are often installed like appliances after the fact.
One more entry to wrap up the series - we'll look at a range of Swedish house vendors.
Thanks to Scott for photos and video.
Previously:

 I've set this up very similar to the
 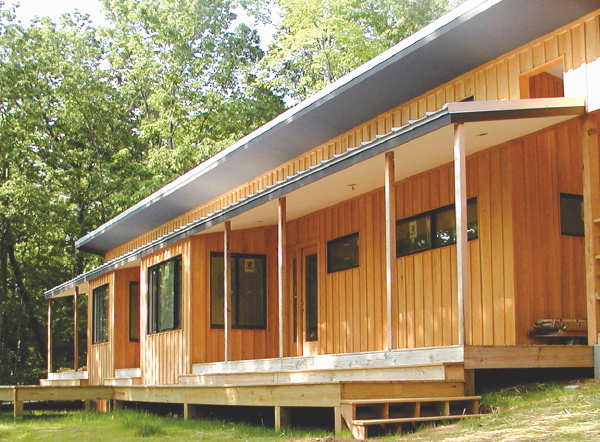 Take a quick look at the photo from the
  lookin a lot like its little brother the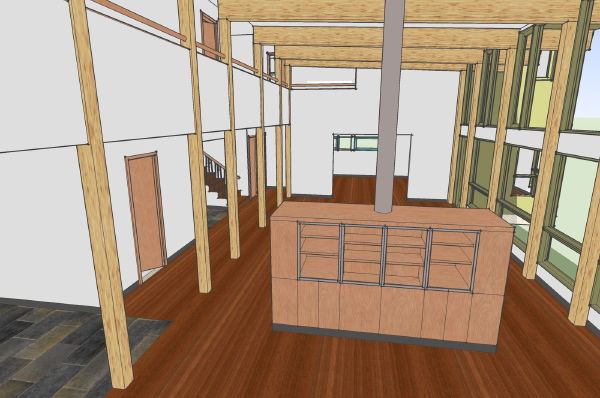
 Be sure to stop by the
  The living/dining room space.
click below for an additional image..
The living/dining room space.
click below for an additional image.. The upstairs hall, overlooks the living space, and takes light in from above.
The L House is part of the
The upstairs hall, overlooks the living space, and takes light in from above.
The L House is part of the 
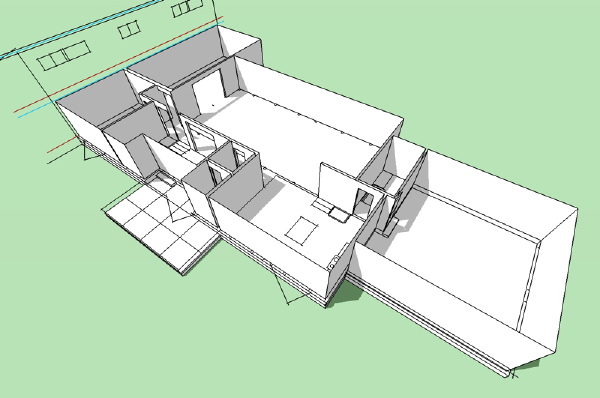
 Here is the master bedroom side of the house. I liked this photo because it gives you a good look at the side overhang rafters. They did a good job with this detail which is always gratifying to see. You can also catch a glimpse of the creek in the distance - what a great setting for this house.
There are three new photos of the house posted at the
Here is the master bedroom side of the house. I liked this photo because it gives you a good look at the side overhang rafters. They did a good job with this detail which is always gratifying to see. You can also catch a glimpse of the creek in the distance - what a great setting for this house.
There are three new photos of the house posted at the 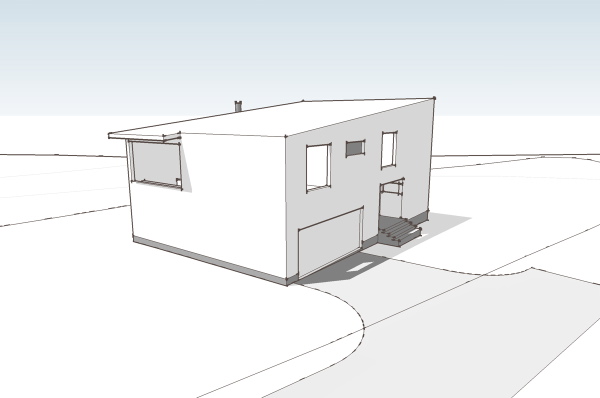 I think the house is difficult to understand from floor plans, yet we'll look at them anyway. Those of you who can read plans well will enjoy the jump from flat-land to seeing the space in your mind. For everybody else we'll look at some better representation further down.
click below to continue reading..
I think the house is difficult to understand from floor plans, yet we'll look at them anyway. Those of you who can read plans well will enjoy the jump from flat-land to seeing the space in your mind. For everybody else we'll look at some better representation further down.
click below to continue reading.. So on the ground floor you arrive at the house at what is a very ordinary suburban situation - a garage door flanked by a recessed entry. This gives way to a small vestibule which is also joined by the entry from the garage. Adjacent to the entry is a nice sized home office/studio space. This is great for home office workers as it is removed from the rest of the house and is even workable for taking meetings without parading through the home. From the entry you proceed up a third of a level to the living room - a small stair.
 You arrive in the living room space, a high story and a half space. Straight ahead is a fireplace with niche on either side (actually not drawn on plan), to the left is the kitchen and dining area, which is another level up, and to your right is a more intimate area with a lower ceiling that has a window wall facing out to the site. Take the short steps up to the kitchen and you have a large table area that overlooks the living room. The kitchen has a large island, and another counter at the wall. Above the countertop is a large window looking out at the front of the house. At one side is a pantry space and another short stair that brings you up to the bedroom level.
 The bedroom level has short hall/balcony that overlooks the living room. The two bedrooms share a bath room and have windows overlooking the side of the house where the entry door is located. At the end of the hall is yet another small stair that takes us up to the master bedroom level. The master bedroom bridges back over the living room on the left, and to the right has a large area for closets and master bathroom. Unlike the other bedrooms it is very isolated and feels removed from the rest of the house.
 This section view above gives you a pretty good idea of all these level changes, but this cut away view is probably even better for understanding the layering.
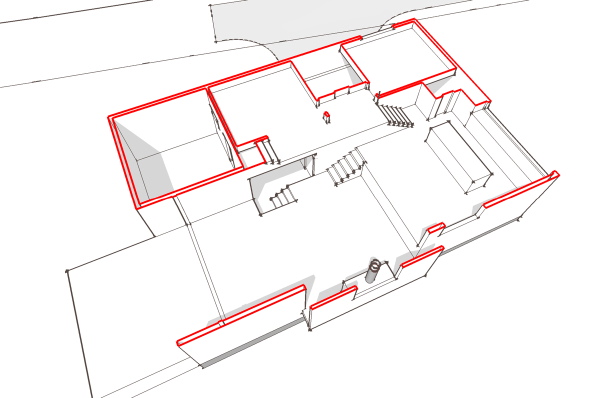 And here is a rough walk through of the sketch model which will give you the best representation of the space and how the parts relate to one another.
I liked this solution as its simple geometry was efficient and economical yet it provided a very dynamic interior space that served the program. Right now its my favorite candidate for conversion into a stock plan.
And here is a rough walk through of the sketch model which will give you the best representation of the space and how the parts relate to one another.
I liked this solution as its simple geometry was efficient and economical yet it provided a very dynamic interior space that served the program. Right now its my favorite candidate for conversion into a stock plan.