Is this it? Is this our time? Is it time for the modern house to break into the mainstream of American housing?
The whole internet is slow on a Friday night so its a good time to ruminate. I often reflect on the state of our remodern movement as I've come to call it. Is this the time? Will modern houses break into the mainstream, finally? Will this be the time when everything changes, and anybody who wants to buy a house, build a house, will have modern as one of their legitimate choices? A builder, or real estate agent - heck, your friends and family even - won't think you strange for wanting a house that is not (pseudo)traditional. I want that change, I'm working for that change, I know many others who want that change, and many others working for that change. And I see change, lots of it of late, new modern houses being built and shown on the internet, new modern developments being offered, modern prefab houses conceived, offered, sold, and built. A lot has changed, a lot has happened since I became convinced to pursue change, oh, around about 2001. And why? What is it that I want from this? What is it that you want? I simply want it to be easier to get the kind of house I like.
Yet, it certainly has not happened yet - "it" being the sea change that would bring modern houses into the mainstream of choice. As far as things have come forward in the past few years its clear that there is still a long way to go. Prefabrication had a run up of popularity, at least as an idea. Articles expounding on the new generation of prefabs, notably modern, appeared in different print publications across the country, and online as well. Several of these products have taken hold and are producing houses in numbers the likes of which have not been seen since the 1950s. Some of these products have certainly been more successful than any past run at prefabrication by an architect with a revolutionary plan. But yet we are not there yet. Modern is not being served up for breakfast along side your corn flakes just yet.
Other conditions have changed as well. The housing market is reeling from the biggest run-up of values and demand most of us have ever seen in our life times. The talk of bubbles bursting has certainly come true, and we are already witnessing the fall out on associated industries as lenders shrink their work forces, some hammered by defaults. There must certainly be a softening of construction costs along with this burst market. Many builders and subcontractors who were gainfully employed by large corporate developers are now on the street competing for other work. Developers have greatly reduced or stopped building the status quo houses which are the mainstay of their business. Yet, the just emerging voice of the un-served demand for modern housing is still growing, still looking for product, still largely unserved.
Does an opportunity lie here? Could some forward thinking developer decide to serve this market, and enjoy some growth in contrast to the retreat of the housing market in general? Could many individuals who were seeking to build their own modern house now suddenly find themselves finally able to build aided by the softening of prices - is this the break that they have been waiting for? Could other developers take note of the growth in this segment while the rest of the market retreats, and then too attempt to serve it? Might this growth expose many others to the modern house, people who never considered it before, adding more to the numbers of unserved demand? Can we tip the circumstances in our favor in this context and get the modern house's foot in the proverbial door of the market?
I ponder this. Will it never happen, or is this the time. I finally got around to reading The Tipping Point by Malcom Gladwell, an interesting book on the phenomenon of social epidemics. Its about the point when an idea catches on and spreads like wildfire. When things change suddenly for no obvious reason, when the rate of change is suddenly exponential. Epidemics of disease behave similarly, and hence much of the terminology is interchangeable. In writing about it he has said it was his hope to give people the tools to start their own positive epidemics. Its certainly not a how to manual, but it is a competent attempt to form his observations of common patterns into a framework, if not a formula. Could we bring that to bear on this situation? If the context of the market right now is favorable to an expansion of modern housing, then what else can we do to hasten its adoption, or simply awareness?
I can't repeat the entire book here, nor am I advising everyone to go out and read it. But at least have a read through some of the authors comments at his web site, and a look at the outline from wikipedia. In brief, he advances that small things can bring about big change. He observes people who assume different roles in this process - Connectors, Mavens, Salesmen - I won't explain them as a breif read of the wiki site is a good start. Are you one of these? Could you be? He observes a few concepts that are common - It only takes a few of the people with these skills to tip something, ideas must "stick", be meaningful to people in order to tip, context strongly influences our behavior (and sometimes small changes in context beget large changes in behavior), group size is important for the coherence of ideas, the epidemic cycle follows the bell curve (our current readers no doubt at the lead of the curve).
As I read this book my mind keeps returning to our re-modern movement. We have people acting these roles, we have a sticky idea which many people are very passionate about, we have a context that has shifted to favor our goals. What can we do to hasten the tipping?
Be a Connector. Let the people in your life know about your preference for a modern home. No, you don't have to go around like some freaky cult member. Just wear your preference on your sleeve. Post a photo of that to-die-for modern home from Dwell, or Atomic Ranch on your office wall. Get a coffee mug with a modern house on it. Carry your Modernism magazine around with you. Write about your preference in your blog and link to your favorite modern houses online. Be ready to lay bare your enthusiasm when a curious co-worker or friend asks you about it.
Be a Maven. Do you dig into the very last detail of things you are into. Do you have the earth friendly HVAC system of your dream home planned out in your head, and you know where to get the best price on the parts? Be a materialicous, or a Future House Now. These are people just like you that put their obsession to work for all of us. Even if you think it may be an obscure dimension of what the whole picture is about I can assure you that your blog about everything to do with your modern kitchen sink will have hundreds of passionate followers.
Be a Salesman. Are you a leader in what you do? Do people follow your lead because of your work, or your social circle, or your volunteer activities? Bring some of those skills to bear on the modern house. Be an organizer of a modern house meetup group. Get tours going to visit modern projects in your region, get others from different parts of your life to sample this and see what its all about.
I'm not saying that this will make it happen. But I know it won't happen if we don't try to make it happen. I'm pulling for your future house - yeah, you over there reading at work, and you in the kitchen, and I'm pulling for your future house, yes you with the iPhone. I want you to pull for his house and her house too. Now get to work.
Technorati Tags: modern design, modern house
Continue reading "Our remodern movement - the tipping point?"

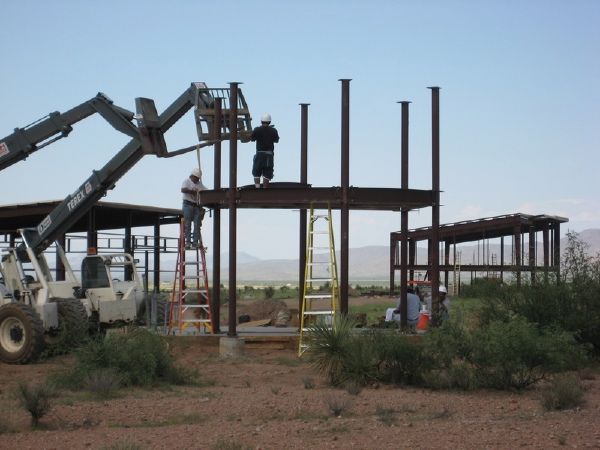
 And once the dome is on the instrument is expected shortly there after. More detailed pictures follow in the Flickr slide show below. The instrument pier has been poured and in these photos it is still encased in the formwork while it is curing. The concrete can actually support itself soon after it is cast, but in this dry environment the formwork will actually help the concrete retain some moisture which is needed for the chemical reaction that occurs when the cement sets up.
More photos of the work after the jump.
Remember you can see photos of the entire build on the Flickr New Mexico EcoSteel House photo set, and all the EcoSteel projects in the EcoSteel photo pool. And for reference you will find more info on the EcoSteel system at http://www.ecosteel.com/
And once the dome is on the instrument is expected shortly there after. More detailed pictures follow in the Flickr slide show below. The instrument pier has been poured and in these photos it is still encased in the formwork while it is curing. The concrete can actually support itself soon after it is cast, but in this dry environment the formwork will actually help the concrete retain some moisture which is needed for the chemical reaction that occurs when the cement sets up.
More photos of the work after the jump.
Remember you can see photos of the entire build on the Flickr New Mexico EcoSteel House photo set, and all the EcoSteel projects in the EcoSteel photo pool. And for reference you will find more info on the EcoSteel system at http://www.ecosteel.com/

 Steve Cullen, the Owner, felt we would have gotten better coverage if the construction was further along. In fact much of the technical info in the article sounds like it came from our interviews. But Steve is working on them for a second installment. He has big plans for the observatory, including a program where sky time is made available to schools across the nation to expose more kids to astronomy. We will fill in the details about that as it comes together.
In the meantime here are the most recent photos from the construction work on the site after the jump.
Steve Cullen, the Owner, felt we would have gotten better coverage if the construction was further along. In fact much of the technical info in the article sounds like it came from our interviews. But Steve is working on them for a second installment. He has big plans for the observatory, including a program where sky time is made available to schools across the nation to expose more kids to astronomy. We will fill in the details about that as it comes together.
In the meantime here are the most recent photos from the construction work on the site after the jump.
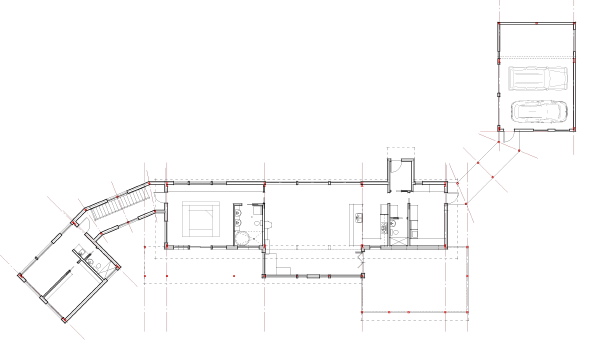
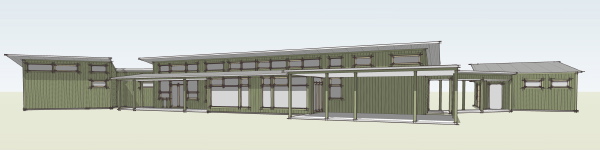 A semi detached garage will live to one side of the house connected by a covered walkway. This is joined by an entry door on the arrival side of the house - also a departure from the original.
 At the other far side of the house there is a library and home office which is connected by an enclosed conditioned walkway. So the Plat House here has really grown into a small compound of structures.
 And the work on site has begun. See a photo browser of the site work after the jump.
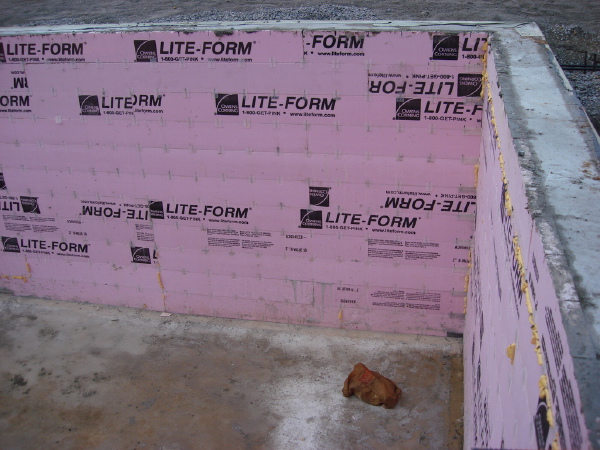
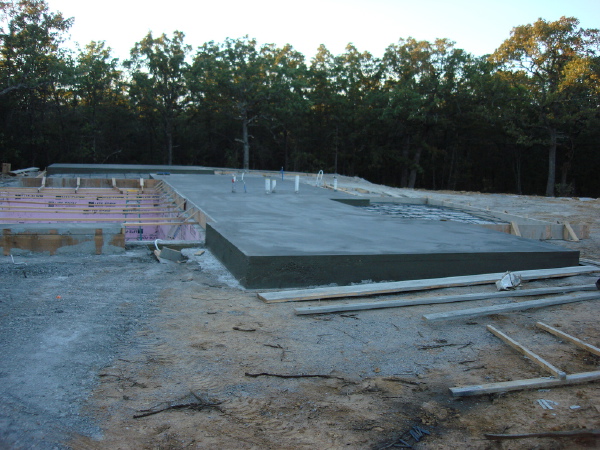 Last time we posted photos from the owner we saw a nice hole for the basement. And now today the foundation is complete. The foundation wall is cast in place concrete, a great choice, and they have used an
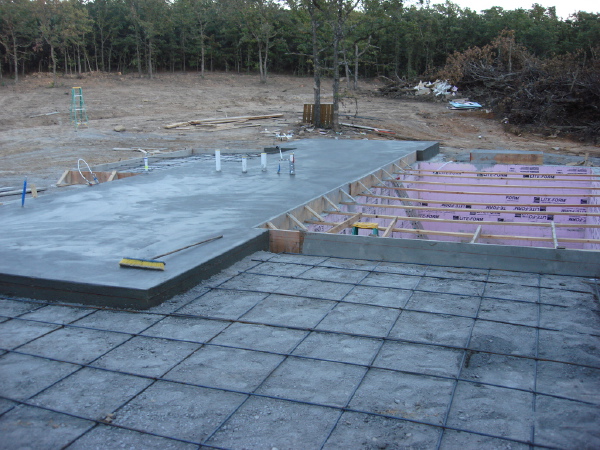
  The Tray House design has a half basement, and a half crawlspace, but they have elected to use a slab on grade instead of the crawlspace section. One thing this does for you is it allows you to get the finish grade closer to the floor level at the front of the house. Fewer steps up into the house are required, and at the back where the grade falls away there is plenty of room for the floor joists over the basement. You can also see the floor slab of the garage and the preparation for the paving in the carport.
 You can see more photos in the
 We also see the dome assembled now. It was done in the frame of the garage - one of the few shady spots I imagine is the reason. The goal was to test fit the dome on the observatory frame before the wall panels went on, so that if an adjustment of the frame was required then it would be easier to do without the cladding in place.
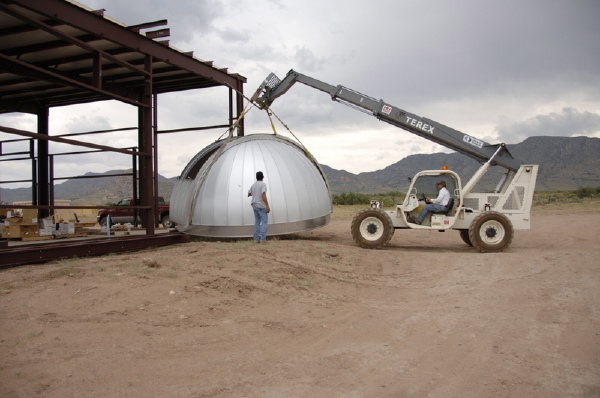 That seemed to come off very well, but the weather did not cooperate on the day this was done. As the wind picked up it made the dome difficult to handle and the call was to try the test fit on another day. The owner got a few amazing photos of the dust devils kicked up that day!
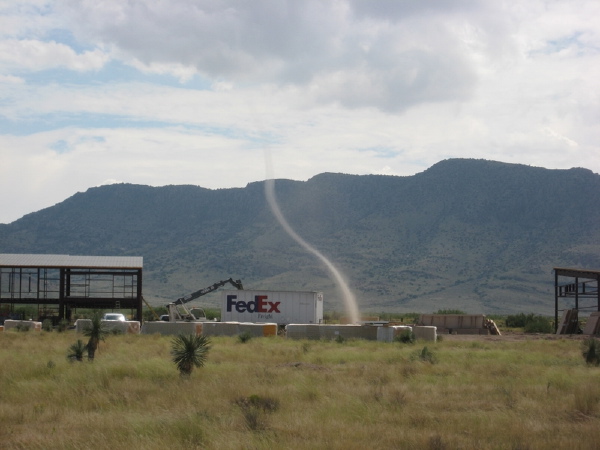 And here is the days photos in the Flickr photostream after the jump.
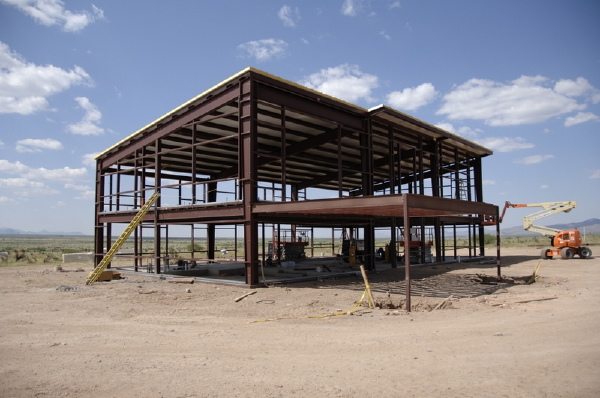
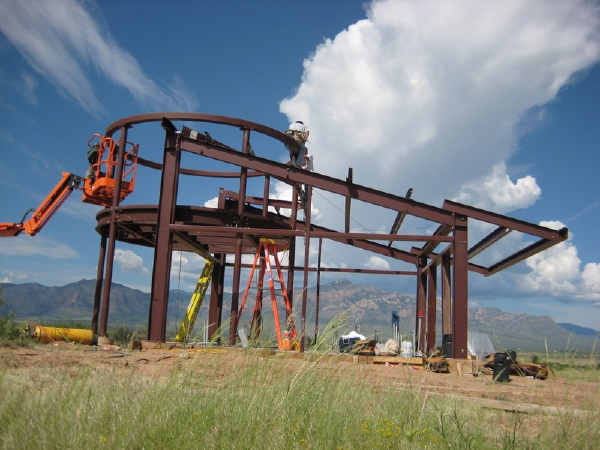
 And here is the frame complete, the form just as in the earlier renderings, its very nice to see it standing.
 More photos after the jump.
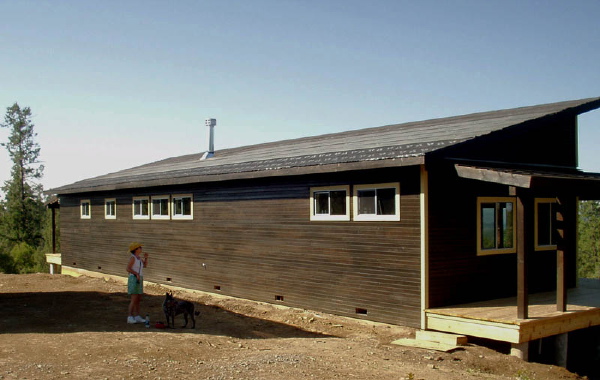
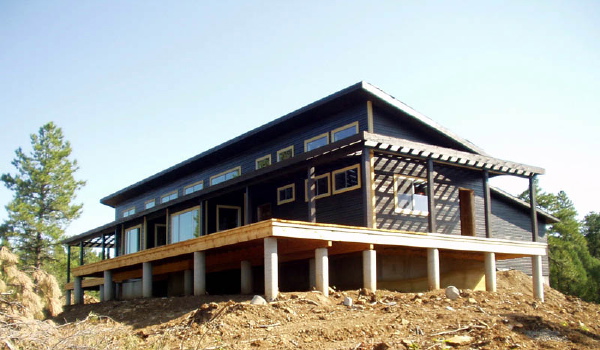 The biggest change you will see is that the house has been stained a wonderful dark brown. I think this will really jive with the pine forest setting. This is the first dark color we have seen on a Plat House and I'm loving it. I am not sure what the plan is for the window trim, which looks unstained in the photos. It may be destined for a contrasting color, or it may have simply not been stained yet.
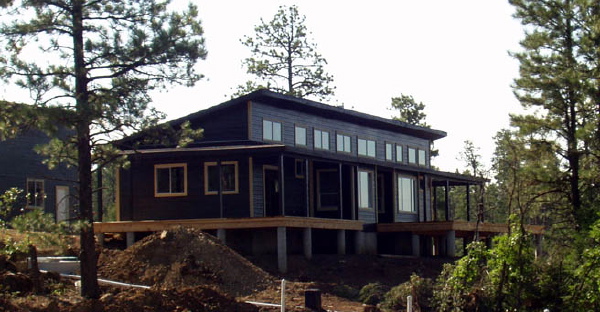 The owners said that their roof will be a natural aluminum color, so I believe that may bring out the aluminum on the windows a little bit more which will be a nice connection, similar to what we saw on the
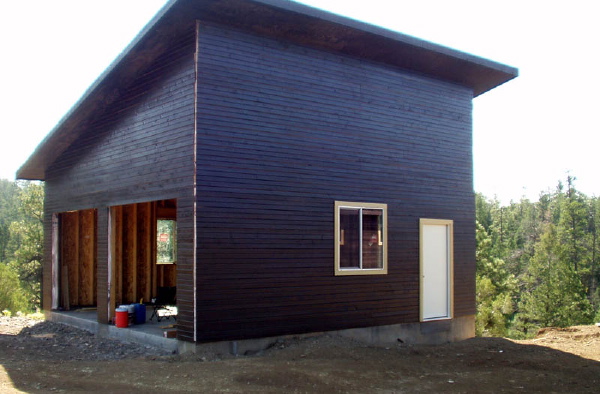
  And last but not least is the garage. It appears to be all sided and in the same status as the house now awaiting the roof. It looks great - this is the first ad-hoc two car Plat House garage. Well done!

 The house has turned out very well, indeed, beyond my every expectation. The owner has been outstanding, and tremendously generous with the photos and inside info he shared throughout the process. My thanks go out to him and my other customers who have done the same.
 There are a lot of photos of the second floor deck in today's photo stream after the jump. Also some close up images of some of the steel connections, which if like me you love steel details this is yummy eye candy!


