The Arkansas Plat House gets a matching garage...
One of the most frequent requests we get is for garage plans to match our house plans. We hope to produce them some day, but for now there is too much to accomplish with houses and garages will have to wait. When they ask I tell people that it is relatively easy for them to create a garage to match the house. Your builder will know how to build a garage, how thick to make your slab, how to frame it. You just need to put a thoughtful eye to the house plans and take some of the look and feel and apply it to the garage. Well, that is just what the owners of the Arkansas Plat House have done.
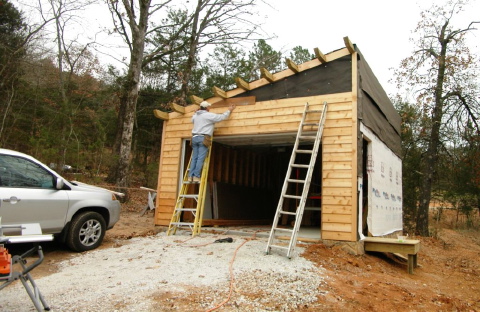
I think it looks great, couldn't have done it better if I tried! The proportion is good, the roof slope right, and they have even framed the overhang in complete simpatico to the house. Here is the side of the house it faces on.
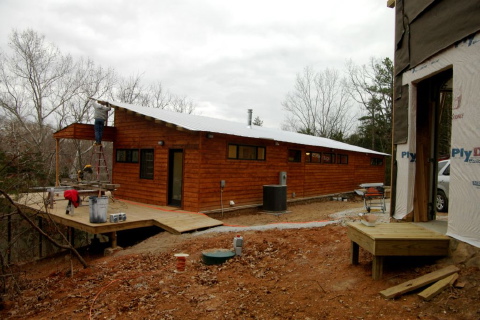
So be brave and strike out on your own for a compatible garage. When there are no more houses to be designed we will start on the garages, we promise.
Continue reading "0242 Plat House Garage"


 This is where the EcoSteel Houses differ from many other prefabs. It is less of a relocation of site building techniques to a factory and more a product of a limited number manufactured components.
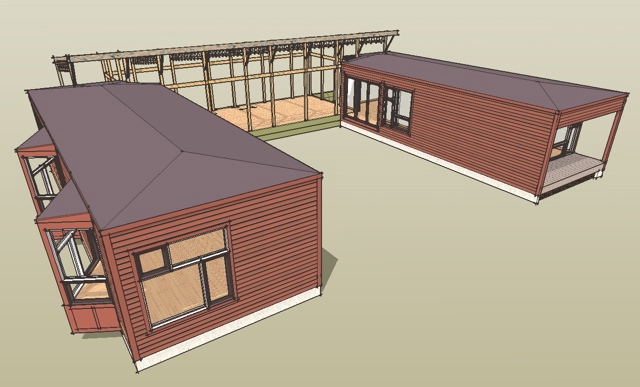 The frame of the living room wing is complete leaving the walls, windows, doors, and kitchen fit-out to complete. I had originally intended to document this house with a steel frame, following the construction method of the
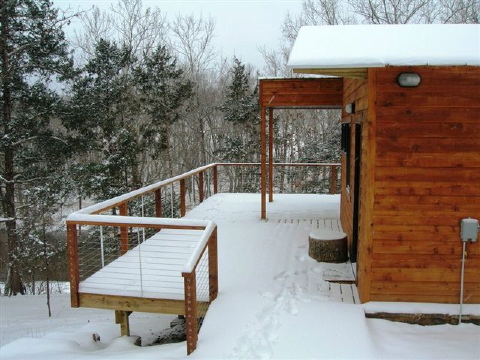
  The master bedroom wing also contains a study which can also be used as a guest room. The master bedroom has a small porch off the end which you can see here. The bedroom wing in the background has two bedrooms and a utility/laundry room.
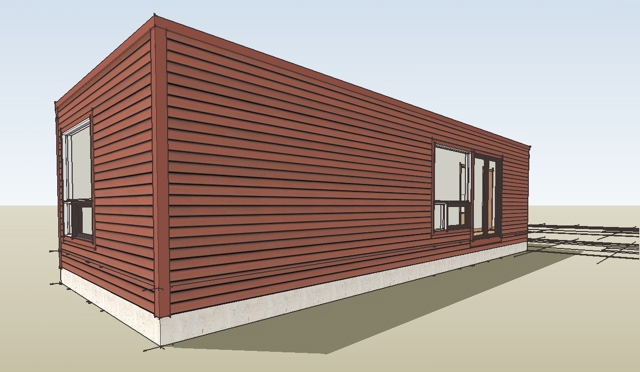 And here an overview where you can see the bay windows.
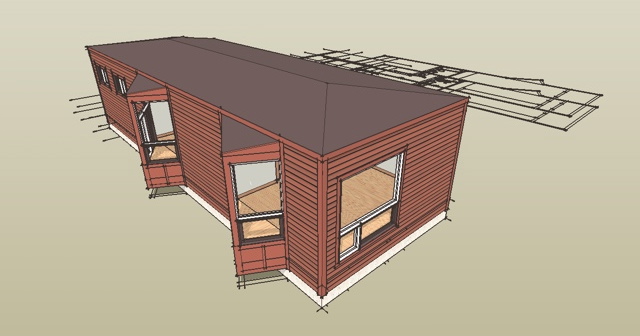 And reposted here the small sketch that has been on the Remote House Group page for several years now!
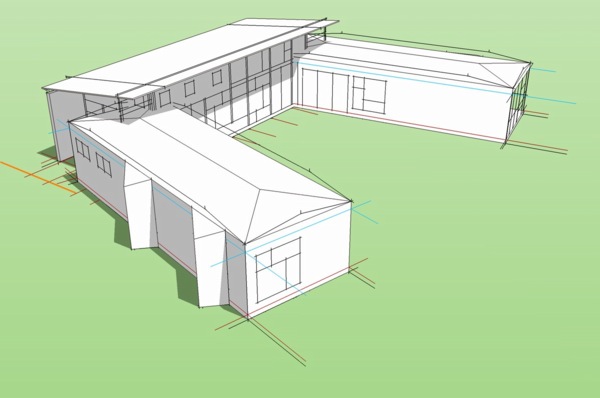 I've not forgotten about the Pump House. I plan on working on both of them, however there have been several requests for this house, and I thought I should move it along.


 And to refresh your memory and save you from scrolling back to see past images of the house, here are the last schematic design images we produced before the project went on to detailed development.
 Design Blog
  This last group of pictures are posted on the
  Updated pictures are posted on the


  And here is the same side from a slightly different angle, rendered just about a year ago. The colors shown are just what we were kicking around back then and don't reflect the Sage's final choices. The engineer from Iron Townhomes managed to eliminate the overhang support beams I indicated here which made for a much cleaner look.

 And here is the back side and the side facing the neighbors yard. The color you see is just the off-white primer - final color has not been applied yet.

 And these same sides as rendered last year.

 And here is one interior shot of the kitchen. I think they have done a great job with it.
 And here is the floor plan again for reference. The kitchen is great because it is contained by walls on 2 1/2 sides and open to the house on the rest which gives a defined space, but the open plan living that makes it modern.
 This is a great plan - I can boast about it shamelessly because it was the Sages that laid out this plan scheme. I helped them break it into modules, and refine the partitions but the layout is theirs. It is compact at 1400 sqft, and although it is small it has long vistas on a diagonal sight line from the kitchen to the family room. The series of rooms lay on a diagonal. open to one another at their corners makes each of the spaces feel larger than they are, discreetly defined yet open in plan.
The Sages are occupying it now and experiencing it first hand. Its satisfying to recap this project now when it has come so far. Next we will see it through to completion and the creation of the gardens that Sara planned so carefully.
This is a great plan - I can boast about it shamelessly because it was the Sages that laid out this plan scheme. I helped them break it into modules, and refine the partitions but the layout is theirs. It is compact at 1400 sqft, and although it is small it has long vistas on a diagonal sight line from the kitchen to the family room. The series of rooms lay on a diagonal. open to one another at their corners makes each of the spaces feel larger than they are, discreetly defined yet open in plan.
The Sages are occupying it now and experiencing it first hand. Its satisfying to recap this project now when it has come so far. Next we will see it through to completion and the creation of the gardens that Sara planned so carefully.

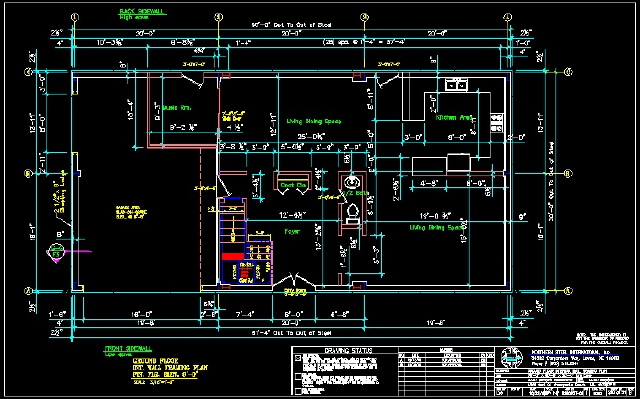 The foundations will being next week and the frame should be complete early December however it is likely that the erection will wait until after Jan 1 so that it can work through completion without the interruption of the holidays.
 Previous entries showed the plans and some views .
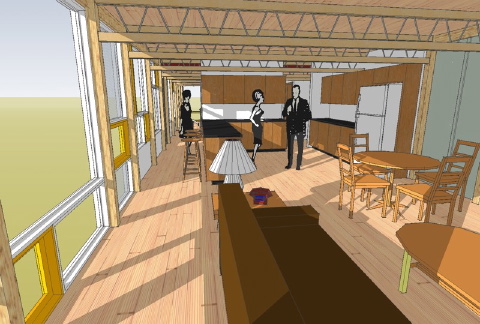 An interior showing the exposed PSL posts, beams, and wood/steel floor trusses.
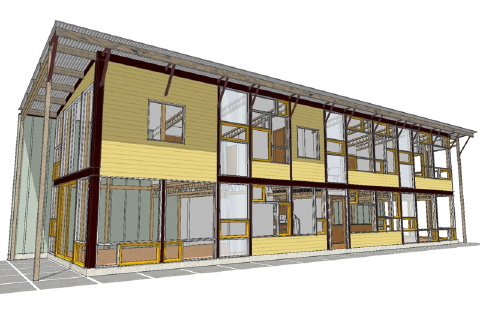 And the familiar exterior with pressure treated PSL members for the exposed posts and beams.
Design prints will be completed shortly, and Construction Prints to follow soon after. I'll announce it here as usual. This will complete the 4 variations of the
And the familiar exterior with pressure treated PSL members for the exposed posts and beams.
Design prints will be completed shortly, and Construction Prints to follow soon after. I'll announce it here as usual. This will complete the 4 variations of the  Updated pictures are posted on the
 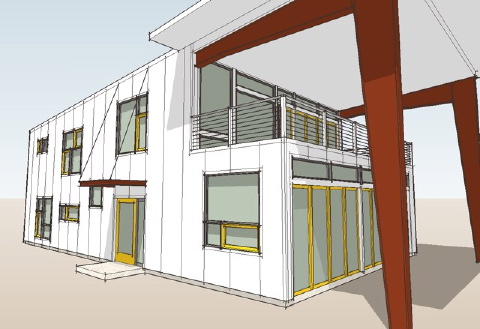 There is no garage in this design and we are providing a separate garage structure.
 The 6040n is also a 3 bedroom design, with integral 4 car garage - yikes! This house flips the living space to the upper floor to better take in the view. It includes an open plan living/dining/kitchen area, 3 bedroom including 2 master bedrooms, 4 baths, and like the 6030 a room for home office or media.

 We expect to be creating unique plan variations on these shells for customers on a design to suit basis.


