the demand is here, the means are at hand
One of the most frequent comments about the current offerings of modern prefab houses is that they are too expensive. Yet the only prefab strategy with a mature industry - the modular home industry - was founded on and derives a large part of its business from low cost, below market rate, housing. Why can't we deliver an affordable modern prefab through this industry. We can only speculate. My feelings are the initial customer base is affluent enough to first take the risk on this new market, and second to want better - this is what these early adopters are interested in. I also believe the designers regard modular as a mechanism to deliver high quality design and materials at a lower price in what they hope will become a mass production setting. In effect raising the bar for all housing by making a level of quality that was once considered "custom" into "production". This particular mindset is disturbing to me, not because I disagree with the goals of these designers, but because I fear it threatens to sideline the entire movement of new interest in modernism. It makes me fear that we are heading towards the same old erroneous conclusion: that modernism is more expensive. I don't dispute the right or desire of these designers to create this kind of housing, nor fault the people buying it now for wanting this kind of house. I'd like the same for myself, to design nice houses using nice materials and innovative construction methods with custom solutions specific to each person. But I will say that there is a failure to serve the entire modern market here.
Since I got involved in this my goal has been to break down the barriers to building modern houses in the housing industry - basically I want it to be possible for anybody shopping for a new house in the USA to have modern as one of their choices. Thats it, a simple goal. Prefab has always seemed to me a tool to get to that point as it allows for an economy of scale at a time when demand is far apart and the market lacks the concentration that makes on-site spec building possible. But prefab is not the whole idea and I hate the idea of it crashing the whole movement.
So now the cost question is creating a road block. It seems many people are waiting for more affordable options to emerge but still there is nothing available. I am now convinced that it is possible to build a decent modern modular home for below $100/sqft. The experience I've gained through working with the Sages has made this clear and as their home comes together I can see that it would be possible for more people if they had the Sages wit and determination to make this happen for themselves. But the Sages were willing to accept many things that don't typify the current offerings in modern modular. I believe that good design does not reside in expensive finishes and materials but in how you use the palette of materials you have at hand.
Lets look at some of these items with the question in mind - are these things that I would be satisfied with in order to reach my cost goal. Keep in mind that this is a hypothetical material selections and it does not reflect the Sage's house, but is a combination of standard offerings from their manufacturer and other items which I have identified. (I will contrast these to materials we see in other prefab offerings)
Exterior of the house:
siding materials: vinyl or painted cement boards (vs galvalume, corten steel, wood) roofing materials: asphalt shingles (vs metal roofing, flat/roof deck assembly) windows: vinyl windows (vs aluminum, wood, clad wood) exterior doors: fiberglass (vs solid wood, stainless steel)
Interior of the house:
wall finishes: painted gypsum wall board major floor finishes: sheet flooring, carpet (vs hardwood, bamboo) kitchen cabinets: knock-down cabinets like Ikea (vs solid wood construction) kitchen countertops: plastic laminate (vs solid surfacing as corian, stone) custom casework: knock-down casework like Ikea (vs custom fabrications) bathroom fixtures: american standard brand (vs Kohler or other up-market fixture) bathroom finishes: sheet flooring (vs ceramic tile) interior doors: masonite faced (vs solid wood, wood veneered)
Is this is the reality of building at this price point? The Sage's house will be between 60-70$/sqft with the addition of a good amount of sweat equity on their part. If all of their self installed materials happened in the factory they would be looking at between 90-100$sqft. Many of the materials in my hypothetical list are less expensive than the Sage's choices. So it is clear we can reach this today, readily. We know at least that much with this factory.
What's stopping us from going there?
I think a group of us can go there now. Is anyone willing to discuss this further?
--
The discussion of this entry here really went over the top and overwhelmed the commenting system of the original post on the LiveModern blog, so I created a topic in the Dwell Forums where the discussion could continue.
Please continue the discussion in the forums after you have read the comments here.
Technorati Tags: modern design, modern house, modular house
Continue reading "the Cost question"


 I have started a new
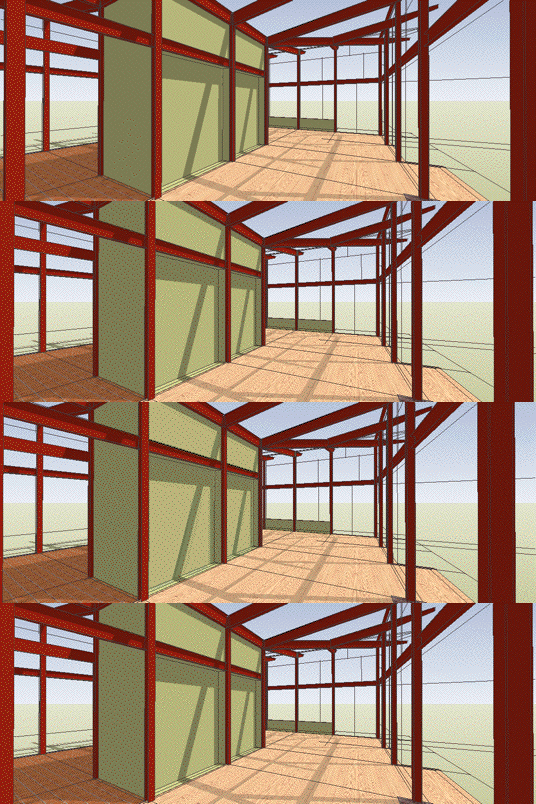
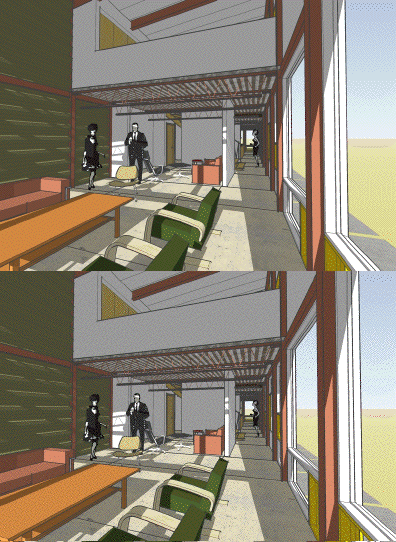


 This gives you a good idea of how the spaces step down the hill and are interconnected. The next photo is from the guest room at the entry level in the front looking back towards the living room at the rear and the master bedroom above.
 And the exterior, the front of the house next:
 and then the side, you can clearly see the hill side here:
 and finally the rear which overlooks the small stream and the garage and pavillion beyond.
 Thoughts and questions about the house are welcome. I want to convince Peter to do the work required to offer this as a stock plan.

 One thing I have not discussed relative to this instance of the Tray House is deviations from the plans. These things are immediately obvious to me, and I assume the design savvy readers here will also take note of these things. Deviations are going to be par for the course with stock plans and I don't really regard them with any criticism. I think it is valuable to consider the fall out of these changes however as they can have a ripple effect. If you think these things through you will know better how they affect other parts of the design. Sometimes these issues are purely technical, and sometimes aesthetic, but they tend to get tangled together.
For example the builder of this house used roof trusses rather than roof rafters to frame the roof. That in of itself would not necessarily cause other changes, but somewhere in the process a decision was made to support the trusses that were above the bay windows on a header above the window rather than a beam spanning the entire bay window opening at the wall as specified. What this did was create a variety of span points in the trusses which I am guessing make it easier to make the trusses with the bottom cord extending all the way out under the eave. This created a horizontal eave where the design called for an eave that followed the roof slope. It also required headers to carry the roof load above the bay window units which now had to be pushed downward, almost to the floor to make room for them. Small decisions can propagate little changes in this way. We can always help you to think them through so you are satisfied with changes that may result.
One thing I have not discussed relative to this instance of the Tray House is deviations from the plans. These things are immediately obvious to me, and I assume the design savvy readers here will also take note of these things. Deviations are going to be par for the course with stock plans and I don't really regard them with any criticism. I think it is valuable to consider the fall out of these changes however as they can have a ripple effect. If you think these things through you will know better how they affect other parts of the design. Sometimes these issues are purely technical, and sometimes aesthetic, but they tend to get tangled together.
For example the builder of this house used roof trusses rather than roof rafters to frame the roof. That in of itself would not necessarily cause other changes, but somewhere in the process a decision was made to support the trusses that were above the bay windows on a header above the window rather than a beam spanning the entire bay window opening at the wall as specified. What this did was create a variety of span points in the trusses which I am guessing make it easier to make the trusses with the bottom cord extending all the way out under the eave. This created a horizontal eave where the design called for an eave that followed the roof slope. It also required headers to carry the roof load above the bay window units which now had to be pushed downward, almost to the floor to make room for them. Small decisions can propagate little changes in this way. We can always help you to think them through so you are satisfied with changes that may result.


