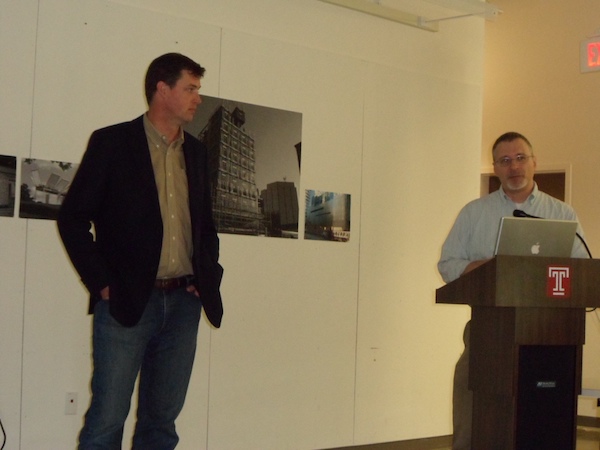
Back in September 2012 Scott Hedges and I presented a summary of our research into Swedish building techniques at the Fall conference of the Association of Collegiate Schools of Architecture. That conference was focused on off-site construction. Part of the fall-out from that conference was an invitation to present at another conference, this time organized by Pennsylvania State University's Pennsylvania Housing Research Center and held towards the end of February 2013 in Allentown, PA, and at a Conference on Pre-Fab building in New Zealand in March 2013.
PHRC organizes several conferences each year, notably on Land Development and Housing. These conferences are attended by Developers and Builders, both coming to present their work and to hear about the work of others. This year PHRC for the first time held a conference on Residential Design & Construction which is where our research was presented. The subject matter was broad on all manner of research.
The conferences on Housing and Land Development were held concurrently at the same venue, and there was some mixing of the groups who were free to attend talks in the other events. And these events are annual, so the same kind of gathering will take place next year as well.
At the end of September Scott Hedges and myself made a brief presentation of our research into Swedish residential construction systems at the Association of Collegiate Schools of Architecture's fall 2013 conference in Philadelphia. The subject of the conference was Off Site Construction. This was the first formal presentation of our research, and the first step in what will become a more active effort to distribute information about these building techniques.
The conference was well attended mainly by Architecture Educators presenting research into Off Site building techniques. We were among a smaller group of professional and industry speakers invited to talk about current and ongoing practices in the field. The conference did coincide with a meeting of the Modular Building Institute so we did have a small spill over of attendees from the MBI industry meeting.
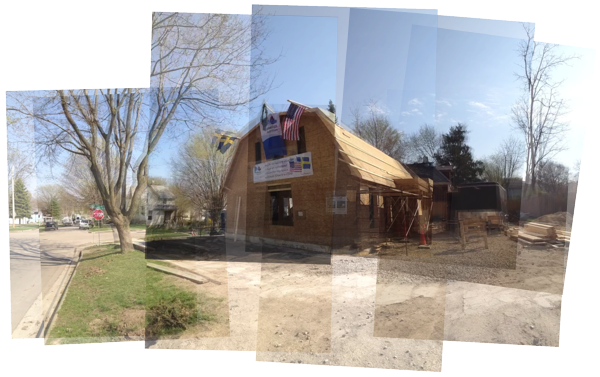
Today we published a new video in our series about Learning from Swedish Home Building, this time about the Rockford Swedish Standard House that I visited back in March, 2012. This house has a very interesting background story. Its the product of a circumstances that probably had a one in a billion chance of aligning with the research Scott Hedges and I were doing on Swedish House building techniques. But there it was, right in the heartland of the USA, somebody was building a Swedish house.
This project will continue in the Fall of 2012 when the schools' academic years begin again, and we will follow up with more information about its progress then. But in the meantime, this video introduction to the project includes more footage I shot when I was there.
This video piece is about a house in Rockford Illinois being built by a team of American High School Students and visiting Swedish Vocational School Students. They are building a Swedish wall system using American materials that is very similar to the prototypes laid out in our USA New Wall. The USA New Wall is our recommendation for applying Swedish building techniques to American home building.
The walls in this Rockford house will have approximately R35 worth of insulation in them when done. Two layers of 1.5" stone wool at approximately R6 each, and the main stud space with 5.5" or stone wool at R23. The furred layering on both sides will reduce thermal bridging and improve the averaged R value performance of the wall.
This Project is the result of a unique economic development relationship between Rockford, and Swedish sister city Lidköping. It is being built as an effort of the Swedish American Foundation of the Rockford Swedish American Health System which is engaged in urban renewal in the neighborhoods surrounding the hospital. The Swedish American Foundation sponsors teams of students from the Construction Program at De la Gardiegymnasiet, a trade school from Lidköping. Together with the students from Rockford East High School, and under the coordination of East High School Instructor Matt Walling the house is constructed on a site a few blocks from the hospital.
The USA New Wall, and Swedish Platform Framing are an outgrowth of our research into Swedish building practices. Again, you can find details of the USA New Wall here: http://blog.lamidesign.com/p/usa-new-wall.html
I spent a few days in Rockford last week visiting this modest house. I'm going to show you what I saw, explain why I believe this house is important, why it should be important to you, and why it will be an important model for any home builder hoping to improve the performance of their work.
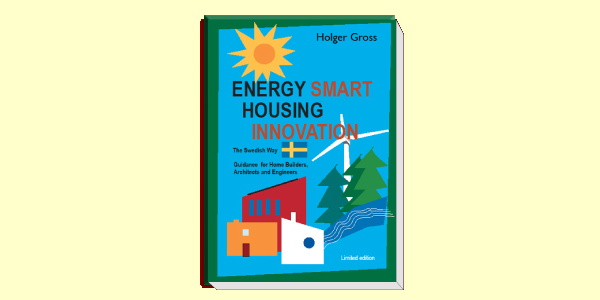
I am very tardy in introducing this book to you. I've known of it for some time as it was written by Holger Gross, a friend of Scott Hedges, my co-author in the Letters from Sweden series. In this book Holger makes a thorough introduction to many of the techniques and products used in Sweden to create energy efficient houses.
Holger comes from a structural engineering background but spent a large part of his career in the timber framed housing industry. He has since written several books as consumer guides to home ownership and condominium ownership. This book takes a consumer guide approach to explaining the ins and outs of energy efficient house building.
You will find first a background on Swedish housing and energy use, and basis for what has driven Sweden to refine their techniques for building efficient housing. He continues to outline conceptual approaches for improving performance, and then launches into a detailed look at the various components of building.
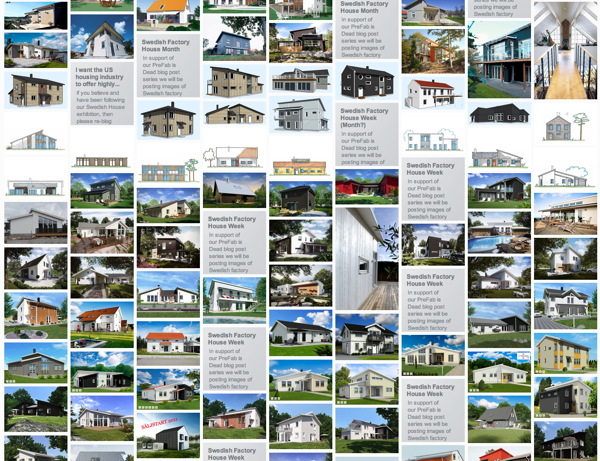
As we enter Day 18 of my expo of Swedish Factory Houses on the LamiDesign Idea Log I can barely contain the magnitude of my outrage. I had to write this blog post simply to stop myself from going to the window of my studio, sticking my head out of the opening and screaming "I'm mad as Hell and I'm not going to take it anymore!" You have to understand the staggering, colossal, and tragic scale of the FAIL of the US Housing Industry to serve its customers.
So here is the deal. Sweden, a small country with the population of NJ, the size of California, manages to offer within its limited market dozens, I'll wager hundreds of modern house designs to its customers. And its not like each home builder has one or two token modern houses in the catalog. They all have a dozen or more. Even if you are part of that smaller margin that likes a modern house, you still have choice of dozens of houses where ever you might look to build a house. Yet here in the USA our corresponding mainstream home builders offer none. Nothing. Nada. Something is clearly wrong here. Our home builders say "if its not what most people want, then I won't offer it." In Sweden the mantra is completely reversed: "if its something that somebody will want, then we'll certainly offer it."
As much as my Swedish housing industry research colleague Scott Hedges and I would like to think we discovered the success of MMC in Sweden, we have to credit work which has encouraged our thinking and research. The methods we are examining were described years ago by much greater minds than ours.
During the 1980's scientists working at the Lawrence Berkley Energy lab noticed that less energy was being used to heat homes in Sweden than in other industrial countries. Was the data wrong? No, Sweden was outperforming other countries. A man named Henry Kelly, who was director of a group called American Council for an Energy Efficient Economy, along with a Berkley scientist Lee Schipper, and colleague Stephen Myers, realized that the Swedes weren’t just building a few energy efficient houses. Rather they had managed to make the average house, the kind built every day much more energy efficient. The Swedes had changed housing though a comprehensive effort encompassing the building products industry, the construction industry, national building codes, national lending practices, and trades unions.
The USA had just passed through a severe energy crisis that rocked the entire economy. Our band of researchers saw what this could mean to energy policy in the USA. Determined to quantify the progress in Sweden, they secured a grant from the German Marshall Fund and cooperation from the Swedish Council for Building Research to do something that is rarely (if ever) undertaken by the building industry: an international collaborative study to find out what actually went on in Sweden and how it might inform the way we build and structure our housing industry here in the US. Their report was done in 1985 and the results distilled into a small book called Coming In From the Cold: Energy-Wise Housing In Sweden.
The Who's Next contest did not provide a list of rooms or size for the home, but rather a profile of the owners leaving the contestants to determine the appropriate response.
We are really left to make the size of the house as we see fit which should elicit a interesting range of responses from contestants. We have elected to use the "Starter House" profile offered by the organizers. The profile tells us the owners will have 1 or 2 children, so we are going to take that as a need for a 3 bedroom house. We want to keep the house compact, and to us that means pushing the boundaries of what we already offer in our catalog. So our goal is to make this home design smaller than any other 3 bedroom house in our collection. In keeping with the idea of a "starter house" we are shooting for 1500 sqft. A home office is called for in the profile but to hit our target size its doubtful we can fit a home office the size of a 4th bedroom. There are many more factors from the profile, some of which we may or may not be able to satisfy within the size limit we are imposing. But that is our choice and points towards what will be our guiding principle for the design.
Scott Hedges introduced us to a Swedish concept, an idea that does not have a single word representation in English. The word is "lagom" (sounds like La-Gom) and in Sweden this is an idea which underlies much of the culture and disposition of the Swedish people. An adjective, lagom means roughly "just the right amount" or "just enough is best". Its a sentiment of appropriateness as well as modesty, quite the polar opposite of the driving motivation in the US of more is (almost) always better. We don't have a word for this idea, because we basically never think this idea. Scott described it to me well:
"The idea of Lagom as I understand it is that it means “the right amount” or more accurately “an optimal amount” … but this doesn’t get it either … Lagom conveys the notion of having just what you need and no more. It means more than just what is good for you, but good in a more expansive and considerate sense. It is the idea that nothing should be added and nothing should be taken away. "
That last thought really hits it home for me. Nothing added, nothing taken away. It suggests virtue in balance, and balance to me is a driving concept of sustainability, not just in building, but in living.
So with Scott's encouragement I want to endeavor to make lagom the driving principle of this design. As an idea it was not completely unfamiliar to me. I believe that there is a parallel sentiment in the community of people that have driven the revival of modern houses over the past 10 years - what I call the ReModern Movement. Way back when Dwell magazine first started and I was spending so much time on their first internet messageboard there was a strong consensus about what having a modern house meant to the people that came there looking for homes. It was not a simple aesthetic choice, or style choice. To these people a modern home meant moving towards a simpler and more manageable lifestyle. A choice that would bring you a fresh start to concentrate on what was important to you, and to brush aside the baggage and associations of past ideas of what constituted "home". It was a lifestyle choice that would enable you by lightening the burden of creating, maintaining, and paying for a traditional image of home. Instead replaced by a simpler, cleaner, easier living home - something that did not make demands on you so much as serve you in your pursuit of life. It was not the pursuit of the modern home as an extraordinary trophy, but rather the desire for the modern home as ordinary in every sense.
We never had a word for that idea. But lagom comes pretty close, pretty close indeed.
We have begun working on a new house for a design contest we've entered called Who's Next and sponsored by house plan publisher FreeGreen.
Regular readers of our blog may remember that our 0751 RS House design is sold through FreeGreen's Open Source house plan market, and not here on our own site. Open Source is a great way for architects to get into the house plan business, and we've been supportive of the marketplace as a way to make good design more available via houseplans. And that brings us to the design contest. Unlike most design competitions Who's Next does not use anonymous submissions. Anonymity is usually used to rule out bias in judging, but what is lost is a great promotional opportunity. What this means is that I can share my work on my entry here on the blog and you can watch the entire process of the design coming together over the next few months. There is no requirement that we keep our work under wraps till the contest is over in order to hold anonymity. Whether we win the contest or not the design will find its way into our plan collection.
The competition offers two profiles for the hypothetical occupants. The first is called a "Starter Home" for a young couple with plans for 1 or 2 children. The second is for a couple with grown children with plans to retire in the house. Also on the agenda is to use sustainable and green design principals for the house designs. We are expected to choose one of the two profiles and work towards a solution for that scenario. While its an interesting contest we also have our own agenda to bring to the table, and in fact we are using the contest as an excuse to work through a number of issues that have been central to the ideas discussed here on the blog.
The first idea will be to create a compact and efficient house design that we see as being the way forward in the post-housing bust world. This is something we've begun promoting through our XHouse collection and we see this contest entry eventually fitting in to that plan group.
The second issue will be to specifically address sustainable building practices in our design, and eventually our plan set. We've always taken the approach that our house plans were ready to accept emerging green tech, but left this open ended. The contest entry will be more demonstrative, and the specifics will find their way into the Construction Prints.
And finally this contest entry will be our first practical application of some of the building techniques from Sweden that we have been studying and reporting about on the blog here. Our correspondent from Sweden, Scott Hedges, is going to be consulting to us and giving us feedback on how to apply some of their practices here.
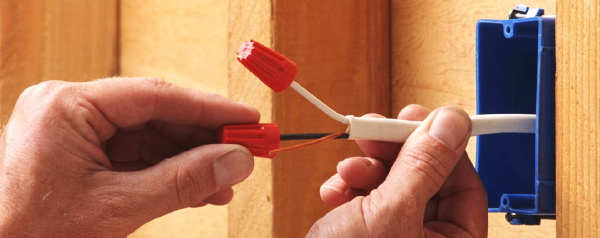
Wiring is perhaps not one of the most exciting things to talk about if you are a house design junky. Getting power and lights to where you need them is unglamorous and underappreciated. But wiring is probably the biggest factor that determines whether a prefab house can arrive at the site finished on the inside, or empty - just a shell.
Why is that? The reason is that wiring is like the nervous system of your house. It runs in every wall, reaching out to switch locations, and lighting locations. It reaches every corner of the house without regard for whether or not those walls want to come out to the site in one piece or not. If a room can not come out to the site in one piece as it does in a modular house, then its likely it will come without the wiring. If walls come without wiring, then that means they are going to come without finishes because the wiring has to go in first.
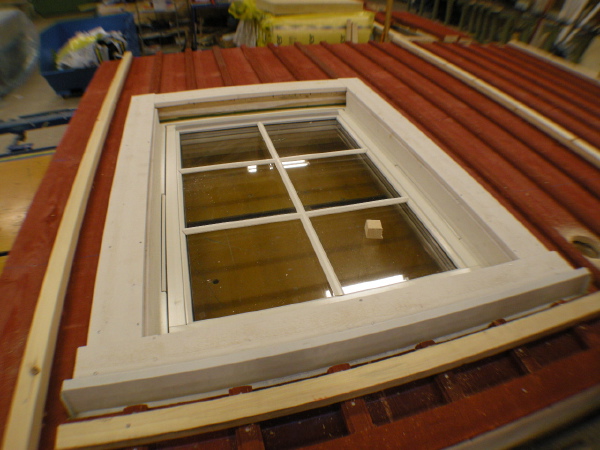
In our last installment of the Letters from Sweden we looked at the panelization technique used by the Swedes and some of the administrative barriers to its adoption here. Today we'll pick up where we left off and consider some of the products that go into the Swedish panels and how they support the panel building technique. We'll look at windows, how Swedish window units are different than US window units, and how this plays out in the construction.
Sorry for the delay in this series. I've been trying to figure out the best way to present these observations. Its time to look at the process in detail, but too much to cover in one entry, so how to break it up. I've decided that first we'll look at what goes on in the factory, and then on the site, and contrast both to prefab and site building practices in the US. But before we look at the studs and nail guns we have to consider their business model, and how it is different.
My correspondent from Sweden, Scott Hedges explained to me early on that there was more similar about the USA and Sweden than there was different. Sweden is bias towards suburban development, much as we do in the US. This is in contrast to other parts of Europe which tend towards more urban and village density for new development. Sweden like the US has the open space needed to develop housing in a suburban pattern, and like the US there is a relatively abundant timber resource for building houses of wood. So Sweden is like the US - they build suburban houses, in suburban neighborhoods. Yet the way they build the houses, the design of the houses they build are so different. Click through below to read the rest of this story. Continue reading "Letters from Sweden - Europe is different, Sweden is not, sort of.."
A few months ago I got an email from a fellow by the name of Scott Hedges. He was a builder/carpenter/cabinetmaker as it turned out, and a fan of modern, a Dwell reader from nearly the start. He was from Michigan, but he was not in Michigan, at least not for the time being. A career move had taken his family to Sweden where he was being a keen observer of the building trades in the region around his home. He wrote me on this one day, towards the end of September because I imagine he could not contain it anymore - he had to tell someone, someone who would even care! I suppose he thought that guy, the one with the house plans, at least he would get it - and so I in turn have to share it with you, my readers, because like Scott I know that at least you would be somebody that would care, that would get it. What Scott found as he settled in to his new life in Sweden that the thing we modernists in the USA were struggling to find, swimming upstream, fighting to realize, a decent affordable well designed modern home, was flowing like milk and honey in Sweden. This opened up a correspondence between Scott, myself, and economist Jeffery Rous from University of North Texas and my design partner on the IBU competition entry. Over the course of the following weeks we poured over copious photos and web sites that Scott had accumulated and tried to come to terms with why what we struggle with so desperately here in the states comes with such ease and grace in Sweden. These are the Letters from Sweden and over the next few weeks I'm going to try to share with you the most significant parts of our correspondence as we all came away convinced that there was much to learn from the practices Scott observed.
images from the Gotenehus (Yeah-ten-eh-hoose) website
Here is what Scott said in his first introductory email to me:
The reason that I'm writing though is that my family and I've moved to Sweden and have been very impressed by the state of modern and the rather unremarkable way it lives here. What I've seen in Sweden about home building and home buying strikes me as very different than what I'm aware of in the USA... Simply put the market place here is full of modern homes, and every larger house company offers them ...
I guess part of my surprise stems from years reading in Dwell about "wow wouldn't it be nice if" ... and the stories of super talented creative people .. who are trying to put a product out there and risking your lives doing it ... and then I show up here and the locals want to know what is the big deal? ... "ho hum" which of these 100's of kinds of modern houses would you like delivered in a month, sign here".
What would we all give to have hundreds of models of modern prefab houses available from vendors today? Why there? Why not here?
Stay tuned! This series will continue.



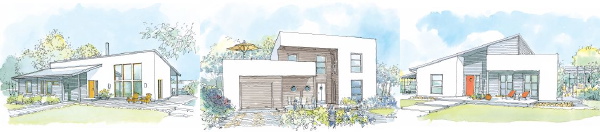 images from the