
6030 House panels done
categories:
6030 House,
construction issues,
EcoSteel PreFab,
modern house plans
Panels are installed, but much trimming to do.

The roof is complete making this the end of panel installation. There are few more that will be incorporated into the canopy, but all in all the house is closed in now.
 I am posting late so I won't comment. We pack for the CABoom show tomorrow, so I may only get one more update in. I'm not bringing my computer so I'm taking a little break from cyberspace for a few days! Don't email me! We will have a bunch of new images when I return.
Photos of the installation are up on the 6030 House Flickr set. I apologize that this page is getting so long to load - bad web manners. Dial-up run for your lives.
Continue reading "6030 House panels done"
I am posting late so I won't comment. We pack for the CABoom show tomorrow, so I may only get one more update in. I'm not bringing my computer so I'm taking a little break from cyberspace for a few days! Don't email me! We will have a bunch of new images when I return.
Photos of the installation are up on the 6030 House Flickr set. I apologize that this page is getting so long to load - bad web manners. Dial-up run for your lives.
Continue reading "6030 House panels done"

 Following this the openings and corners need to be trimmed. We are in the final stretch here. I also have a few clarifications from John Stewart, our project manager in the field. He has been following the blog and providing all of the photos you have seen. John said that this homeowner has opted to drywall his interior, and you will see intermediate framing by the framing crew on top of our structural frame at the exterior walls. He also gave me the scoop on the insulation values of the installed panels: R-34 roof, R-25 walls. Both exceed code requirements.
Photos of the installation are up on the
Following this the openings and corners need to be trimmed. We are in the final stretch here. I also have a few clarifications from John Stewart, our project manager in the field. He has been following the blog and providing all of the photos you have seen. John said that this homeowner has opted to drywall his interior, and you will see intermediate framing by the framing crew on top of our structural frame at the exterior walls. He also gave me the scoop on the insulation values of the installed panels: R-34 roof, R-25 walls. Both exceed code requirements.
Photos of the installation are up on the  Photos of the panel installation are up on the
  Photos of today's activity are up on the
  Photos of today's activity are up on the

  Strange as it may sound, windows go in before the walls in this house. Photos of today's activity are up on the
  The plywood floor deck went down over the past two days along with some other misc work. I have to say that these floor joists and the plywood deck were the slowest part of the build so far. The alternative of steel bar joists and steel deck would have gone in faster I am quite confident. A small observation about carpentry vs steel. Photos of today's activity are up on the
  The last of the framing work went in today - a few loose ends to finish tomorrow, but panels should begin. Photos of today's activity are up on the
 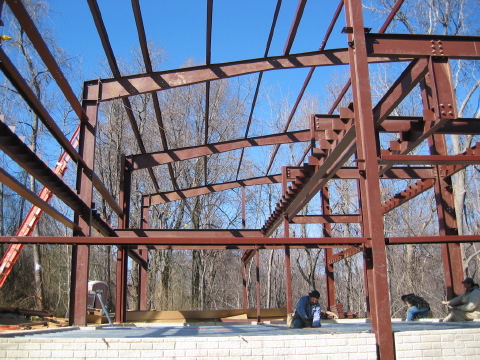 Apparently an EcoSteel install crew knows no rest, as these guys were out there honking steel beams in place on a beautiful saturday. Photos of today's activity are up on the
  A few of the roof beams were placed before the wind put a stop to it. The crew turned to other pieces to be installed. Photos of today's activity are up on the
 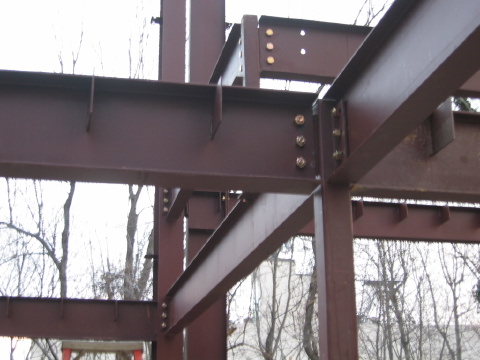 Today the hot-rolled steel section floor beams went up. The roof beams should be next. The light guage floor joists will follow but I am not sure where in the sequence. Photos of today's activity are up on the
  The crew is into it now. The main frames will go in first, followed by the sub-framing. Today the first posts were lifted and temporarily bolted down until the frame is squared up and all the bolts tightened. Photos of today's activity are up on the
  Steel is on site today and no time is to be wasted - they will stand it up tomorrow. Photos of today's delivery are up on the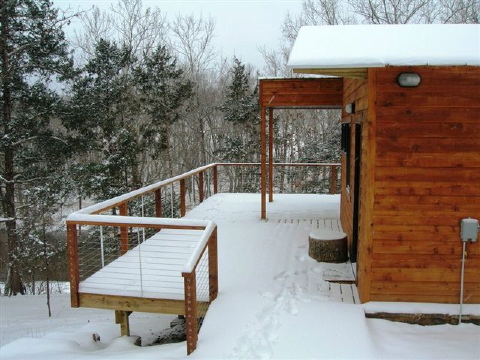
 This is where the EcoSteel Houses differ from many other prefabs. It is less of a relocation of site building techniques to a factory and more a product of a limited number manufactured components.


