
6030 House plywood...
categories:
6030 House,
construction issues,
EcoSteel PreFab,
modern house plans
The floor deck went down

 The plywood floor deck went down over the past two days along with some other misc work. I have to say that these floor joists and the plywood deck were the slowest part of the build so far. The alternative of steel bar joists and steel deck would have gone in faster I am quite confident. A small observation about carpentry vs steel. Photos of today's activity are up on the 6030 House Flickr set. The page is getting quite fat so be patient while it loads. Dial up beware.
Continue reading "6030 House plywood..."
The plywood floor deck went down over the past two days along with some other misc work. I have to say that these floor joists and the plywood deck were the slowest part of the build so far. The alternative of steel bar joists and steel deck would have gone in faster I am quite confident. A small observation about carpentry vs steel. Photos of today's activity are up on the 6030 House Flickr set. The page is getting quite fat so be patient while it loads. Dial up beware.
Continue reading "6030 House plywood..."

 The last of the framing work went in today - a few loose ends to finish tomorrow, but panels should begin. Photos of today's activity are up on the
 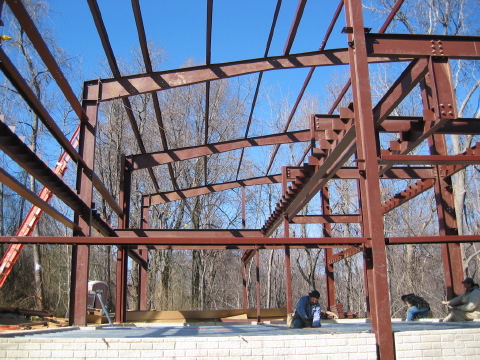 Apparently an EcoSteel install crew knows no rest, as these guys were out there honking steel beams in place on a beautiful saturday. Photos of today's activity are up on the
  A few of the roof beams were placed before the wind put a stop to it. The crew turned to other pieces to be installed. Photos of today's activity are up on the
 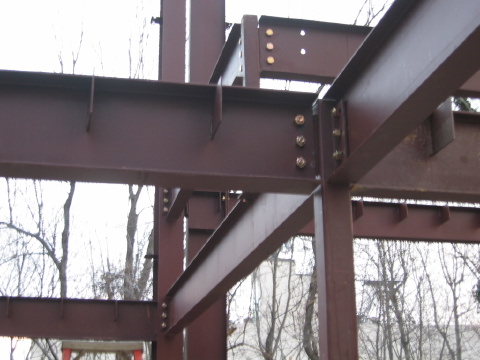 Today the hot-rolled steel section floor beams went up. The roof beams should be next. The light guage floor joists will follow but I am not sure where in the sequence. Photos of today's activity are up on the
  The crew is into it now. The main frames will go in first, followed by the sub-framing. Today the first posts were lifted and temporarily bolted down until the frame is squared up and all the bolts tightened. Photos of today's activity are up on the
  Steel is on site today and no time is to be wasted - they will stand it up tomorrow. Photos of today's delivery are up on the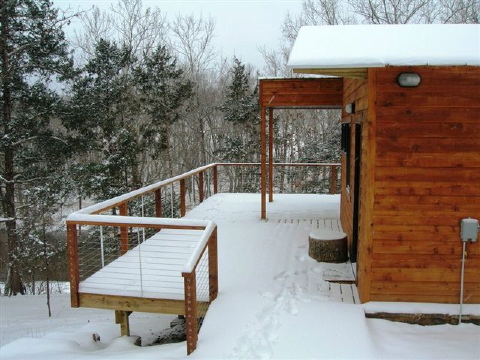
 This is where the EcoSteel Houses differ from many other prefabs. It is less of a relocation of site building techniques to a factory and more a product of a limited number manufactured components.
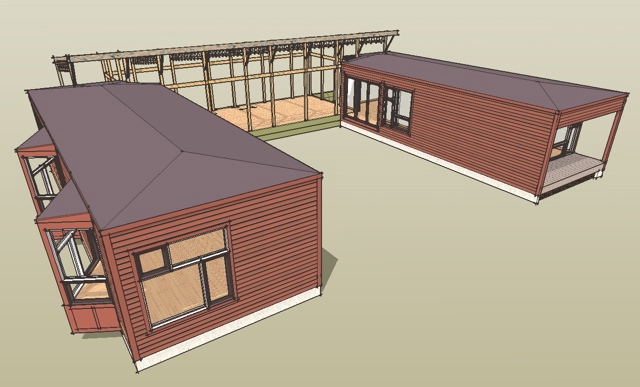 The frame of the living room wing is complete leaving the walls, windows, doors, and kitchen fit-out to complete. I had originally intended to document this house with a steel frame, following the construction method of the
  The master bedroom wing also contains a study which can also be used as a guest room. The master bedroom has a small porch off the end which you can see here. The bedroom wing in the background has two bedrooms and a utility/laundry room.
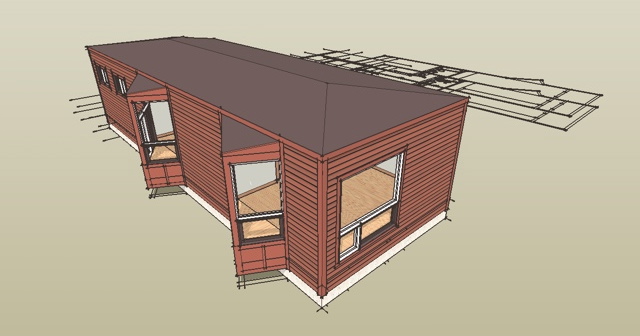
 And here an overview where you can see the bay windows.
 And reposted here the small sketch that has been on the Remote House Group page for several years now!
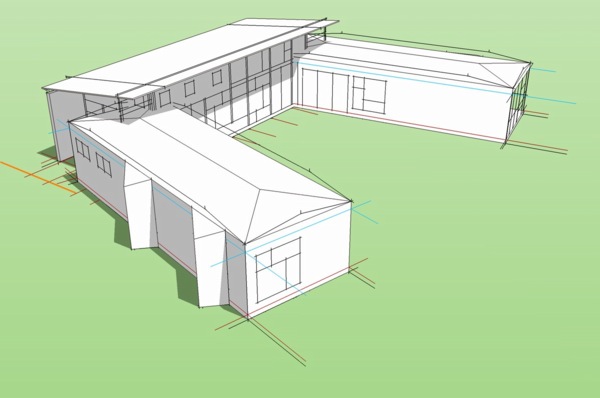 I've not forgotten about the Pump House. I plan on working on both of them, however there have been several requests for this house, and I thought I should move it along.
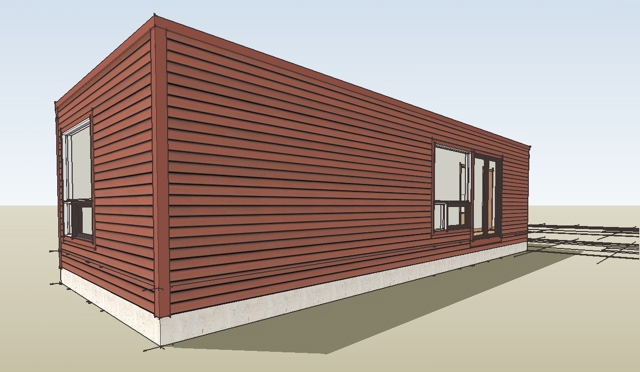


 And to refresh your memory and save you from scrolling back to see past images of the house, here are the last schematic design images we produced before the project went on to detailed development.
 Design Blog
  This last group of pictures are posted on the

